Leave a Message

Thank you for your message. We will be in touch with you shortly.

108 West St
108 West St
108 West St
108 West St
108 West St
108 West St
108 West St
108 West St
108 West St
108 West St
108 West St
108 West St
108 West St
108 West St
108 West St
108 West St
108 West St
108 West St
108 West St
108 West St
108 West St
108 West St
108 West St
108 West St
108 West St
108 West St
108 West St
108 West St
108 West St
108 West St
108 West St
108 West St
108 West St
SEE ALL PHOTOS
108 West St
108 West St
108 West St
108 West St
108 West St
108 West St
108 West St
108 West St
108 West St
108 West St
108 West St
108 West St
108 West St
108 West St
108 West St
108 West St
108 West St
108 West St
108 West St
108 West St
108 West St
108 West St
108 West St
108 West St
108 West St
108 West St
108 West St
108 West St
108 West St
108 West St
108 West St
108 West St
108 West St
Sold

108 West St

108 West St, Brockton, MA 02301

$550,000
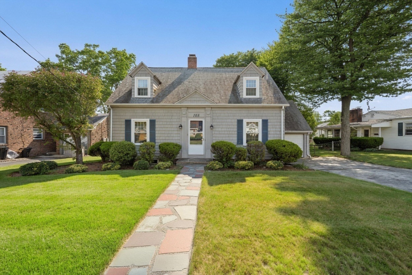
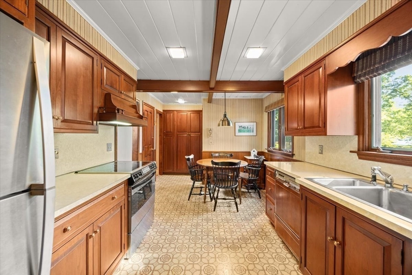
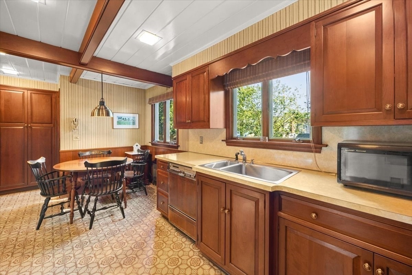
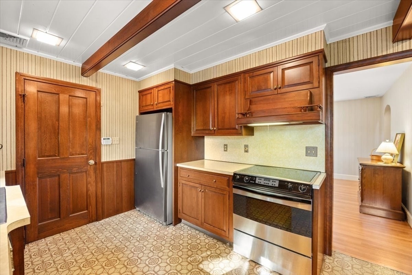
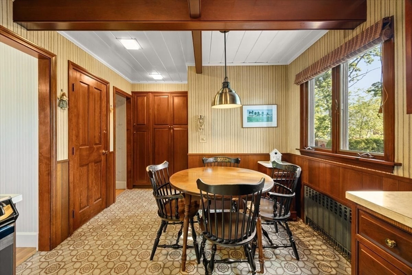
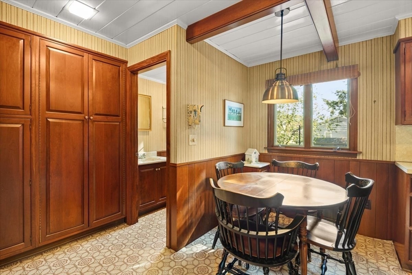
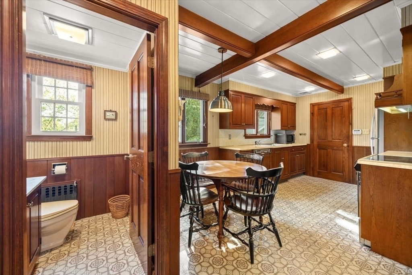
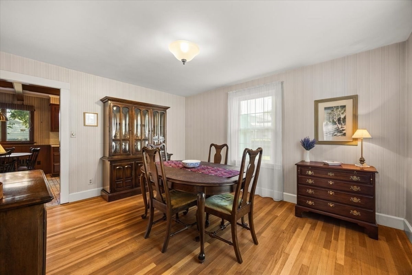
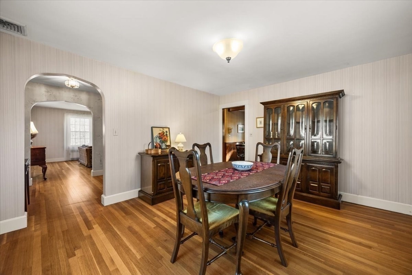
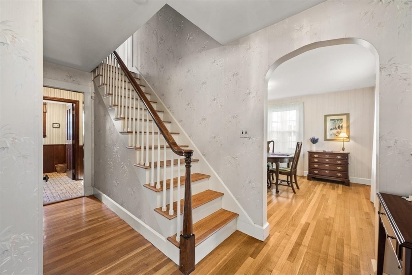
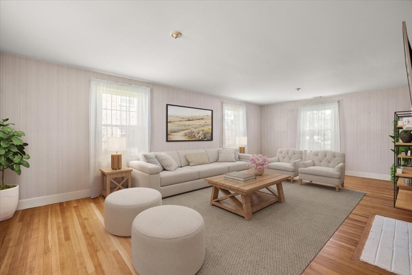
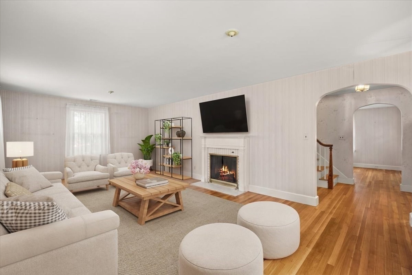
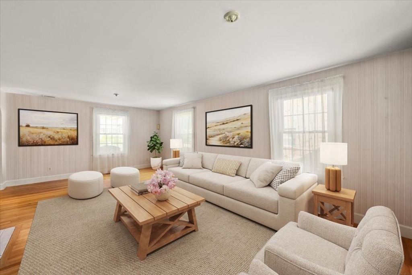
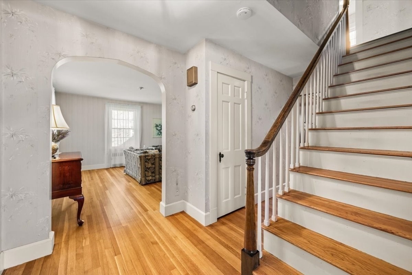
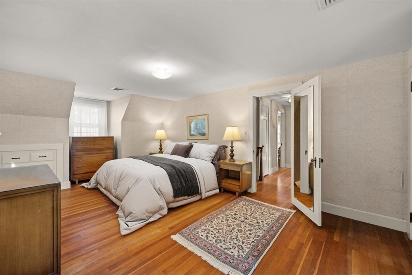
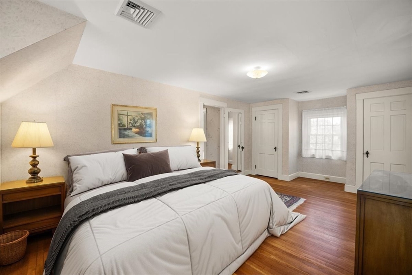
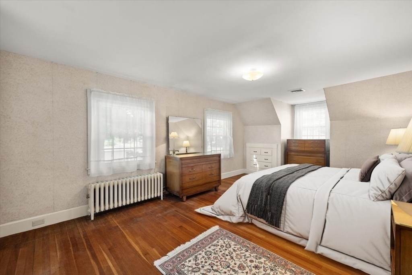
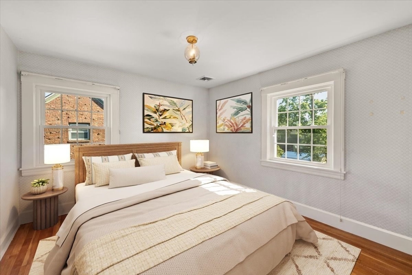
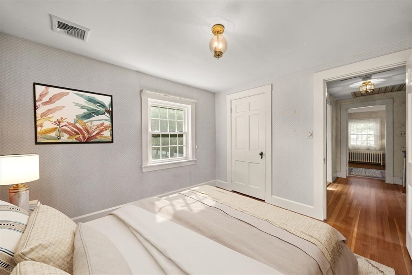
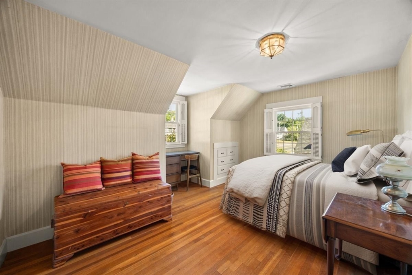
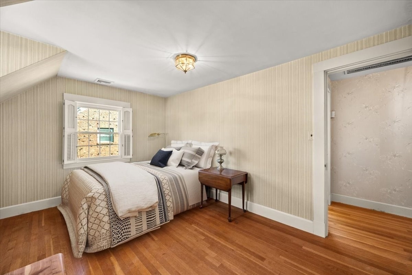
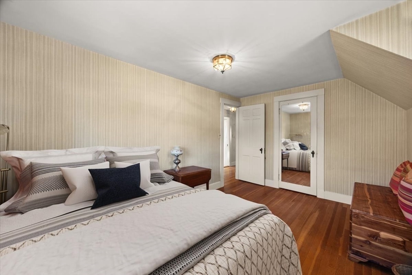
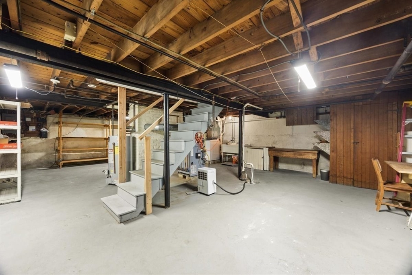
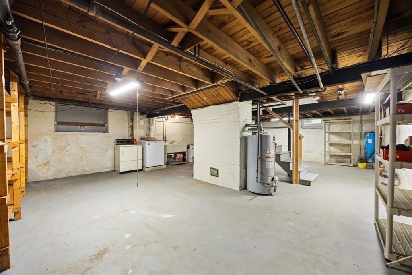
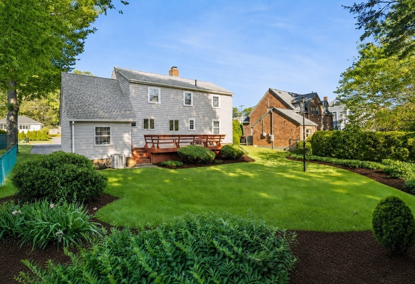
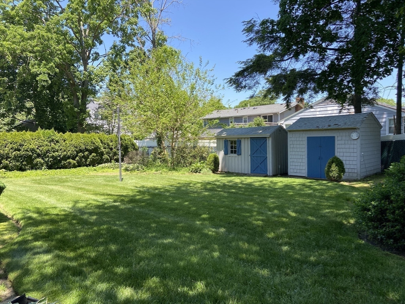
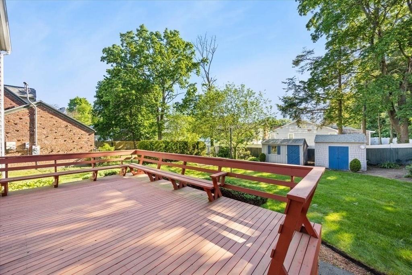
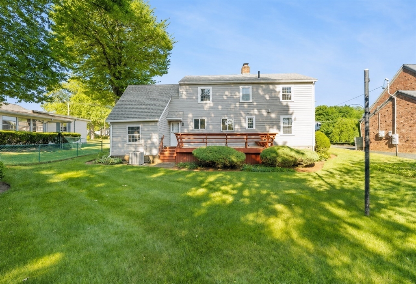
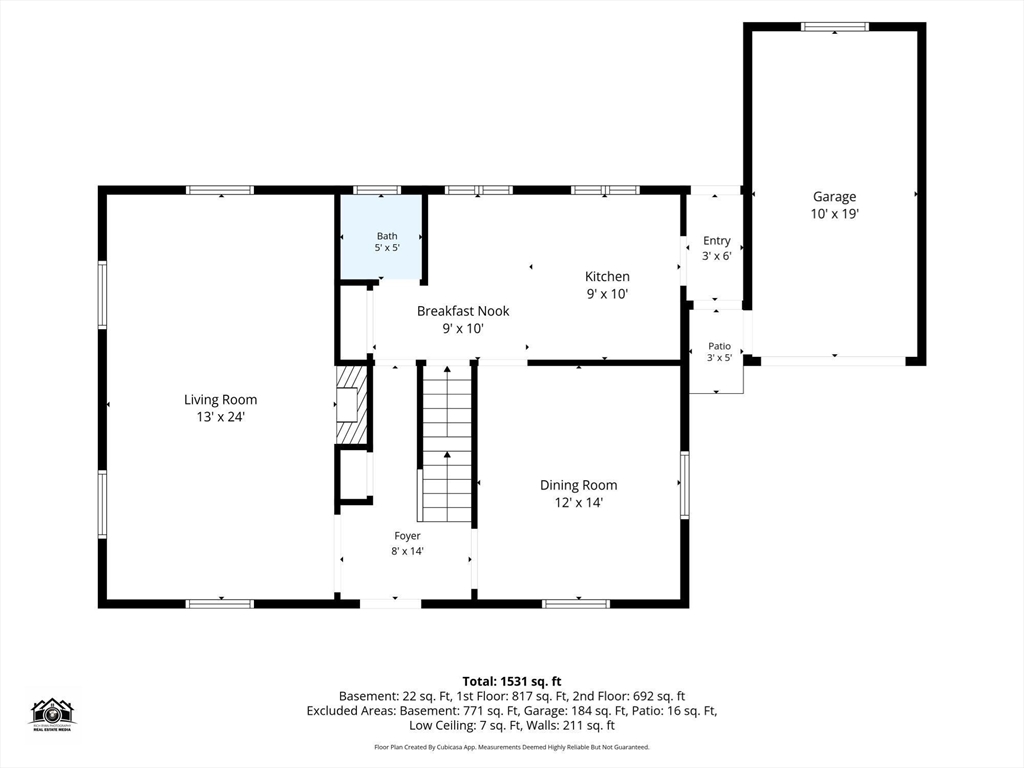
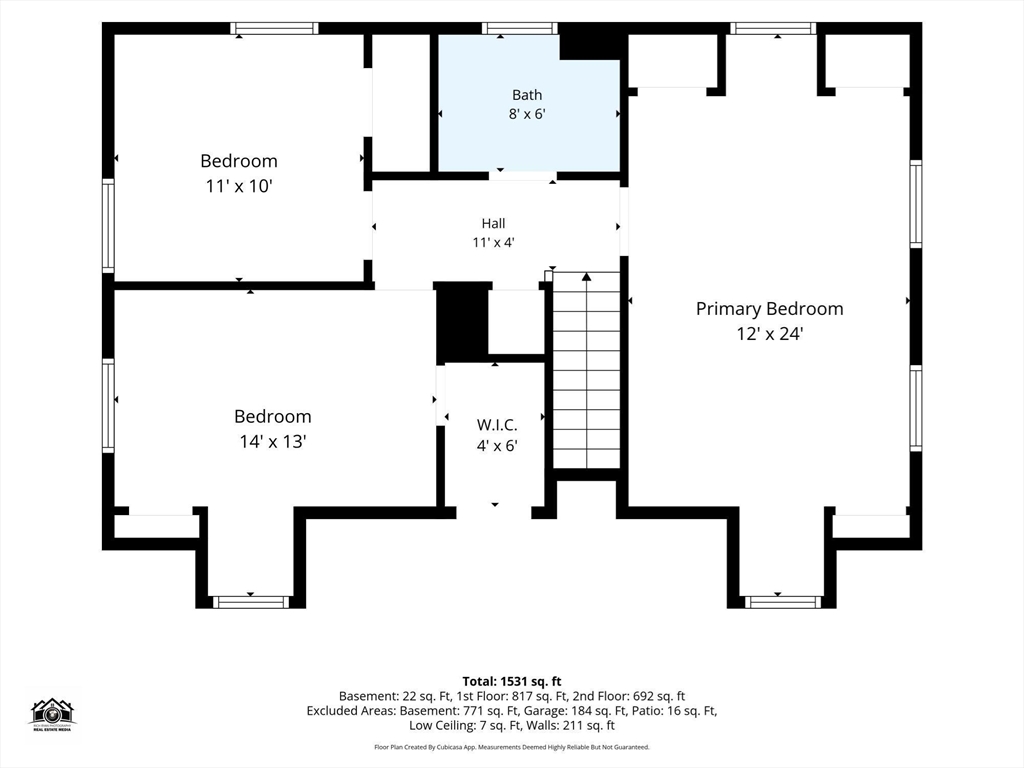
*Open Houses Sat 6/13 10:30am-12pm & Sun 6/14 11am-12pm* Meticulously maintained classic cape located on Brockton's highly sought-after West Side, proudly owned by the same family for generations. This home offers timeless charm, solid craftsmanship, and beautiful bones, making it truly move-in ready while providing the perfect opportunity for cosmetic updates to suit your personal style. Gorgeous hardwood floors run throughout most of the home, complemented by a spacious front-to-back living room featuring a classic wood-burning fireplace. The galley-style kitchen offers ample cabinet space & convenient pantry. Upstairs, you'll find 3 generously sized bdrms w/ plenty of natural light. Step outside to enjoy the beautiful backyard complete w/ deck for entertaining, well for irrigation & 2 storage sheds w/ electric. Additional features include town water & sewer, & natural gas. Major updates include roof (2015), exterior paint (2015), & replacement windows (2015). Don't miss it!

3
beds

2
baths

1,571 Sq.Ft. LIVING AREA

7,784 Sq.Ft. lot

Alex Rocher

Alex Rocher

Features & Amenities

Interior

  • total bedrooms3
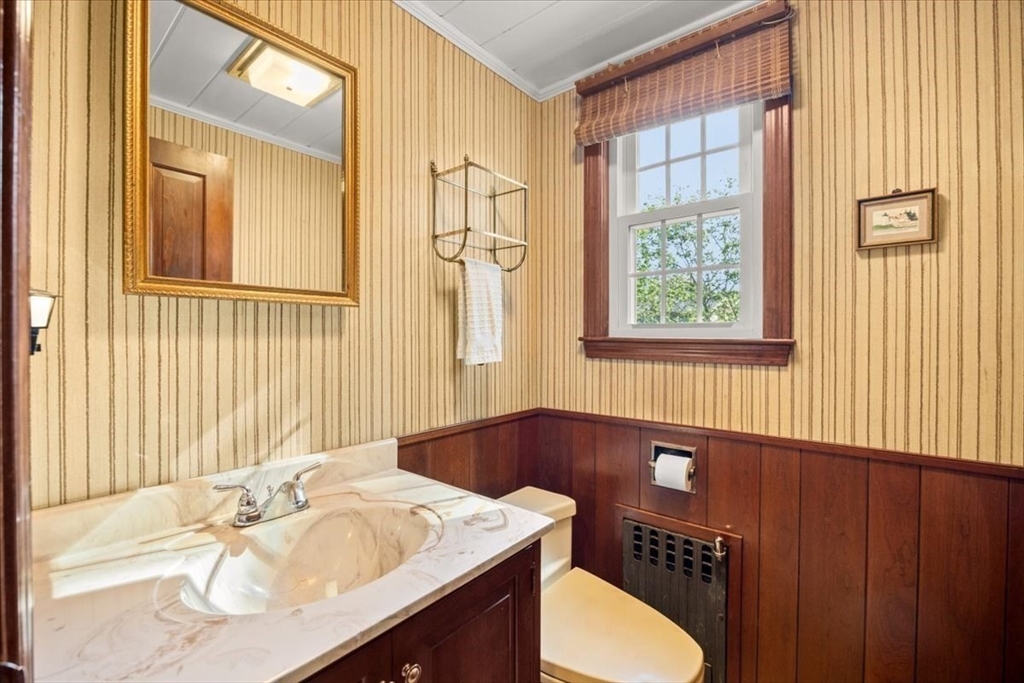
  • Total bathrooms2
  • full bathroom1
  • half bathroom1
  • Laundry room In Basement
  • Flooring Wood, Tile
  • Fireplace Living Room
  • APPLIANCES Gas Water Heater, Range, Dishwasher, Refrigerator, Washer, Dryer
  • other interior Features Internet Available - Broadband

Area & Lot

  • Status Sold
  • Date Sold August 28, 2026
  • Living Area1,571 Sq.Ft.
  • Total Area1,571 Sq.Ft.
  • Lot Area7,784 Sq.Ft.
  • MLS® ID73534400
  • TypeResidential
  • YEAR BUILT1938
  • NeighborhoodBrockton
  • Architecture StylesCape
  • Elementary SchoolHancock
  • Middle SchoolWest
  • High SchoolBrockton High

Exterior

  • Garage Space1.0
  • water SourcePublic
  • utilitiesfor Electric Range
  • roofShingle
  • lot featuresCleared, Level
  • parkingAttached, Paved
  • HEAT TYPESteam, Natural Gas
  • AIR CONDITIONINGCentral Air, Whole House Fan
  • sewerPublic Sewer
  • SubstructureConcrete Perimeter
  • security FeaturesSecurity System
  • other exterior FeaturesDeck, Rain Gutters, Storage, Sprinkler System

Financial

  • Sales Price$550,000
  • Real Estate Tax $5,253/yr
  • Zoning R1C

Brockton

Explore

Guiding You Home Every Step

Whether you're buying your first home or expanding your investment portfolio, a dedicated agent is here to make the journey smooth and rewarding. With a focus on building relationships, utilizing cutting-edge tools, and crafting smart strategies, you won’t just reach your goals—you’ll surpass them.

Follow Me on Instagram