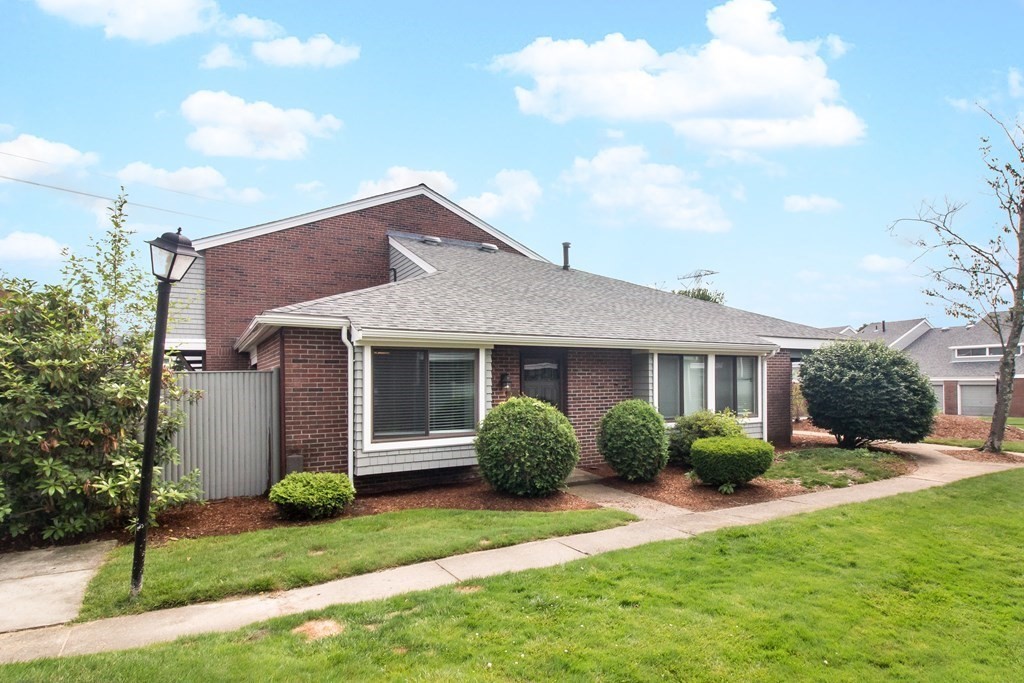
Brick home with a gray roof, trimmed shrubs, and a sidewalk across the front lawn.
Single-story brick home with a gray roof, white trim, and shrubs along the front facade.
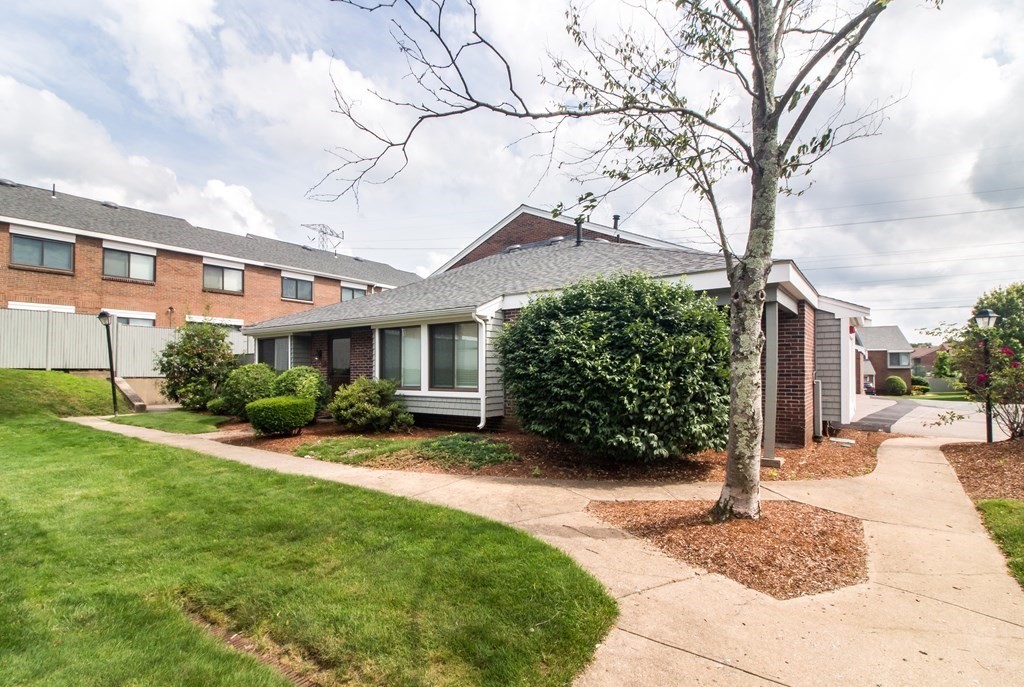
Single-story condominium with brick and siding, landscaped shrubs, and a curved walkway.
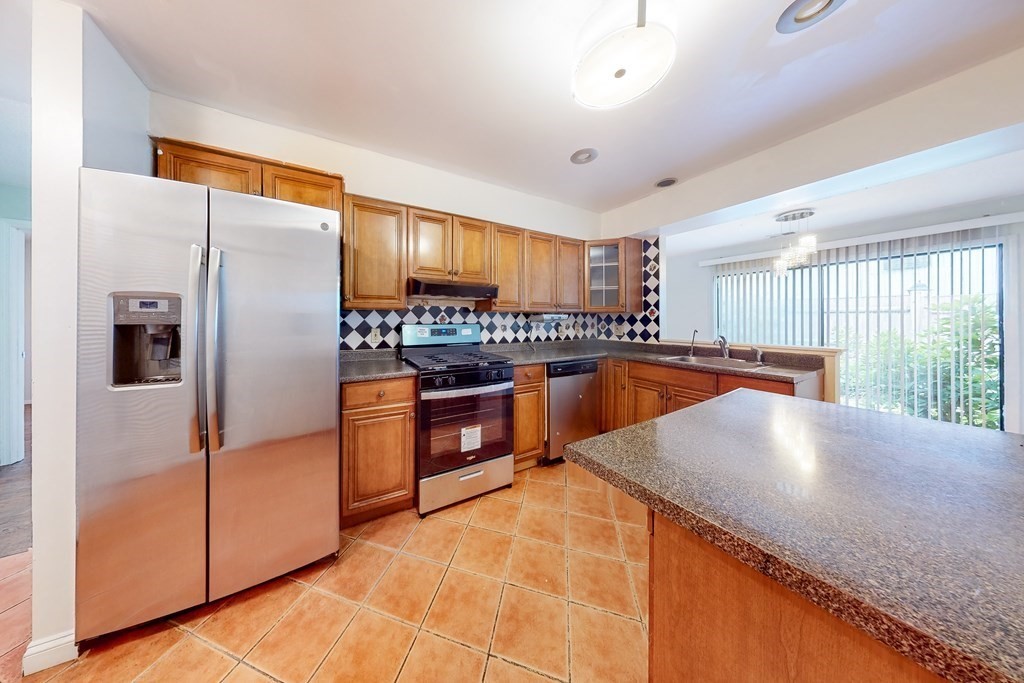
Kitchen with wood cabinets, patterned tile backsplash, stainless steel appliances, and a stacked washer and dryer.
Kitchen with stainless steel appliances, wood cabinets, a diamond-pattern backsplash, and a large granite island.
Kitchen with wood cabinets, granite counters, stainless-steel appliances, and a stacked washer and dryer.
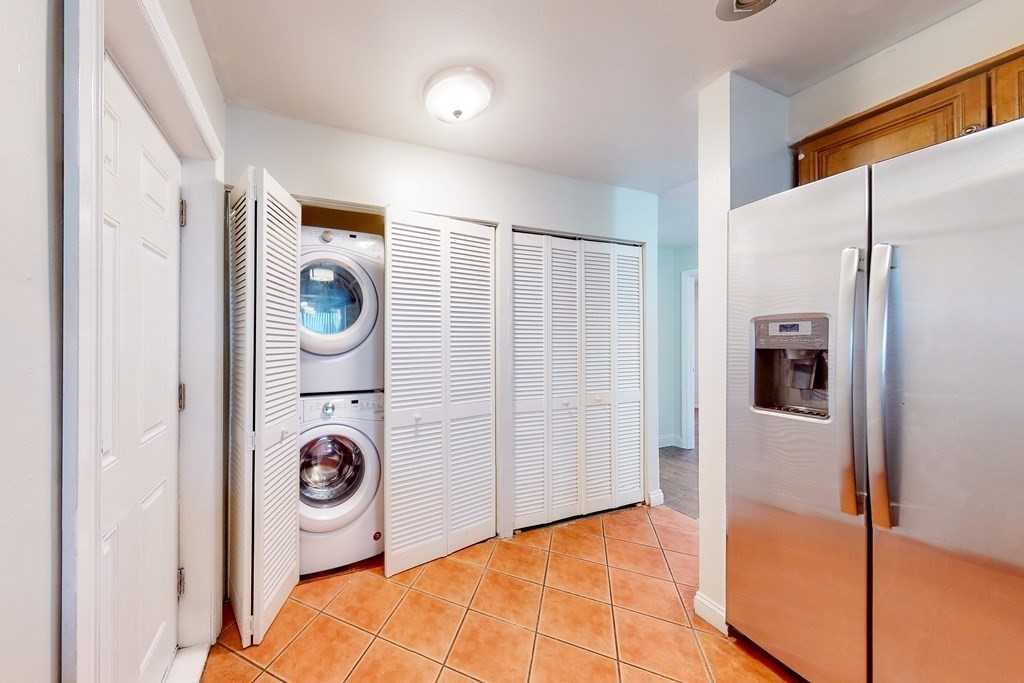
Laundry area with stacked washer and dryer behind louvered doors, beside a stainless steel refrigerator.
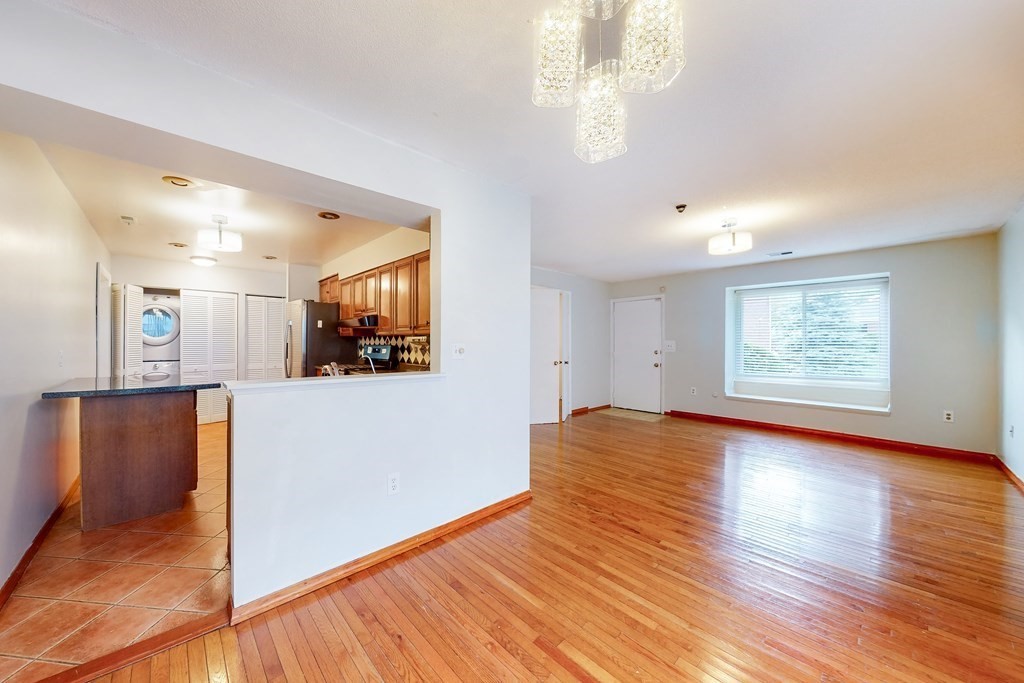
Open living and dining area with hardwood floors and a pass-through to the tiled kitchen.
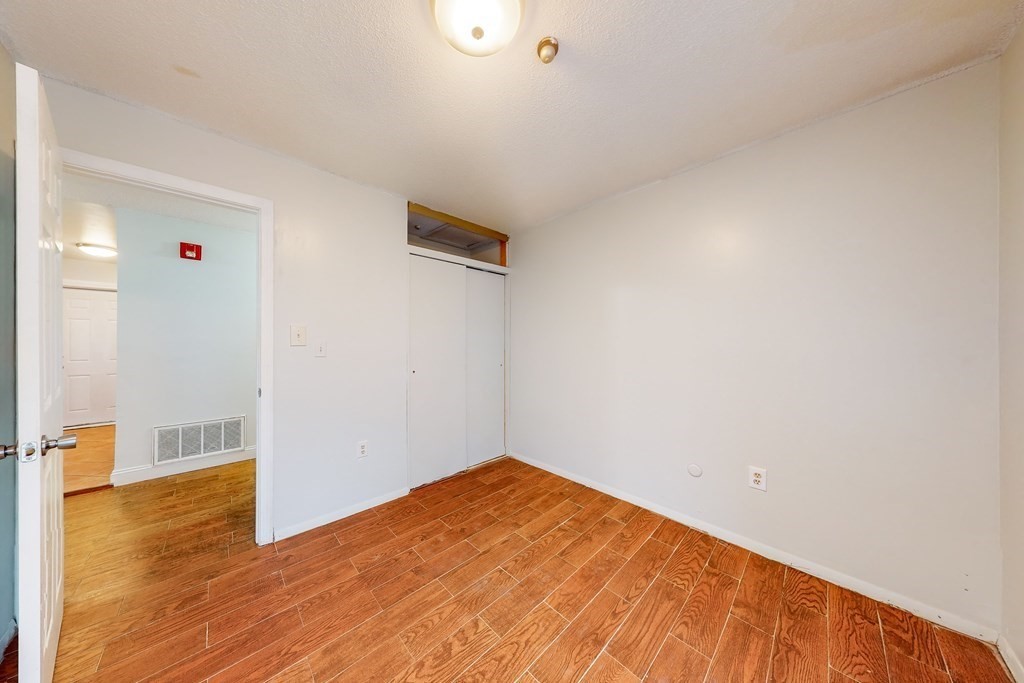
Empty room with wood-look flooring and sliding closet doors.
Empty room with reddish plank flooring and sliding closet doors.
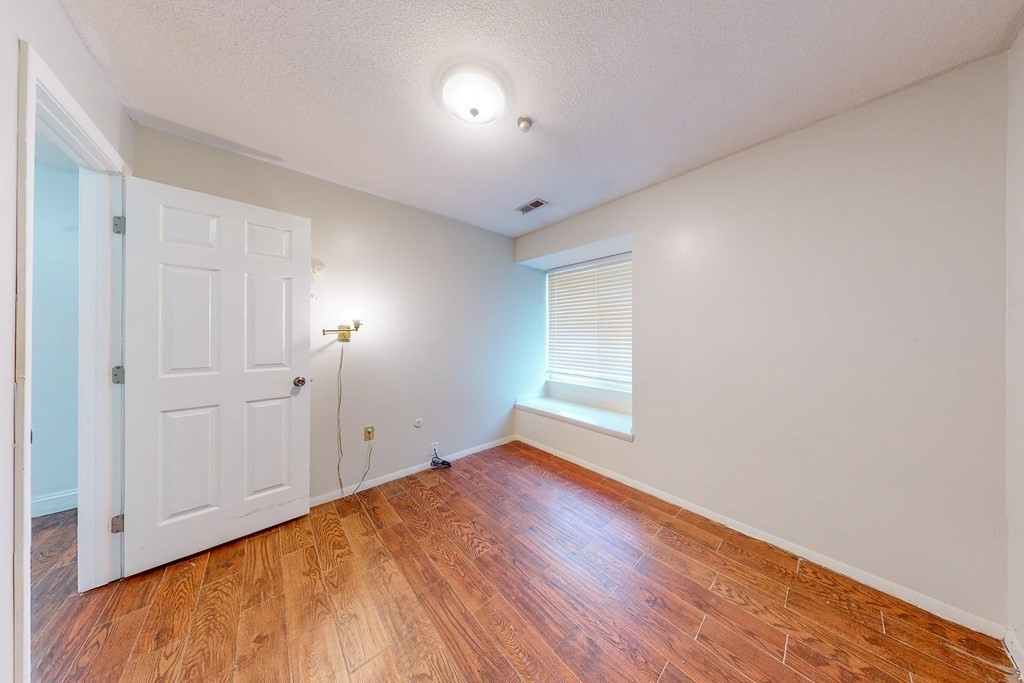
Empty room with reddish wood-look flooring and a window with blinds above a built-in seat.
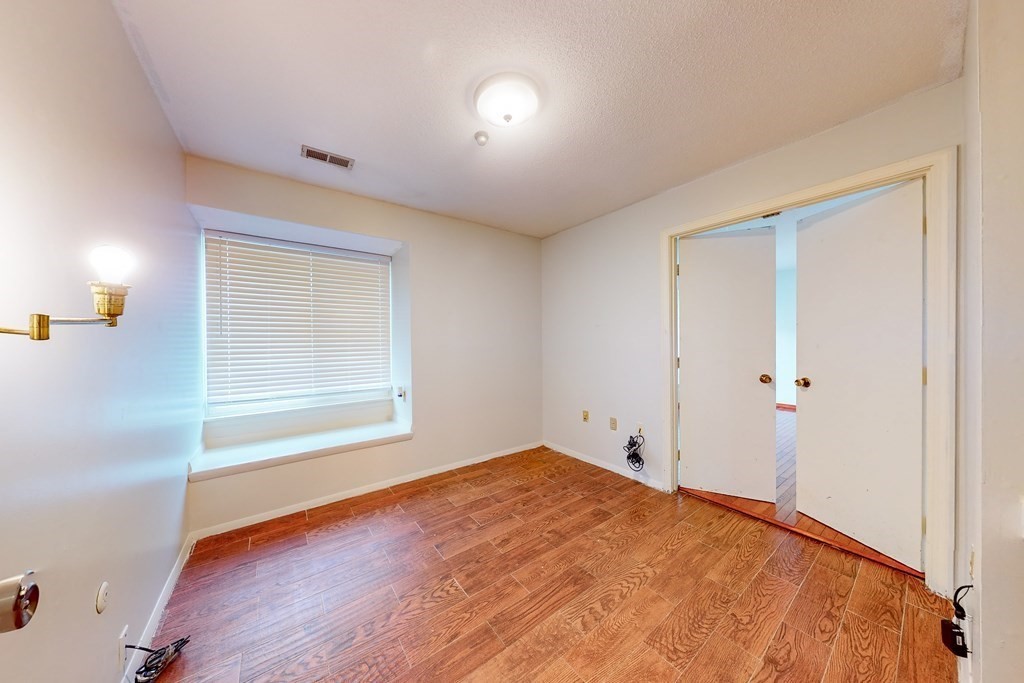
Empty room with wood-look flooring and a window with closed blinds.
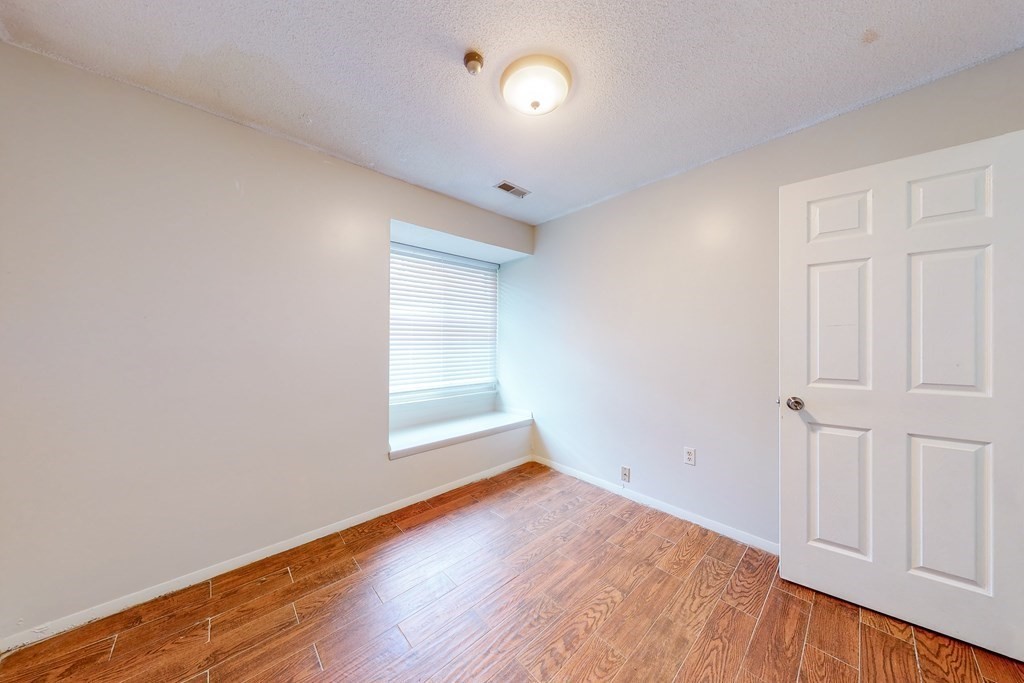
Empty room with wood-look flooring, a window with closed blinds, and an open paneled door.
Empty bedroom with wood flooring, closed window blinds, and open double closet doors.
Empty room with wood-look tile flooring and a built-in desk beneath open shelves.
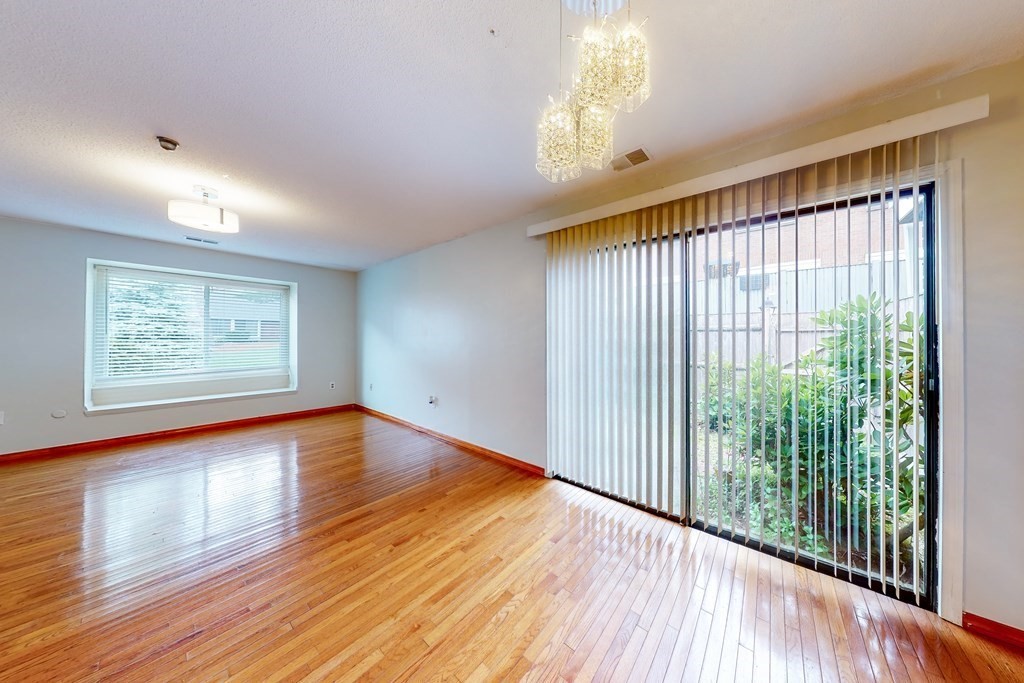
Empty living room with polished hardwood floors, a chandelier, and a sliding glass door to a planted patio.
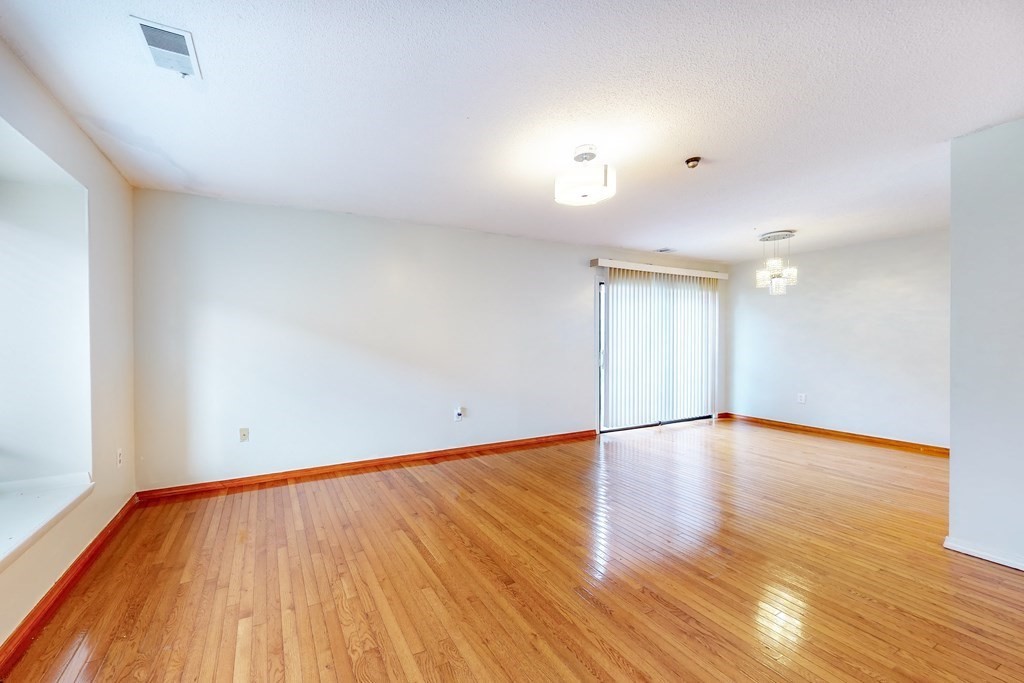
Empty living room with glossy hardwood floors and vertical blinds over a sliding glass door.
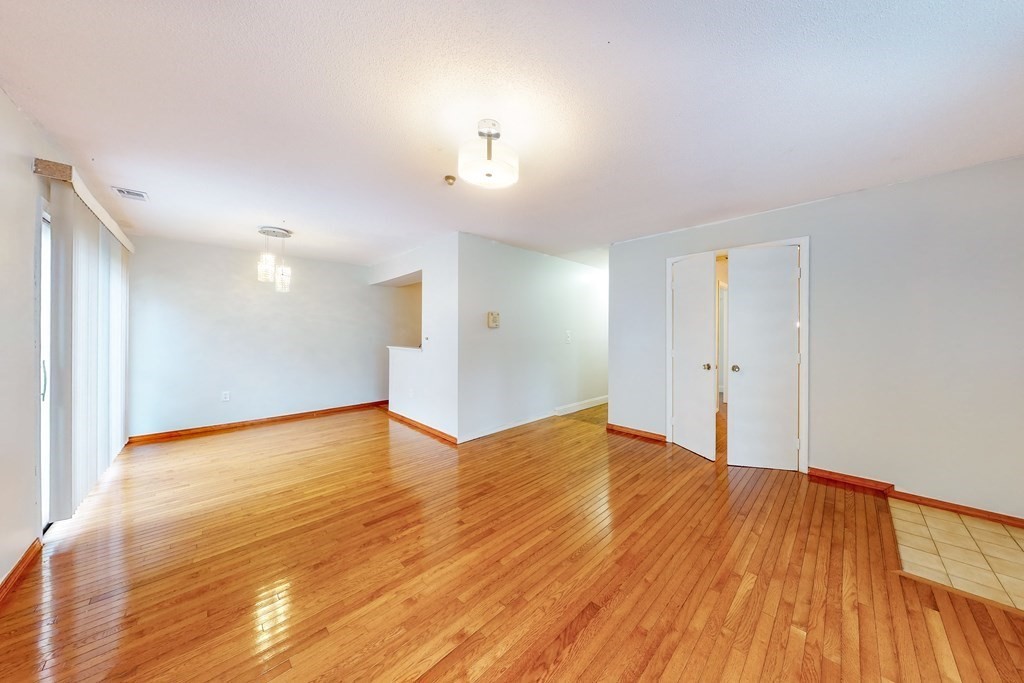
Empty living and dining area with polished hardwood floors, vertical blinds, and an open doorway.
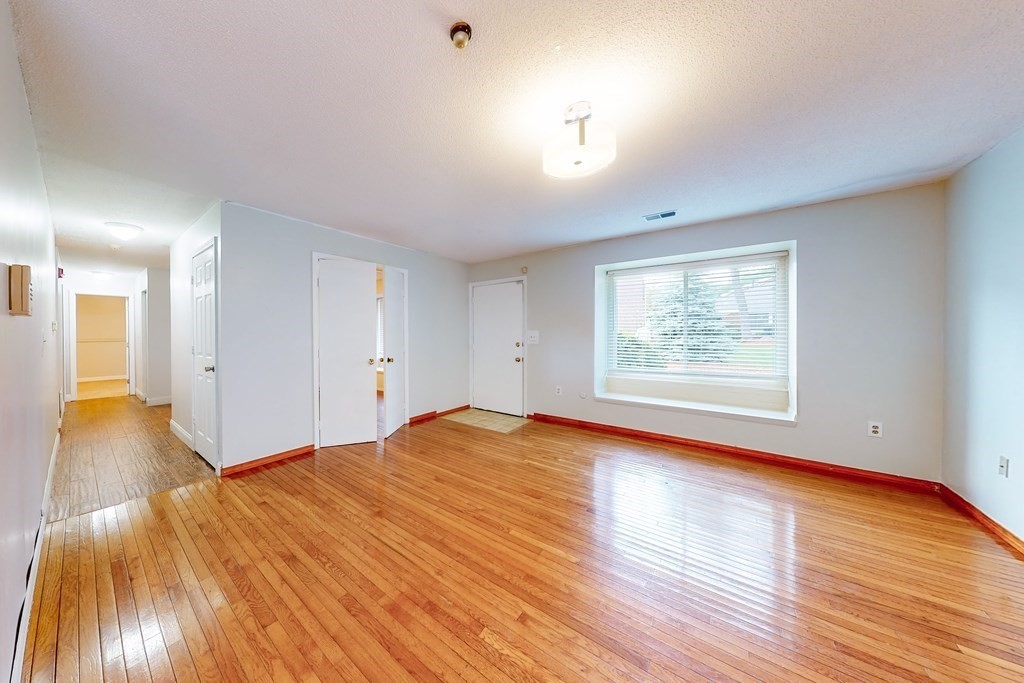
Empty living room with polished hardwood floors, a wide window with blinds, and an open hallway.
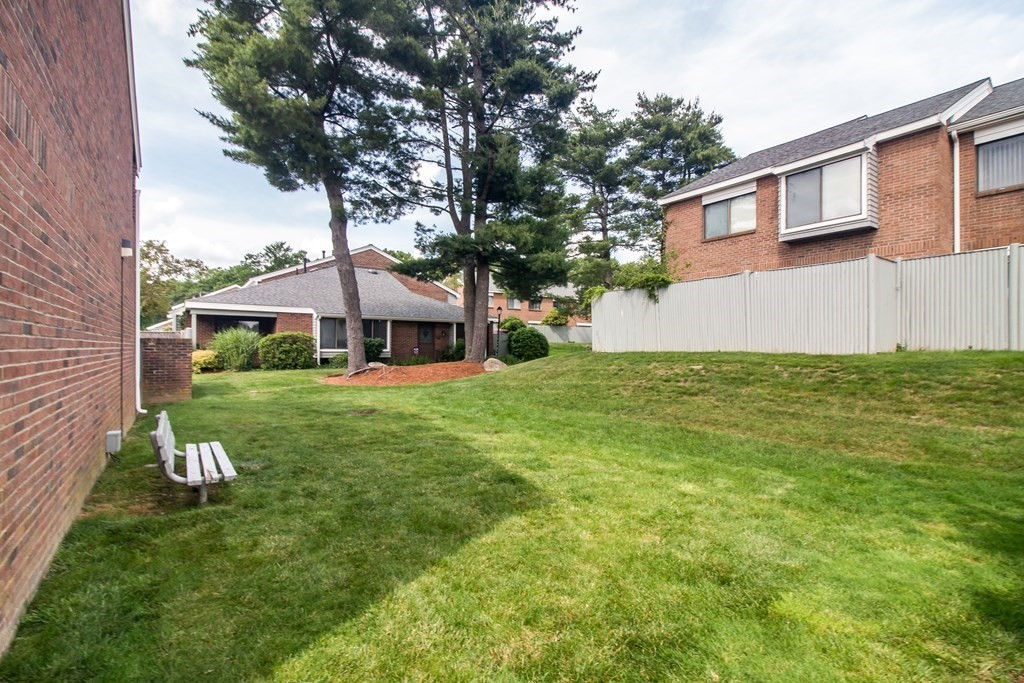
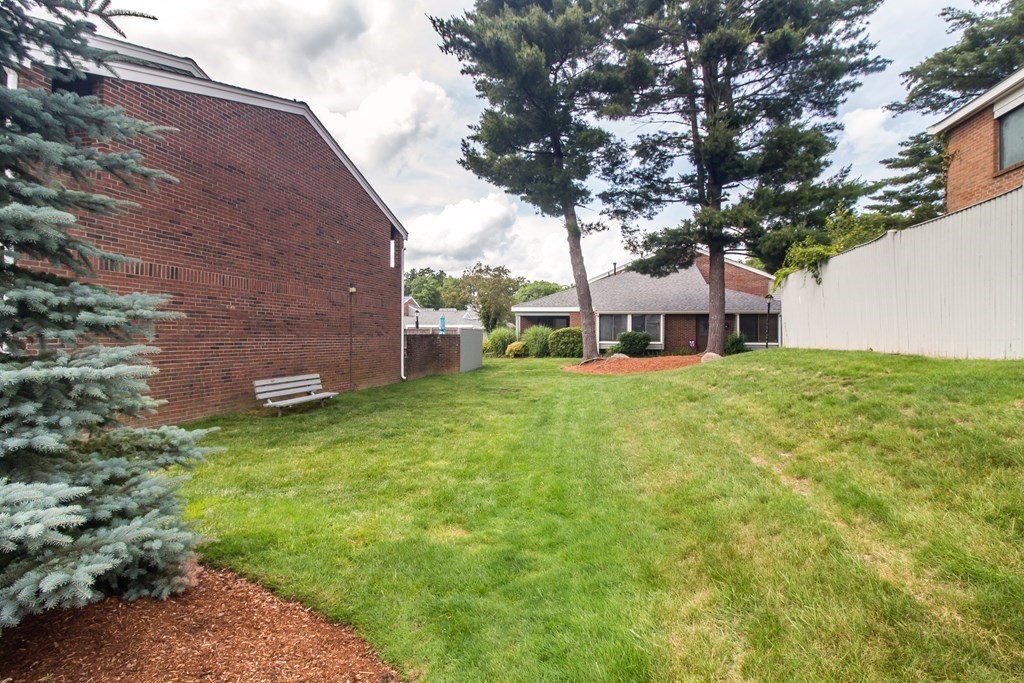
Grassy courtyard between brick condominium buildings, with mature pine trees, a white fence, and a bench.
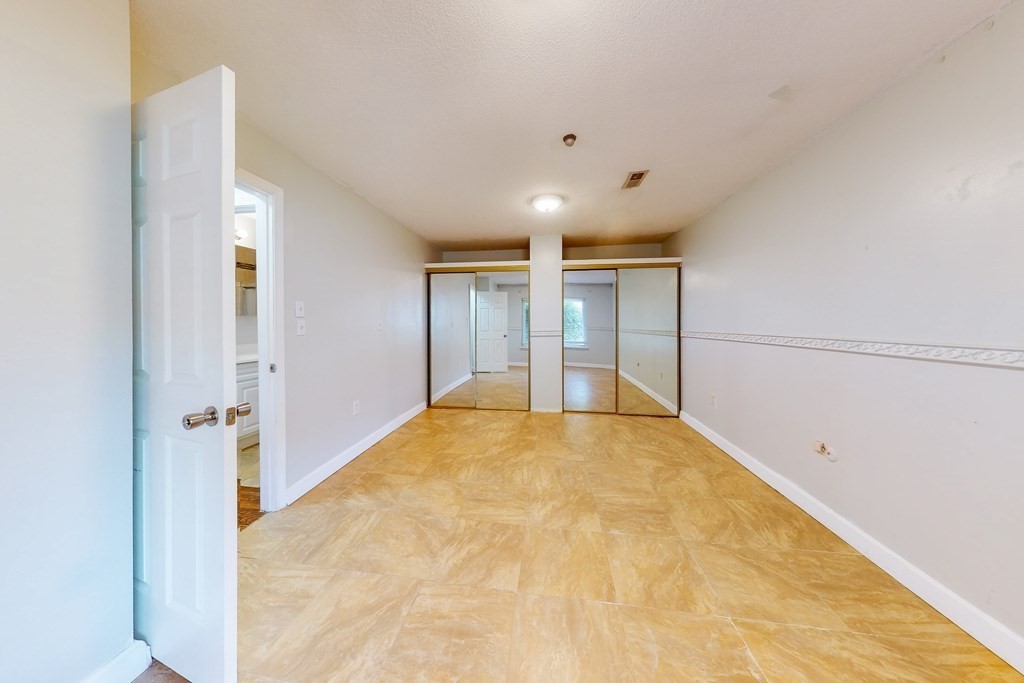
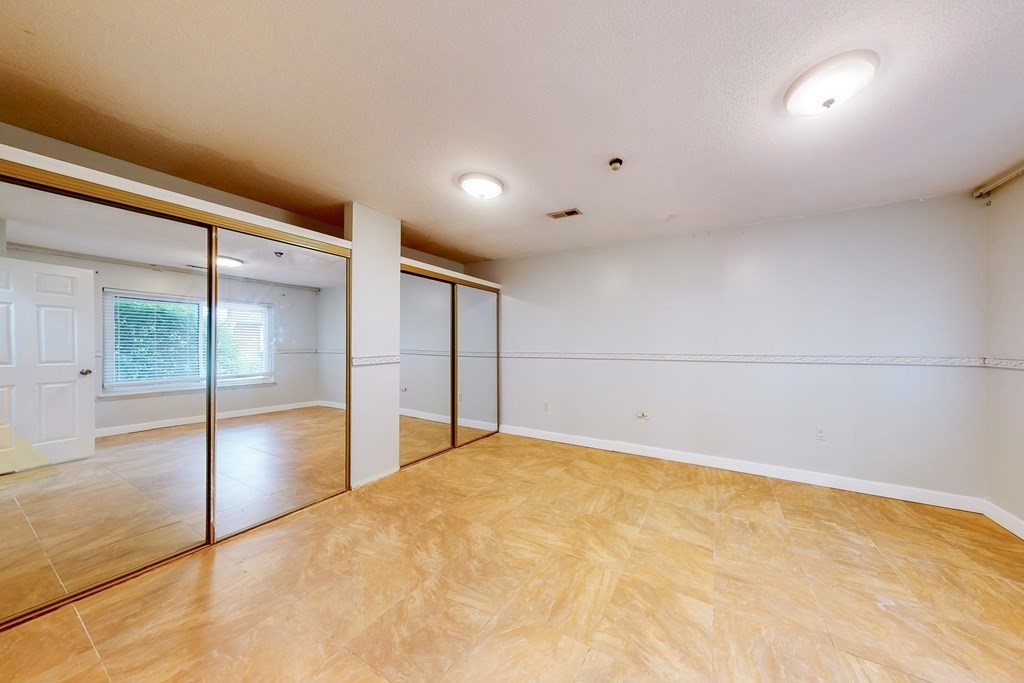
Vacant bedroom with tan tile flooring and mirrored closet doors.
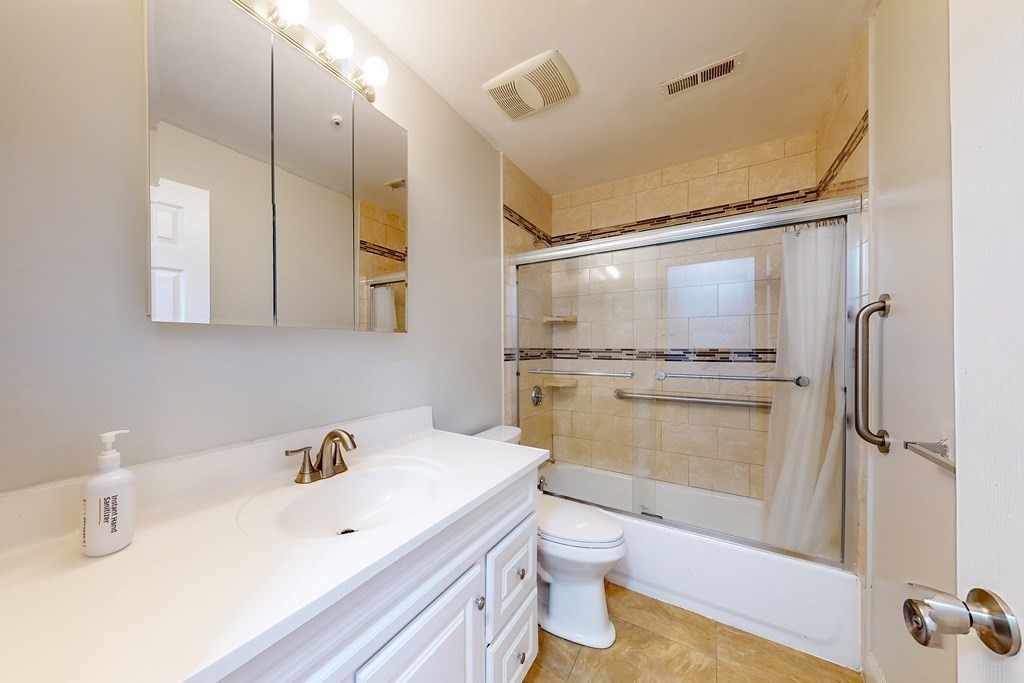
Bathroom with a white vanity and mirrored cabinet beside a tiled tub-shower with grab bars.
Vacant bedroom with tan tile flooring and mirrored sliding closet doors.
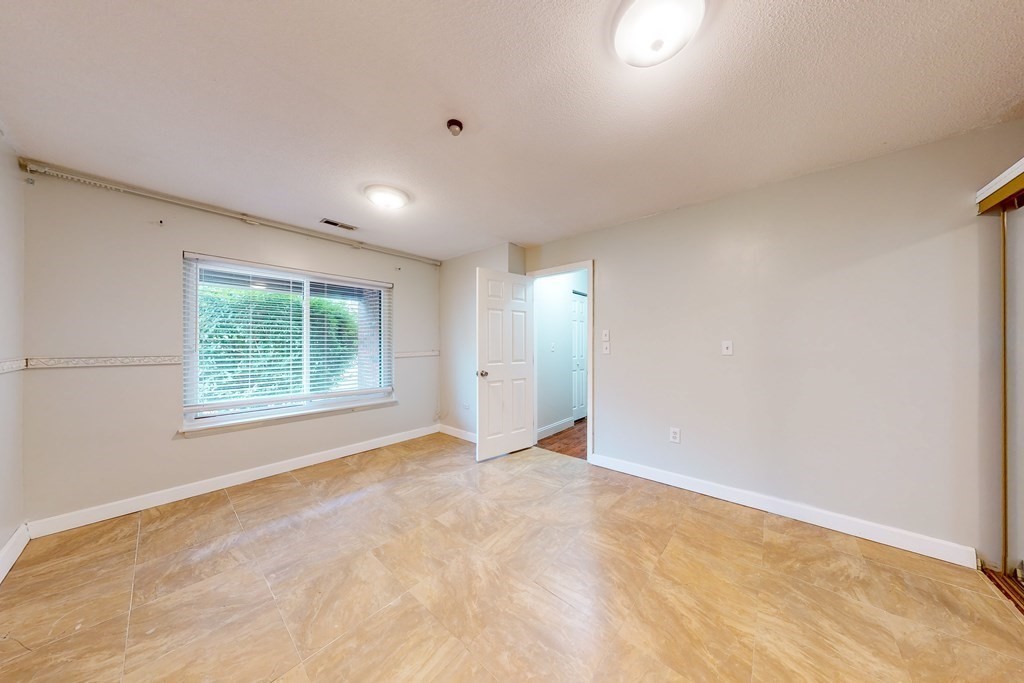
Empty room with tan tile flooring, a wide window, and an open doorway.
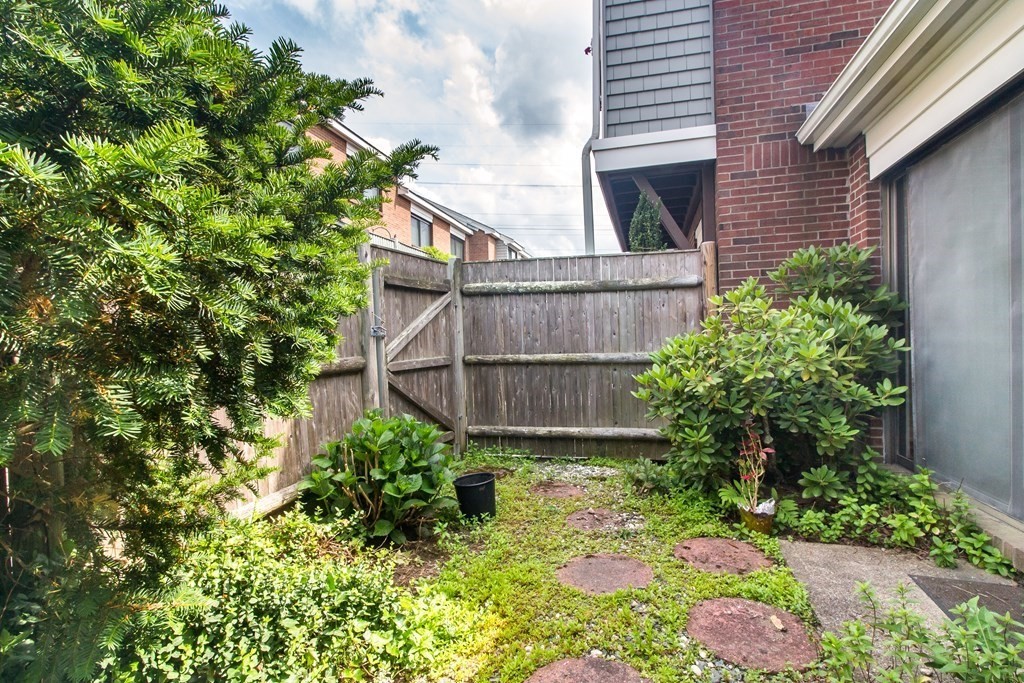
Fenced patio beside a brick residence, with stepping stones, dense shrubs, and a weathered wooden gate.
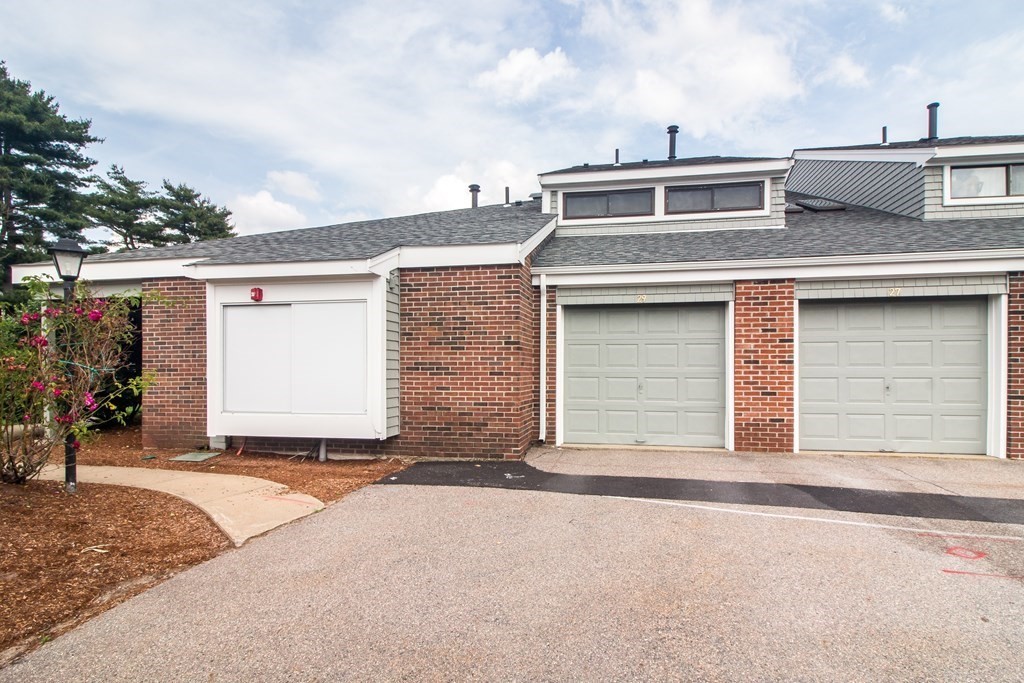
Brick condominium exterior with unit 29’s pale gray garage door and a landscaped walkway.
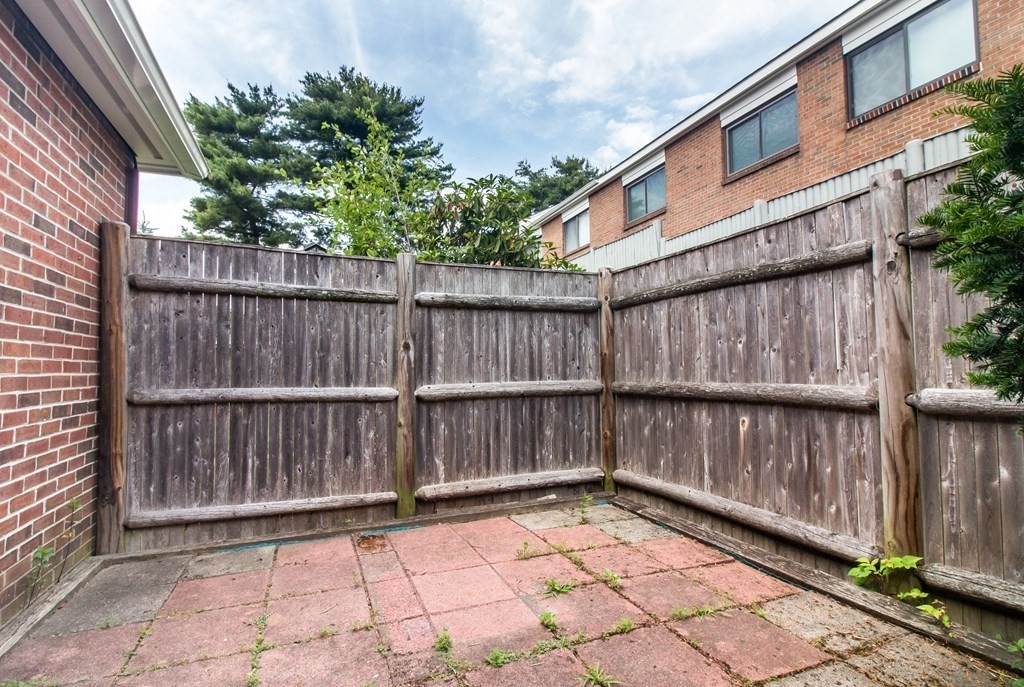
Paved patio enclosed by a tall wooden privacy fence between brick walls.
Paved patio enclosed by a wooden privacy fence and red brick wall, with weeds growing between the pavers.
Grassy common area between brick residences, with mature pines and a white privacy fence.
SEE ALL PHOTOS
Brick home with a gray roof, trimmed shrubs, and a sidewalk across the front lawn.
Single-story brick home with a gray roof, white trim, and shrubs along the front facade.
Single-story condominium with brick and siding, landscaped shrubs, and a curved walkway.
Kitchen with wood cabinets, patterned tile backsplash, stainless steel appliances, and a stacked washer and dryer.
Kitchen with stainless steel appliances, wood cabinets, a diamond-pattern backsplash, and a large granite island.
Kitchen with wood cabinets, granite counters, stainless-steel appliances, and a stacked washer and dryer.
Laundry area with stacked washer and dryer behind louvered doors, beside a stainless steel refrigerator.
Open living and dining area with hardwood floors and a pass-through to the tiled kitchen.
Empty room with wood-look flooring and sliding closet doors.
Empty room with reddish plank flooring and sliding closet doors.
Empty room with reddish wood-look flooring and a window with blinds above a built-in seat.
Empty room with wood-look flooring and a window with closed blinds.
Empty room with wood-look flooring, a window with closed blinds, and an open paneled door.
Empty bedroom with wood flooring, closed window blinds, and open double closet doors.
Empty room with wood-look tile flooring and a built-in desk beneath open shelves.
Empty living room with polished hardwood floors, a chandelier, and a sliding glass door to a planted patio.
Empty living room with glossy hardwood floors and vertical blinds over a sliding glass door.
Empty living and dining area with polished hardwood floors, vertical blinds, and an open doorway.
Empty living room with polished hardwood floors, a wide window with blinds, and an open hallway.
Grassy courtyard between brick condominium buildings, with mature pine trees, a white fence, and a bench.
Vacant bedroom with tan tile flooring and mirrored closet doors.
Bathroom with a white vanity and mirrored cabinet beside a tiled tub-shower with grab bars.
Vacant bedroom with tan tile flooring and mirrored sliding closet doors.
Empty room with tan tile flooring, a wide window, and an open doorway.
Fenced patio beside a brick residence, with stepping stones, dense shrubs, and a weathered wooden gate.
Brick condominium exterior with unit 29’s pale gray garage door and a landscaped walkway.
Paved patio enclosed by a tall wooden privacy fence between brick walls.
Paved patio enclosed by a wooden privacy fence and red brick wall, with weeds growing between the pavers.
Grassy common area between brick residences, with mature pines and a white privacy fence.
Sold

29 Rosewood Dr # 29

29 Rosewood Dr # 29, Stoughton, MA 02072

$390,000
Lovely, bright and spacious 2 bed Townhouse style condo with a den located in Greenbrook. Featuring an updated kitchen, large rooms and plenty of natural light. Small patio area as well as professionally managed grounds for your comfort and convenience. There is 1 attached garage spot along with 1 parking spot as well. New roof, new stove, shining hardwoods and tile flooring. HOA includes olympic size pool, clubhouse, heat, tennis, refuse removal, landscaping and basketball courts/playground. Just a short drive to 93 and 95. Close to amenities, state parks and more.

2
beds

1
bath

1,120 Sq.Ft. LIVING AREA

Alex Rocher

Alex Rocher

Features & Amenities

Interior

  • total bedrooms2
  • Total bathroom1
  • full bathroom1
  • Flooring Tile, Hardwood

Area & Lot

  • Status Sold
  • Date Sold August 21, 2023
  • Living Area1,120 Sq.Ft.
  • MLS® ID73132012
  • TypeCondo
  • YEAR BUILT1973

Exterior

  • STORIES1
  • Garage Space1.0
  • water SourcePublic
  • parkingAttached, Assigned
  • HEAT TYPEForced Air, Natural Gas
  • AIR CONDITIONINGCentral Air
  • sewerPublic Sewer
  • HOA AmenitiesPool, Tennis Court(s), Playground, Clubroom, Clubhouse
  • other exterior FeaturesPatio

Financial

  • Sales Price$390,000
  • Real Estate Tax $3,771/yr
  • HOA $656/mo
  • Zoning RM

Guiding You Home Every Step

Whether you're buying your first home or expanding your investment portfolio, a dedicated agent is here to make the journey smooth and rewarding. With a focus on building relationships, utilizing cutting-edge tools, and crafting smart strategies, you won’t just reach your goals—you’ll surpass them.

Follow Me on Instagram