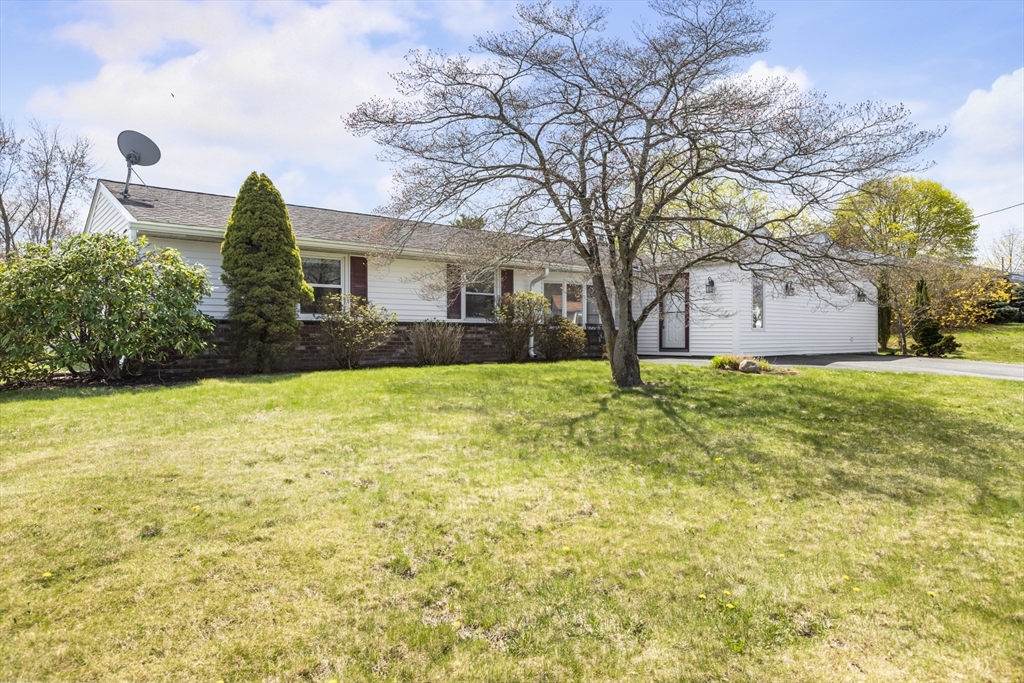
Single-story white house with a brick foundation, broad lawn, and mature tree in front.
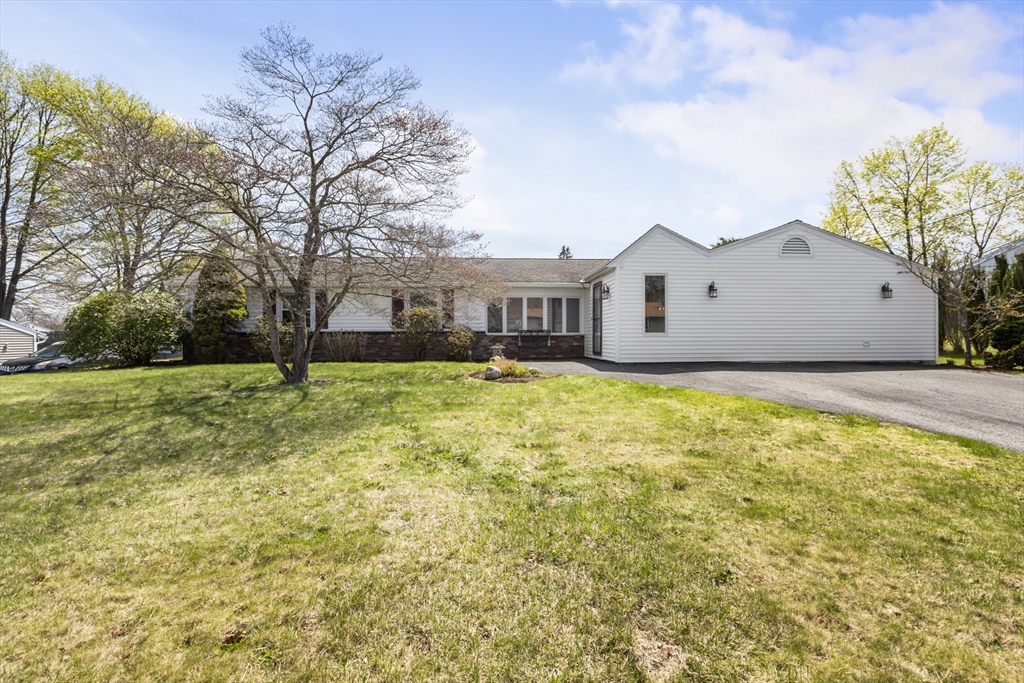
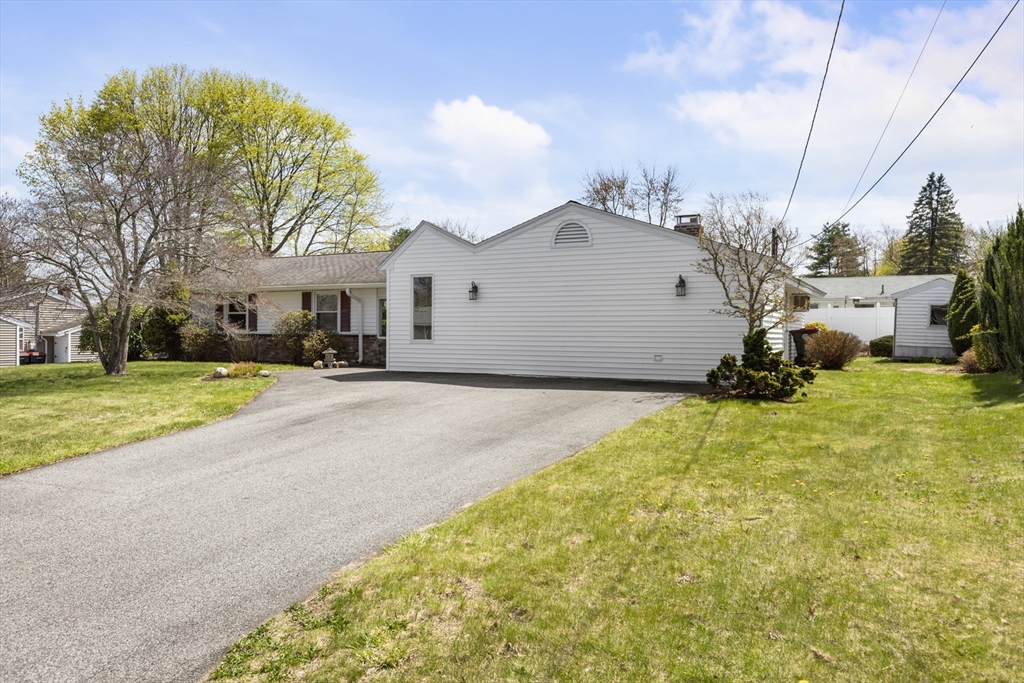
Single-story white-sided home with a broad lawn, mature trees, and paved driveway.
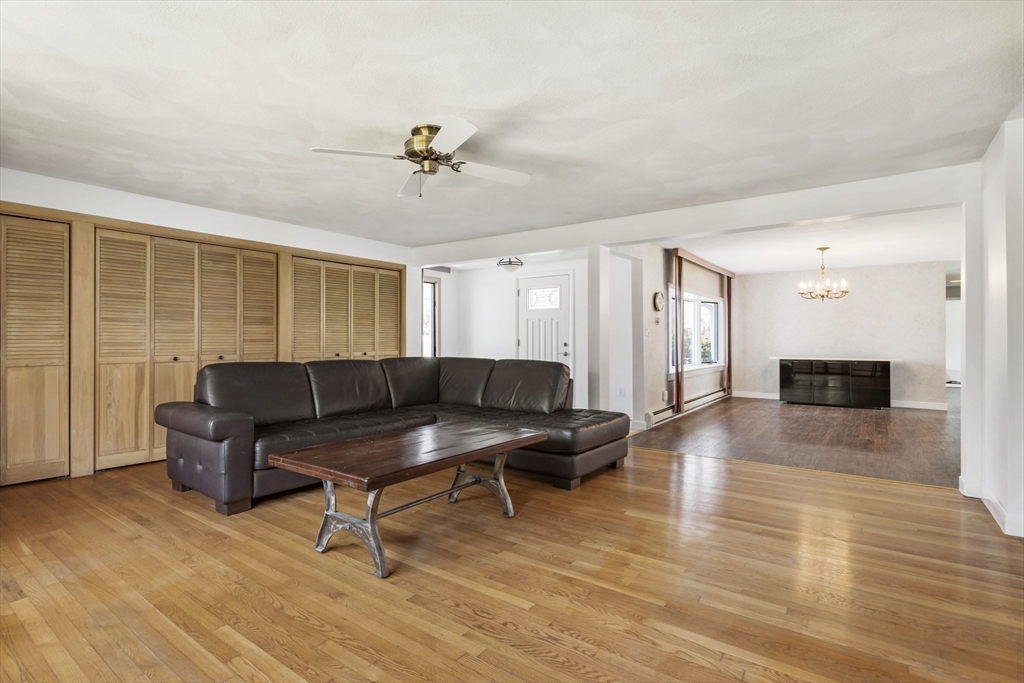
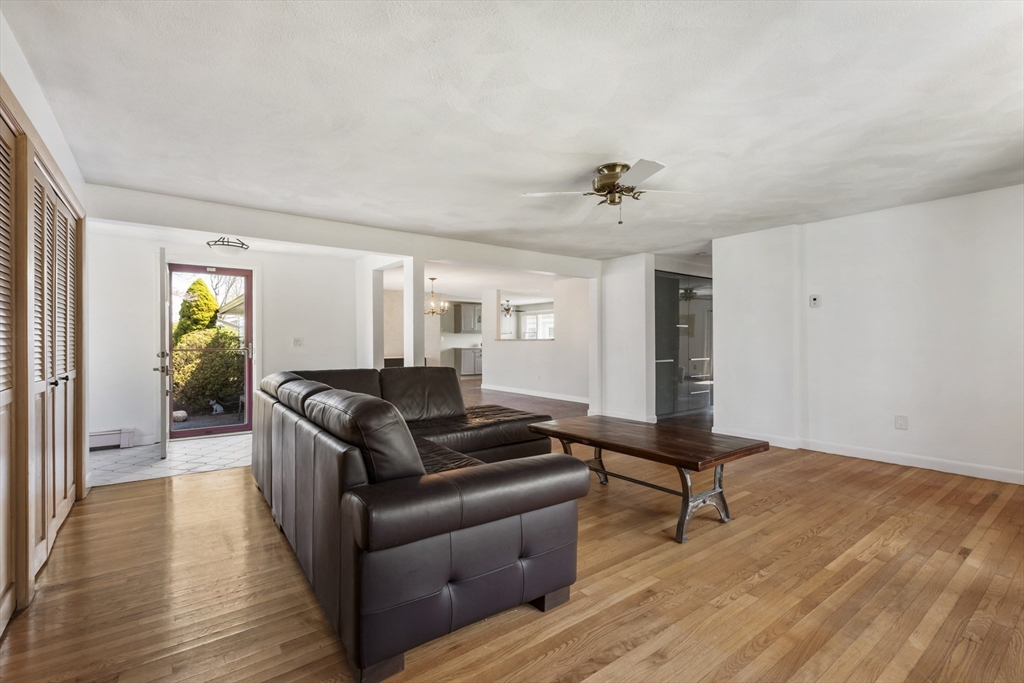
Living room with a dark leather sectional, hardwood floors, and louvered wooden closet doors.
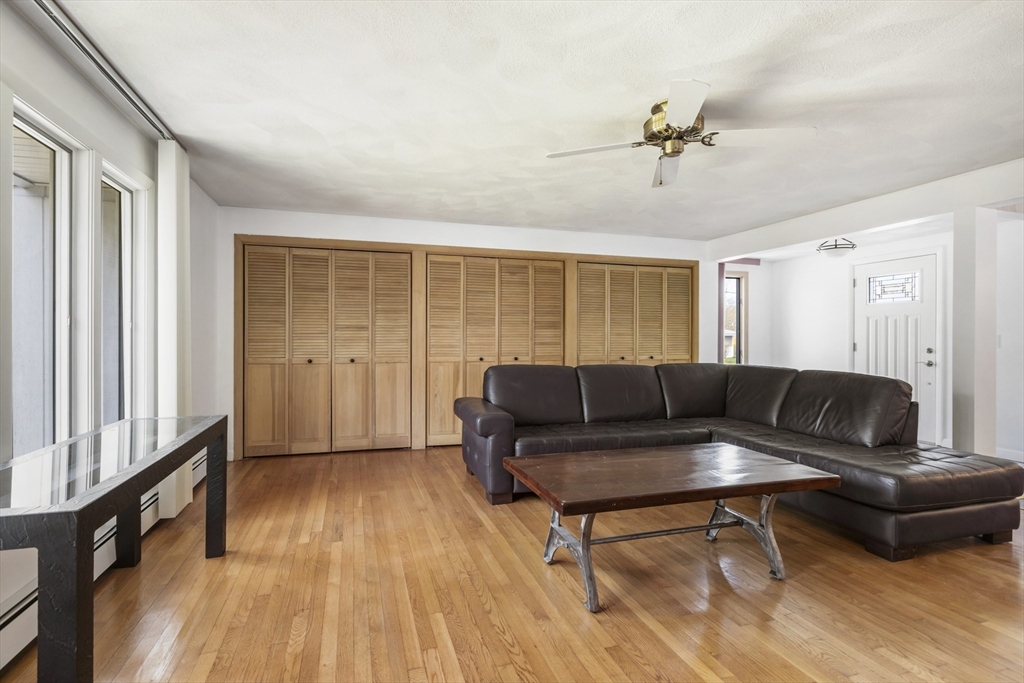
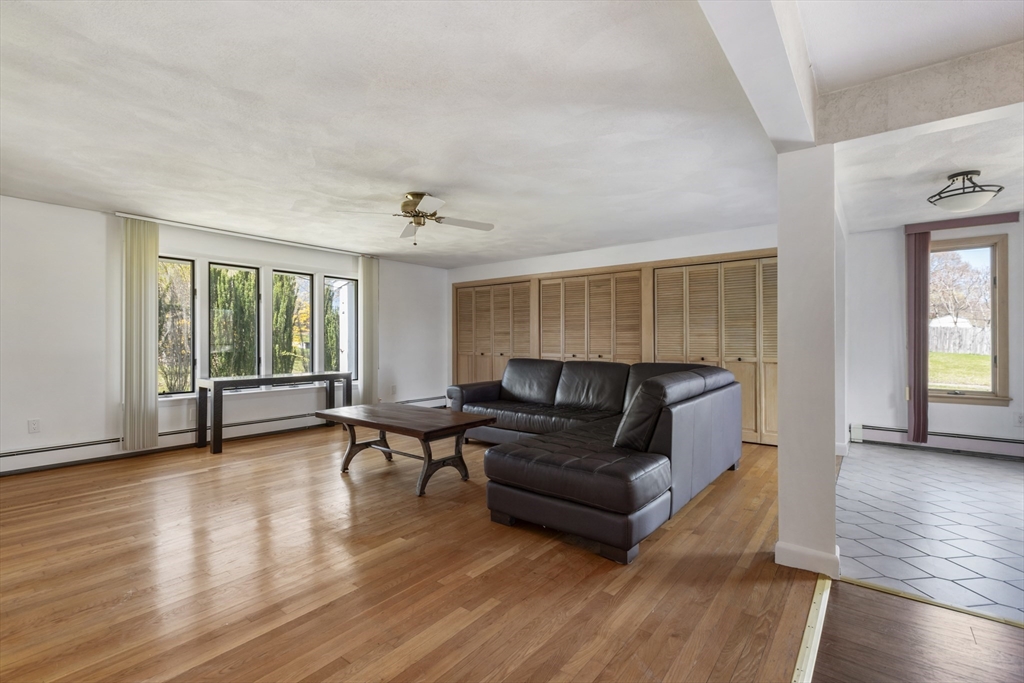
Living room with a dark leather sectional, hardwood floors, and wide louvered closet doors.
Living room with a leather sectional, hardwood floors, and an open view into the kitchen.
Living room with a leather sectional, hardwood floors, wide windows, and louvered closets.
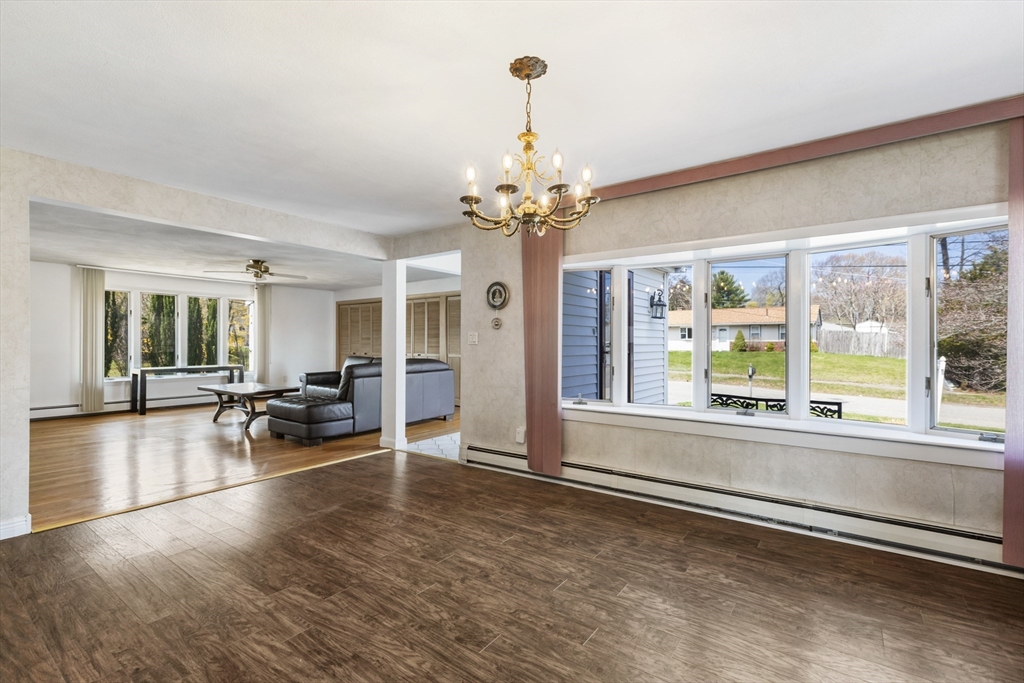
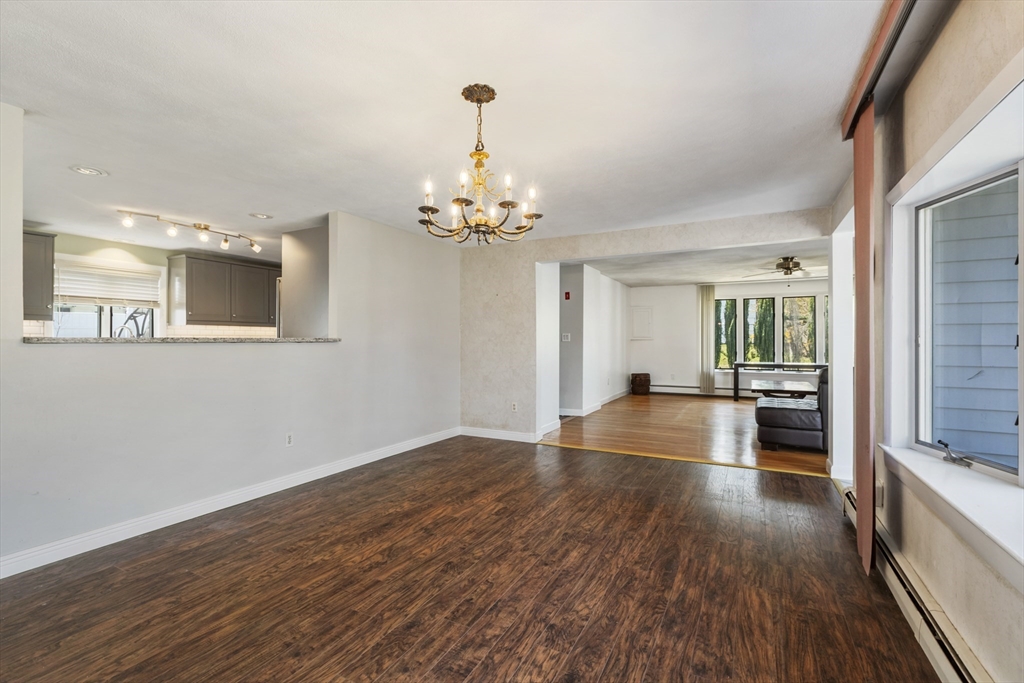
Dining area with a brass chandelier and large windows beside an open living room.
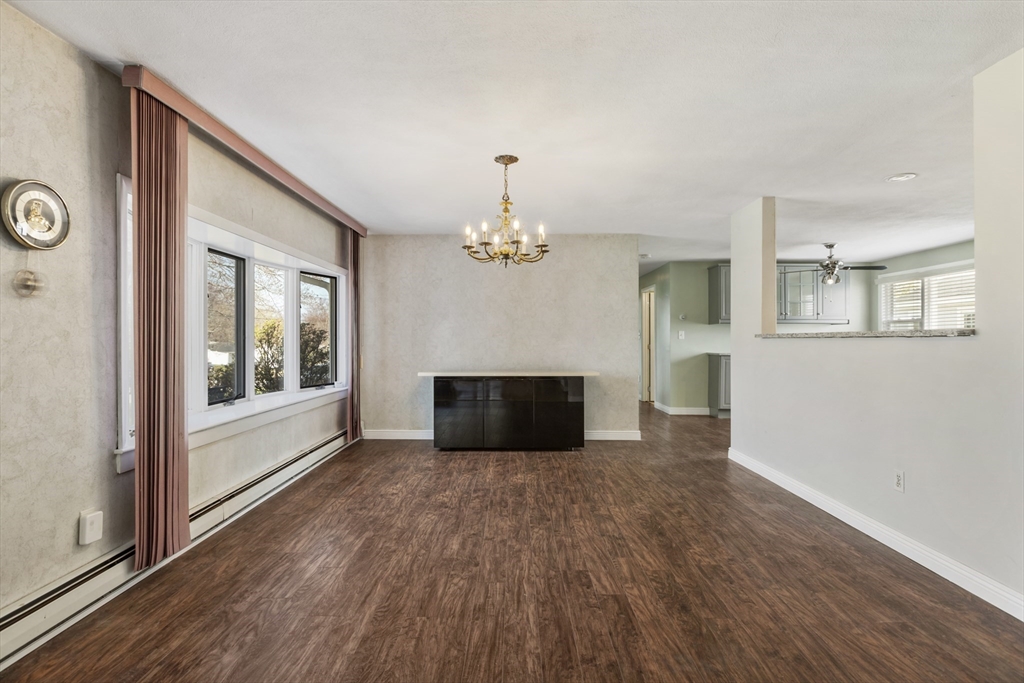
Open dining area with wood-look floors, a chandelier, and large curtained windows beside a kitchen pass-through.
Open dining and living area with dark hardwood floors, brass chandelier, and kitchen pass-through.
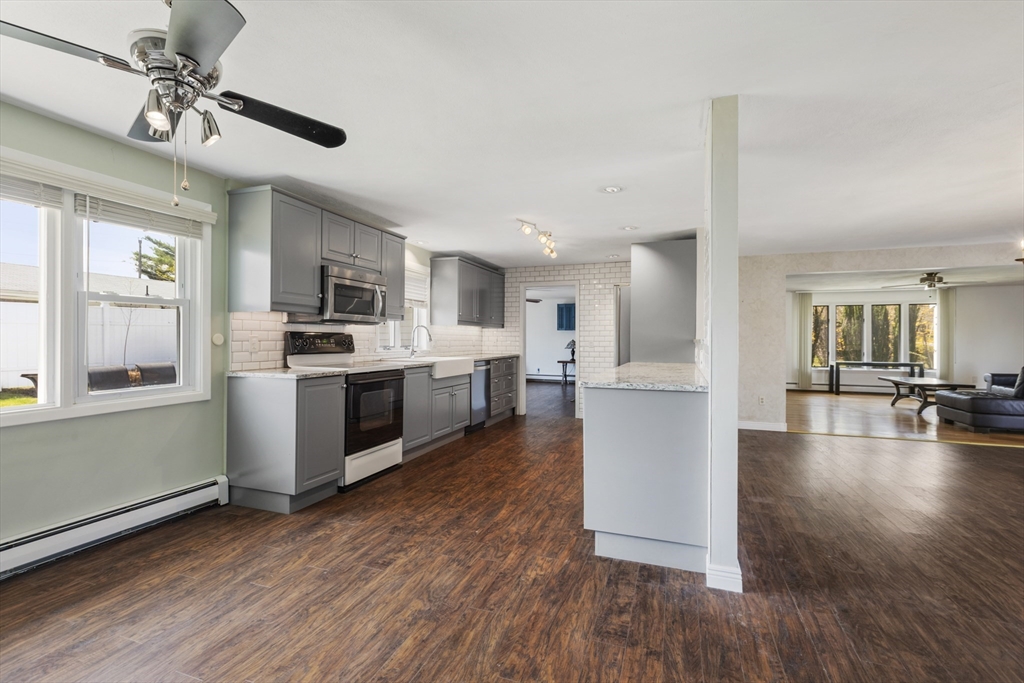
Open kitchen with gray cabinets and stainless steel appliances adjoining a living room with dark wood floors.
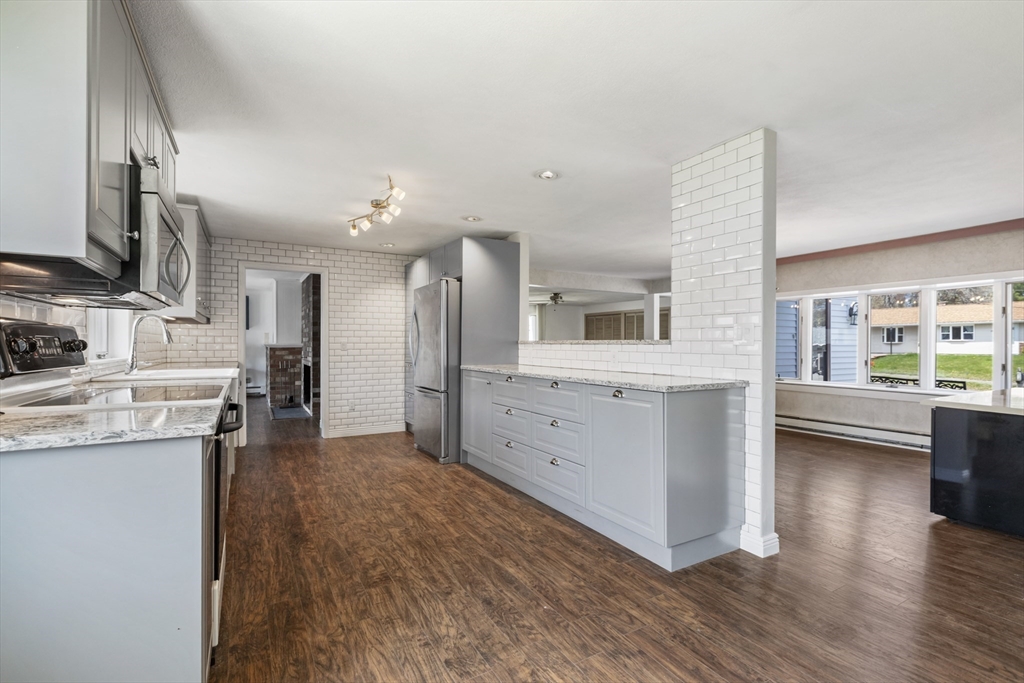
Open kitchen with gray cabinets, stainless steel appliances, and a large white-tiled peninsula.
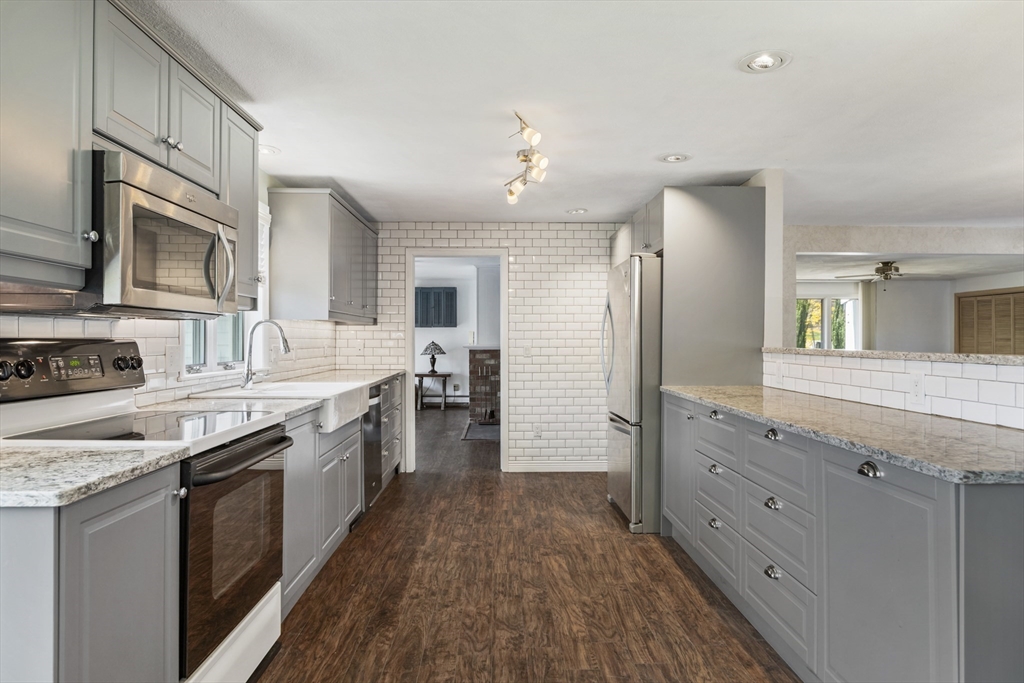
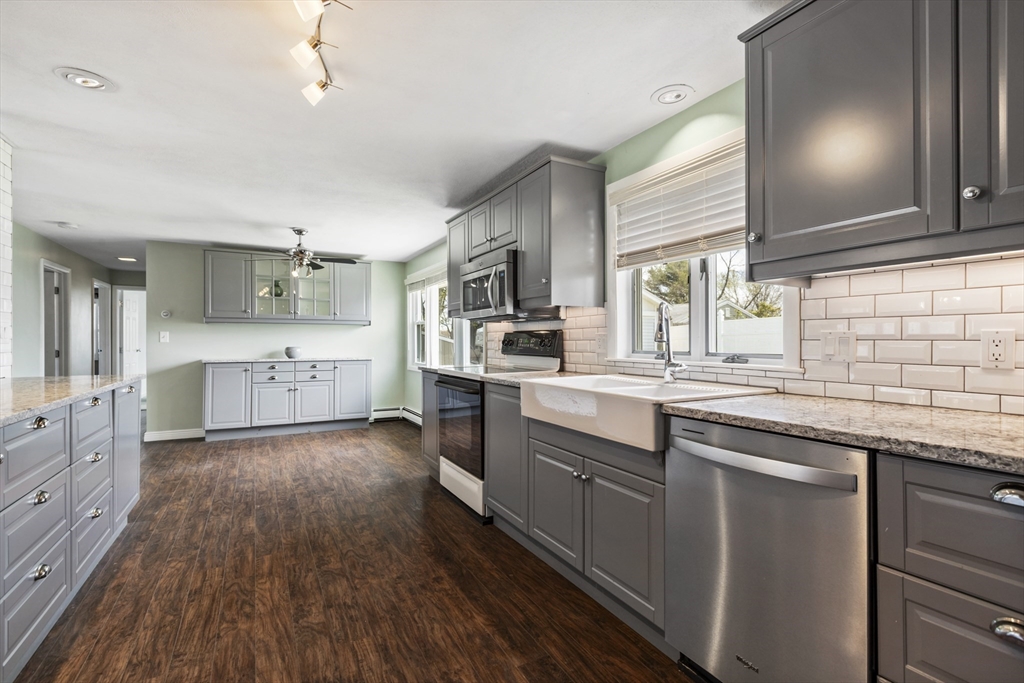
Kitchen with gray cabinetry, white subway tile, granite counters, and dark wood flooring.
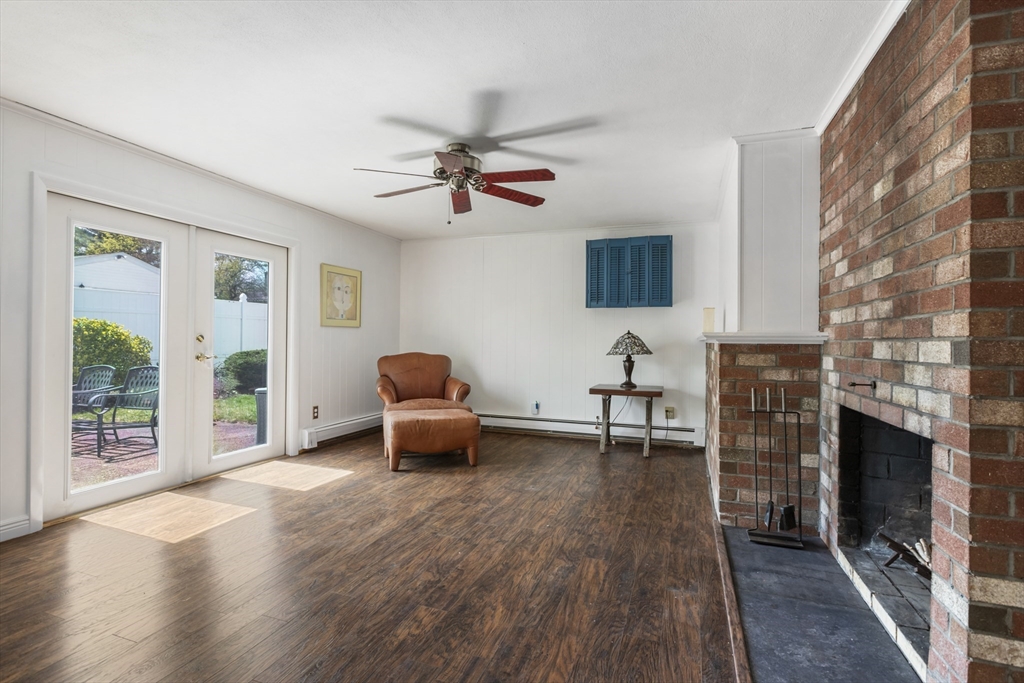
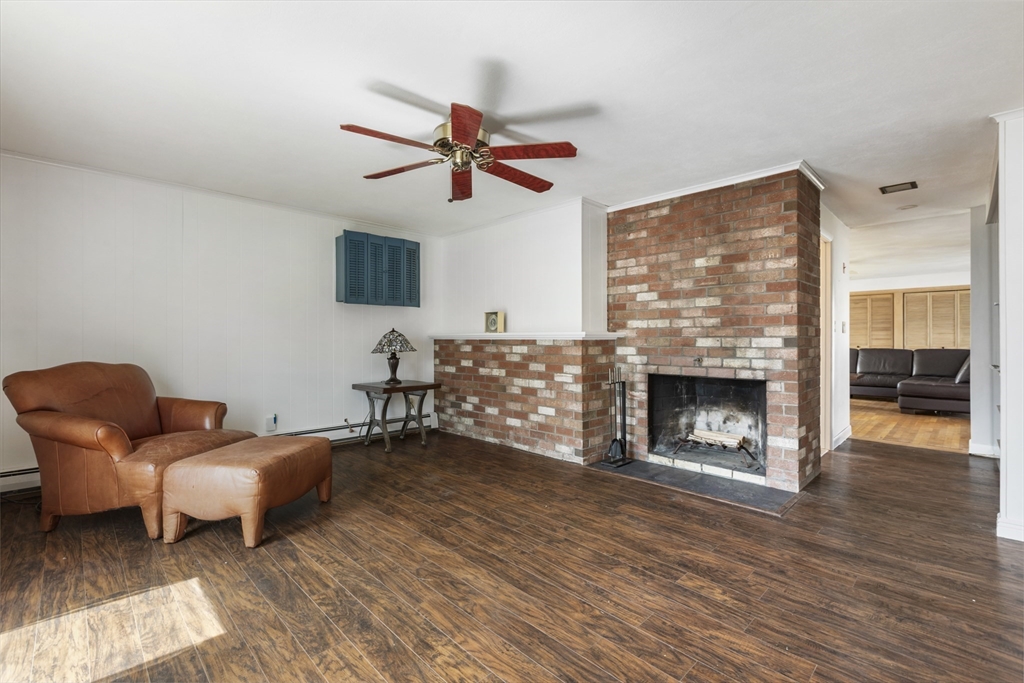
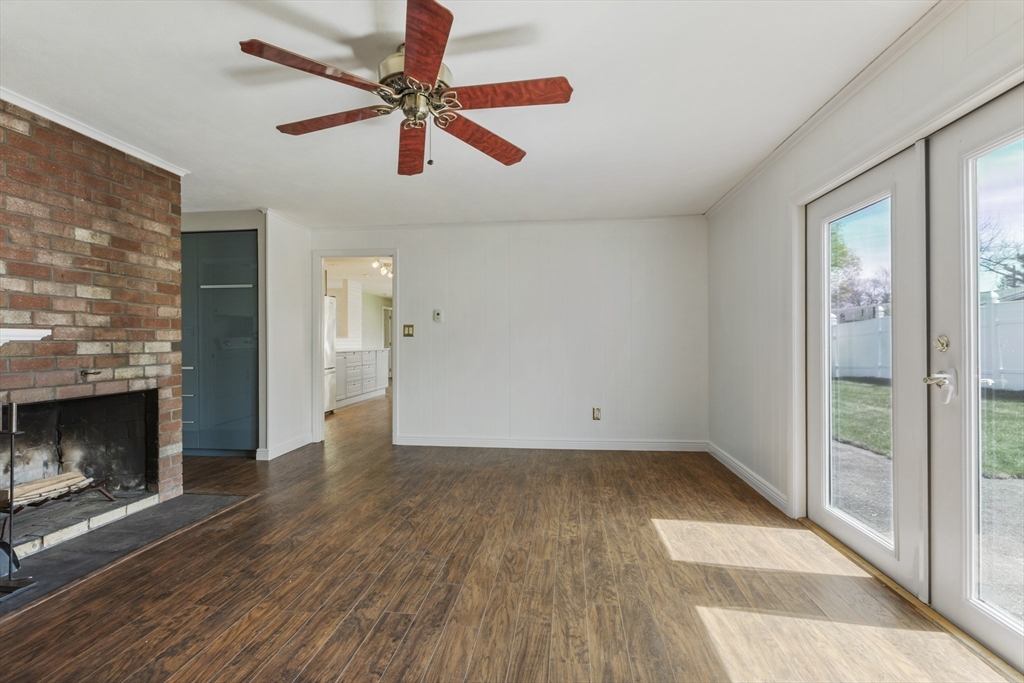
Living room with a brick fireplace, dark wood floors, and glass doors opening to a fenced yard.
Living room with a brick fireplace, leather armchair and ottoman, and dark wood-look flooring.
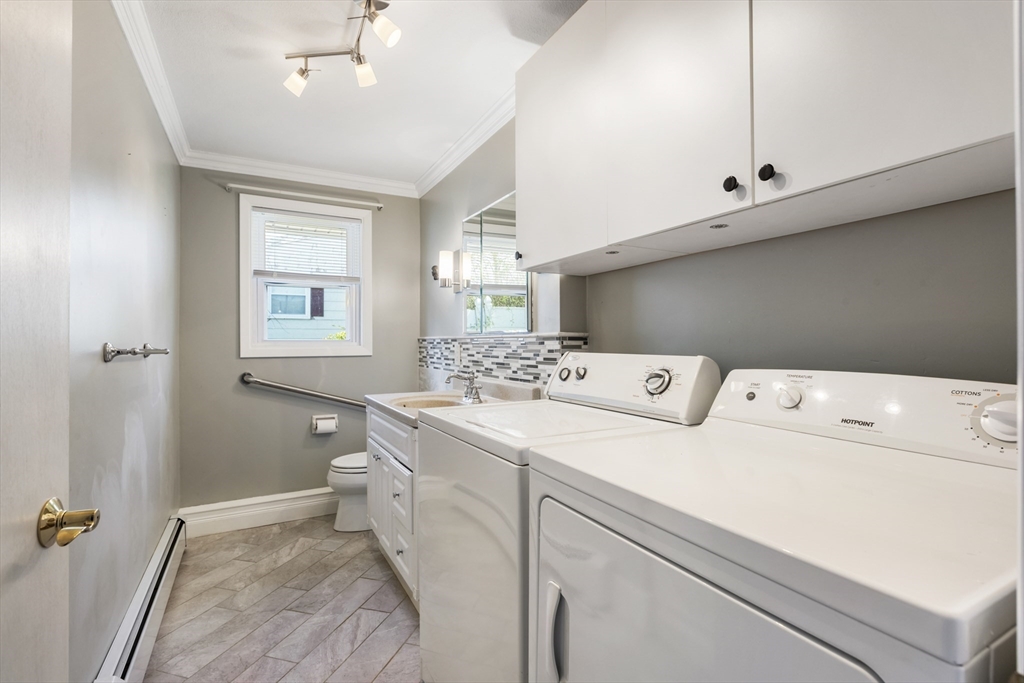
Bathroom laundry room with white washer and dryer, vanity, toilet, and window with blinds.
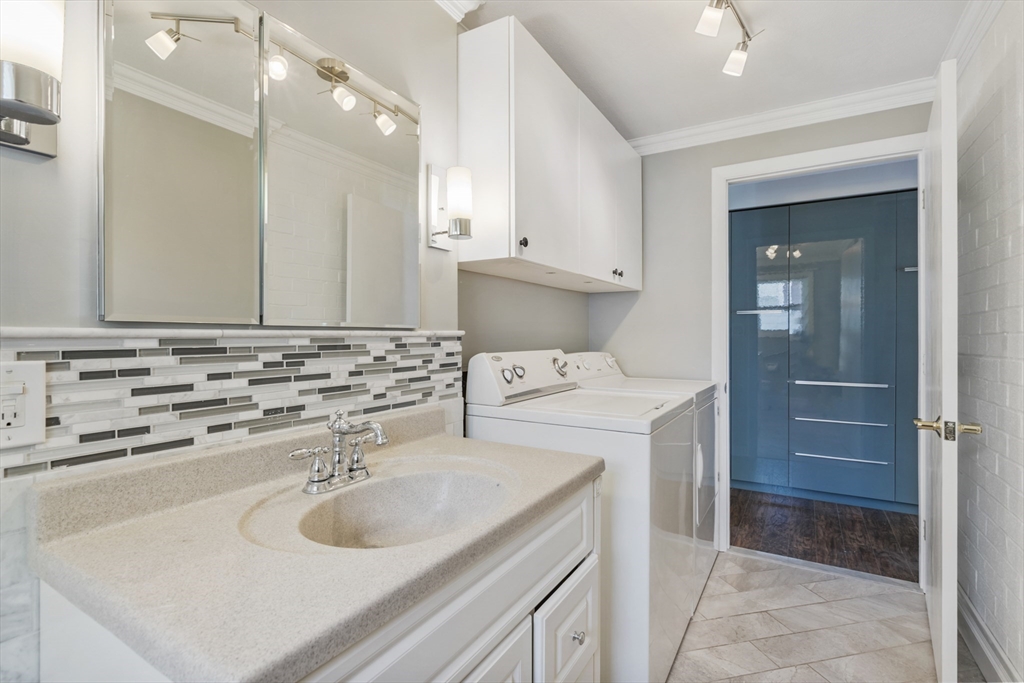
Bathroom with a long vanity, mirrored cabinets, and laundry appliances beside the doorway.
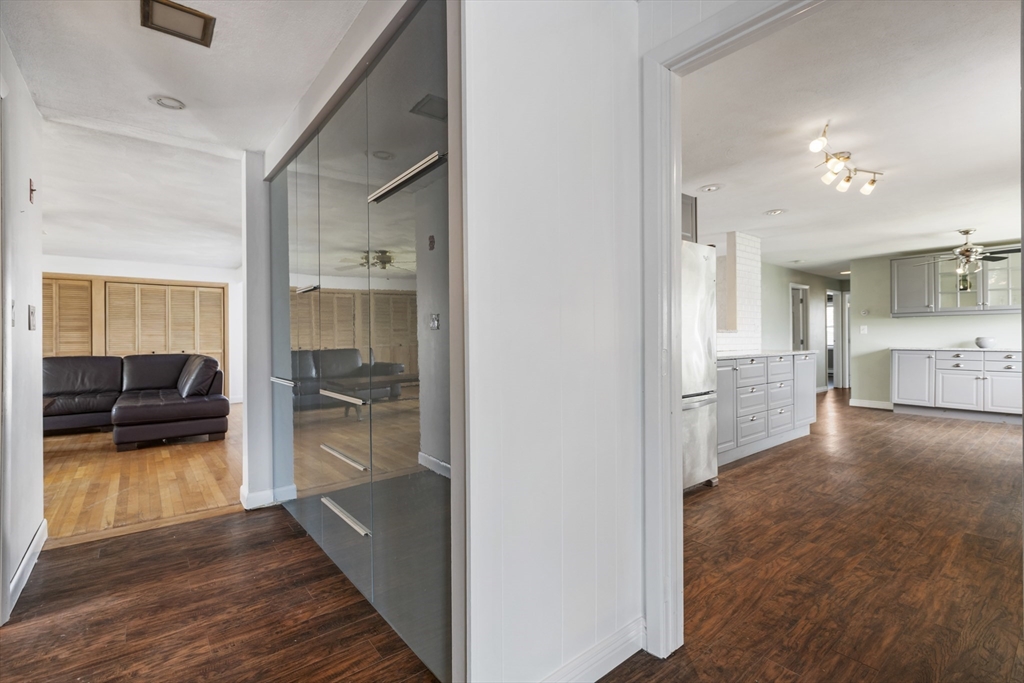
Home interior with glass partition between a living room and kitchen, and hardwood floors.
Living room with a brick fireplace, wood floors, and sliding glass doors to the yard.
Kitchen with gray cabinets, subway tile backsplash, stainless appliances, and dark wood floors.
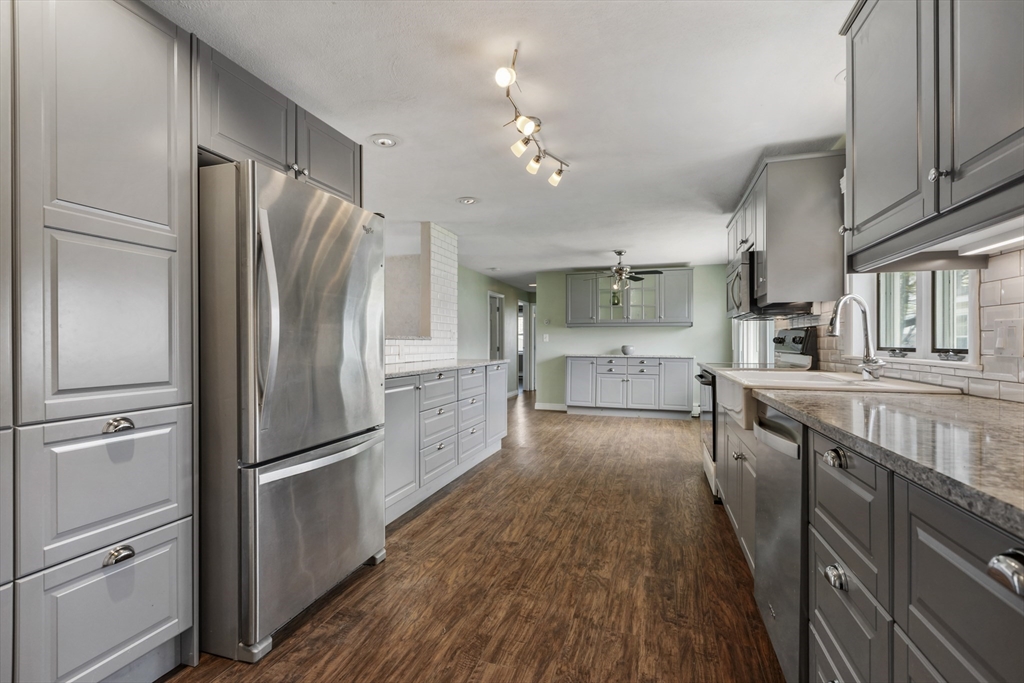
Renovated kitchen with gray cabinets, stainless steel appliances, and wood-look flooring.
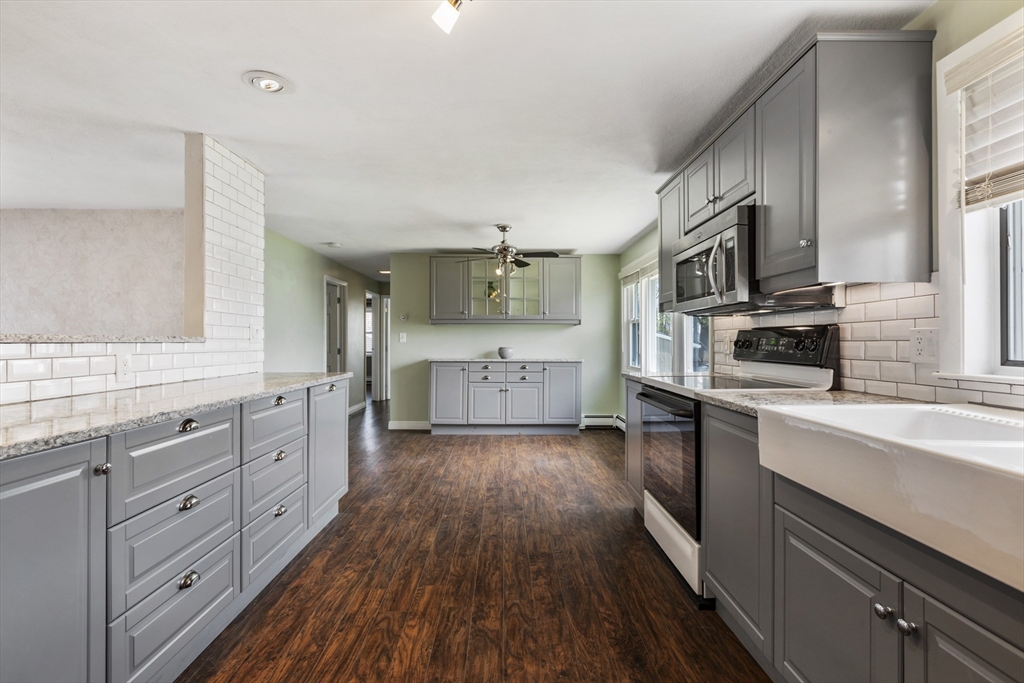
Remodeled kitchen with gray cabinets, stainless steel appliances, and a farmhouse sink beneath the window.
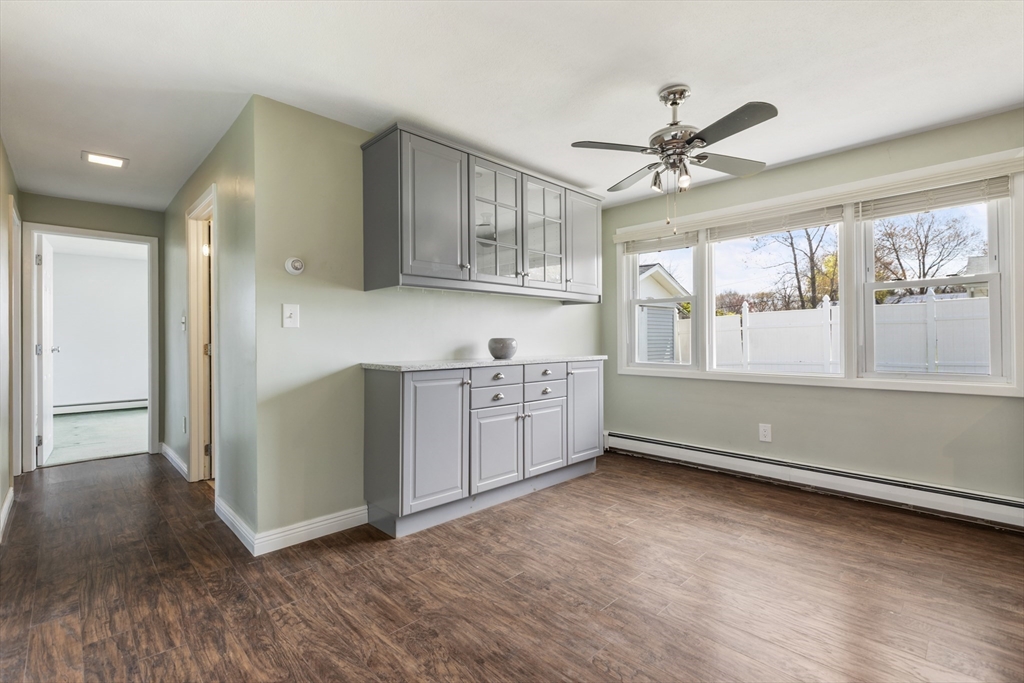
Empty dining area with gray built-in cabinets, large windows, and dark wood-look flooring.
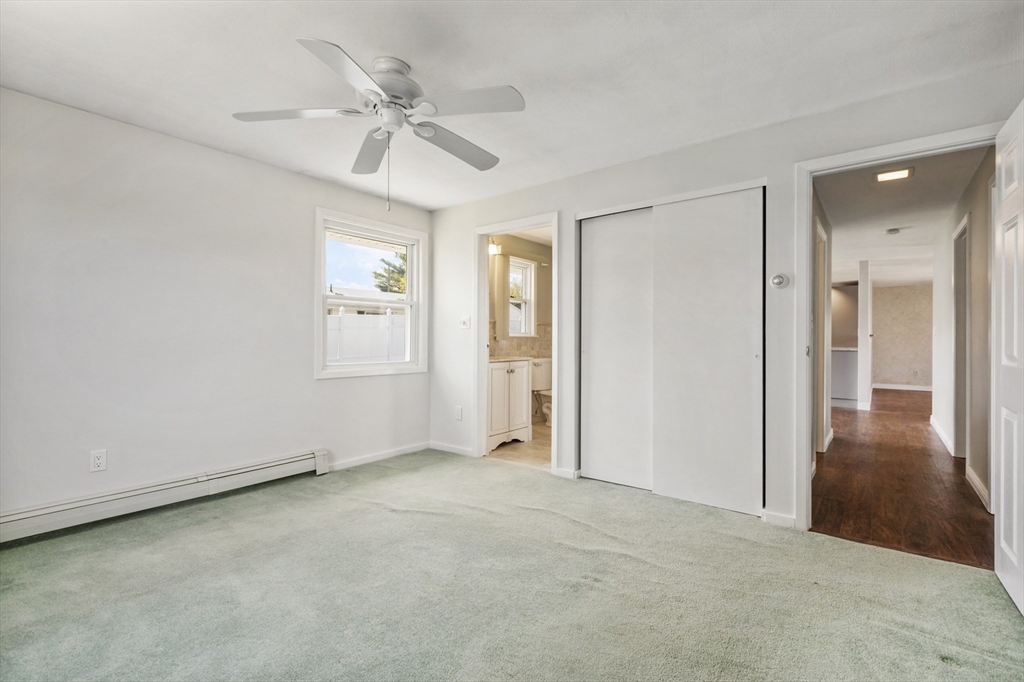
Empty carpeted bedroom with a ceiling fan, sliding closet doors, and an open bathroom doorway.
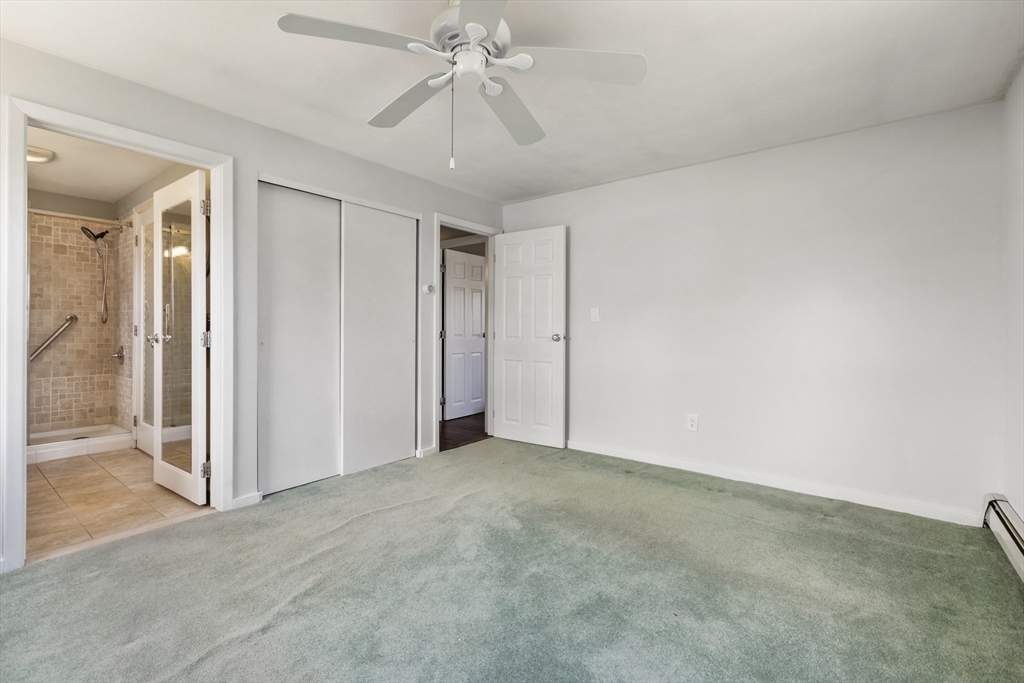
Unfurnished bedroom with green carpet and ceiling fan, opening to a tiled-shower bathroom.
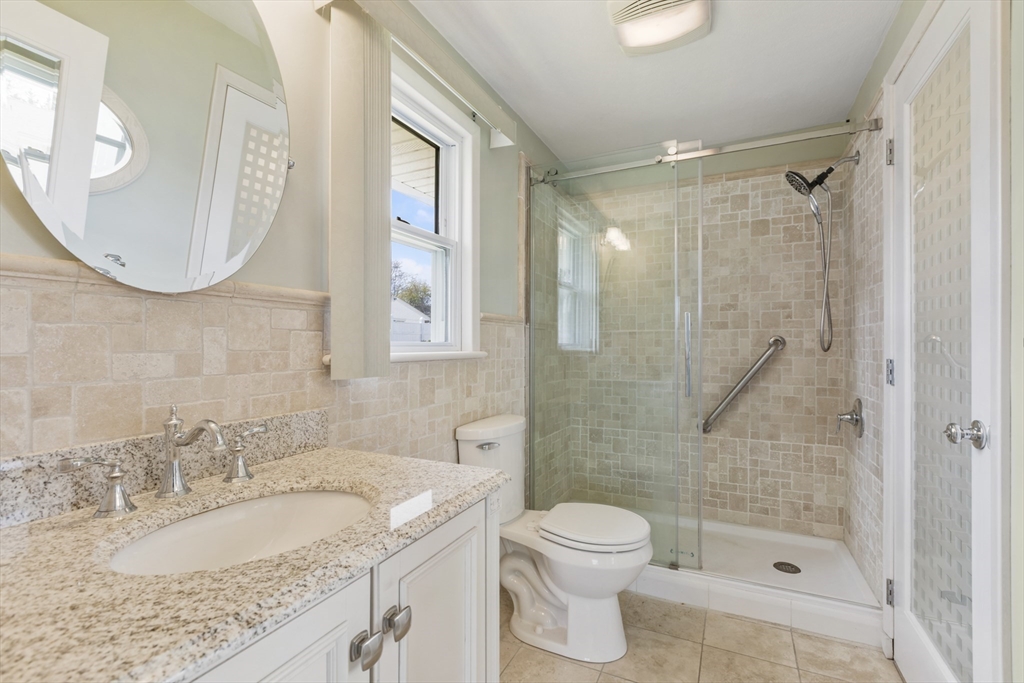
Bathroom with a granite vanity and glass-enclosed tiled shower with a grab bar.
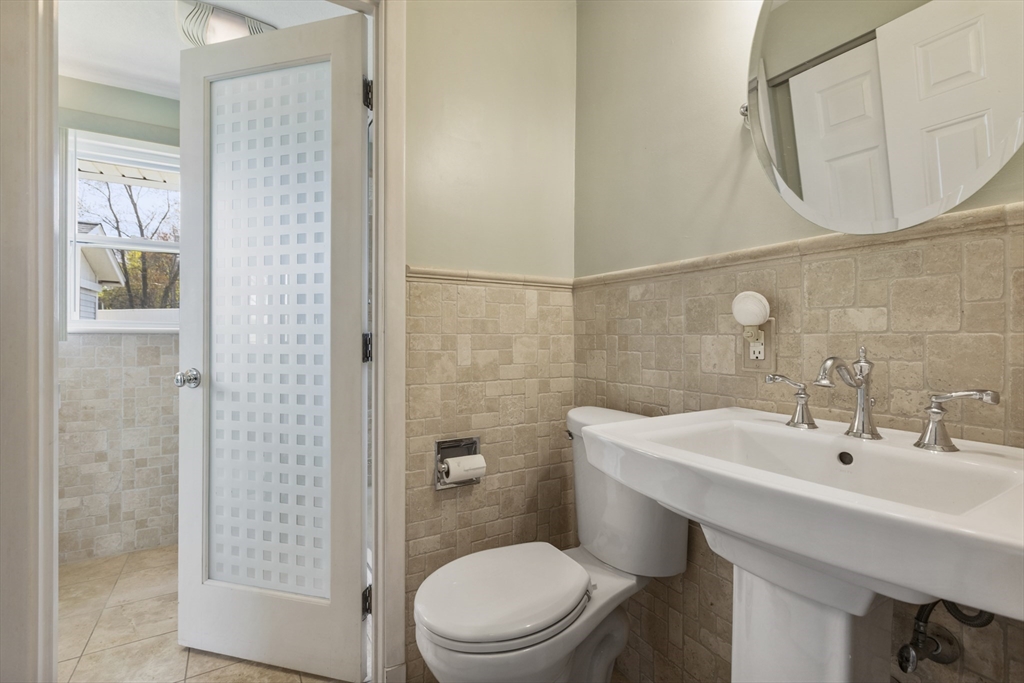
Bathroom with a pedestal sink, toilet, round mirror, and beige tiled shower area.
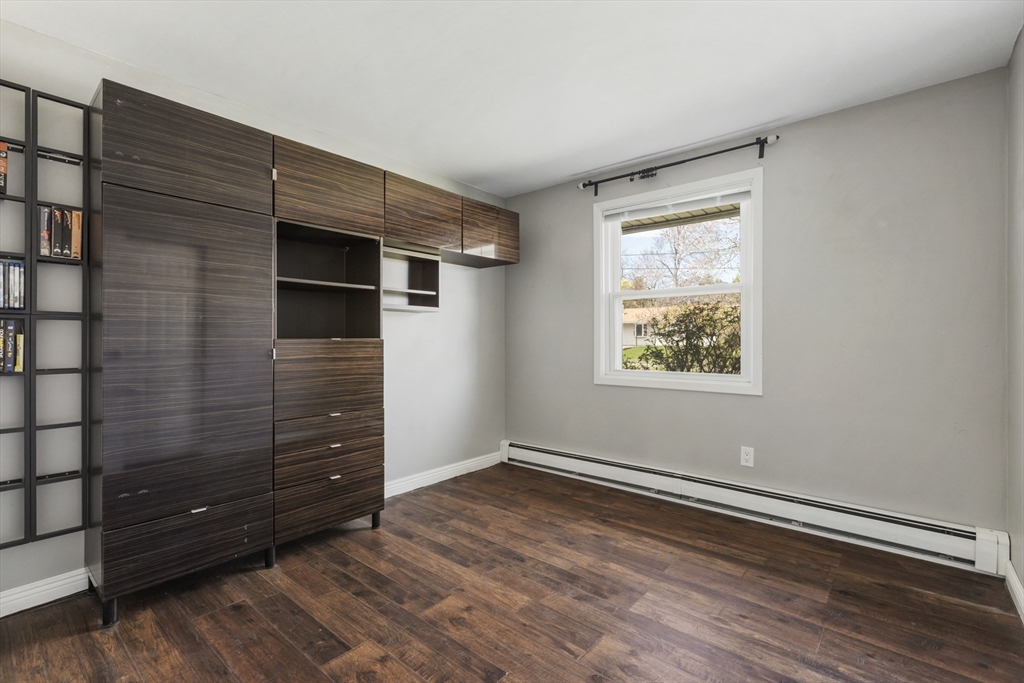
Unfurnished bedroom with dark built-in cabinets, wood-look flooring, and a window above a baseboard heater.
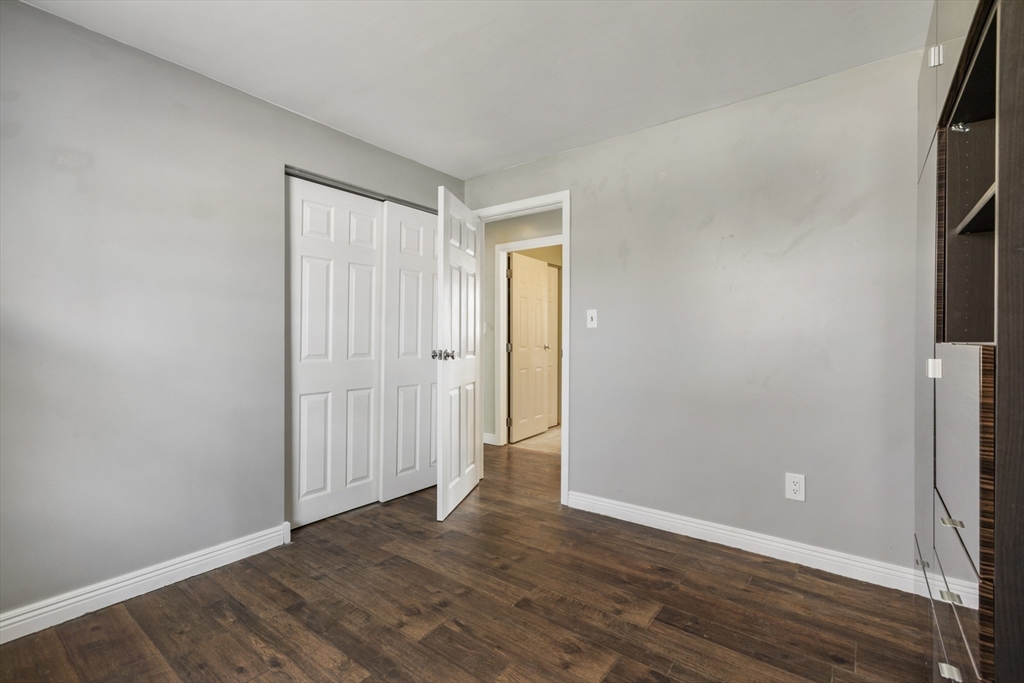
Empty room with dark wood flooring, white closet doors, and built-in cabinetry.
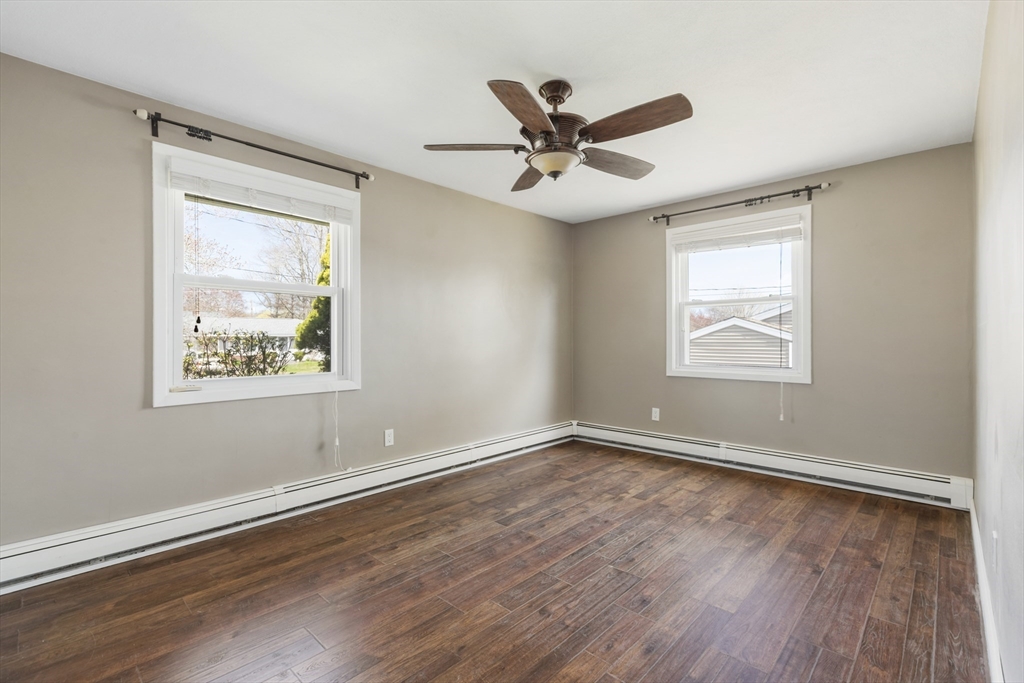
Empty bedroom with brown wood flooring, two windows, and a ceiling fan.
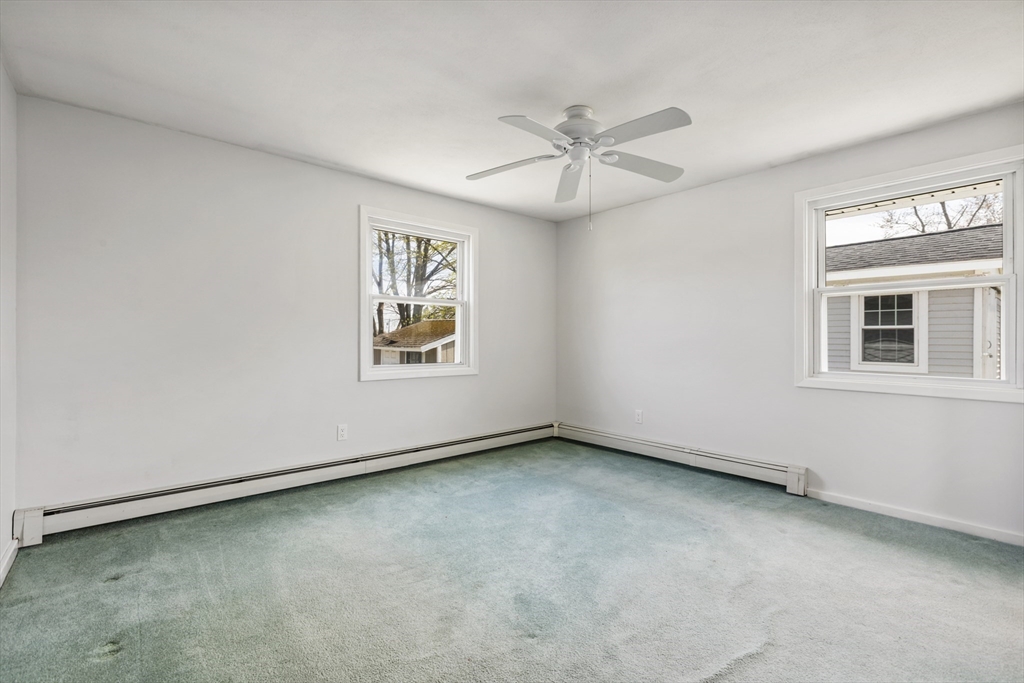
Empty bedroom with green carpet, ceiling fan, and two windows.
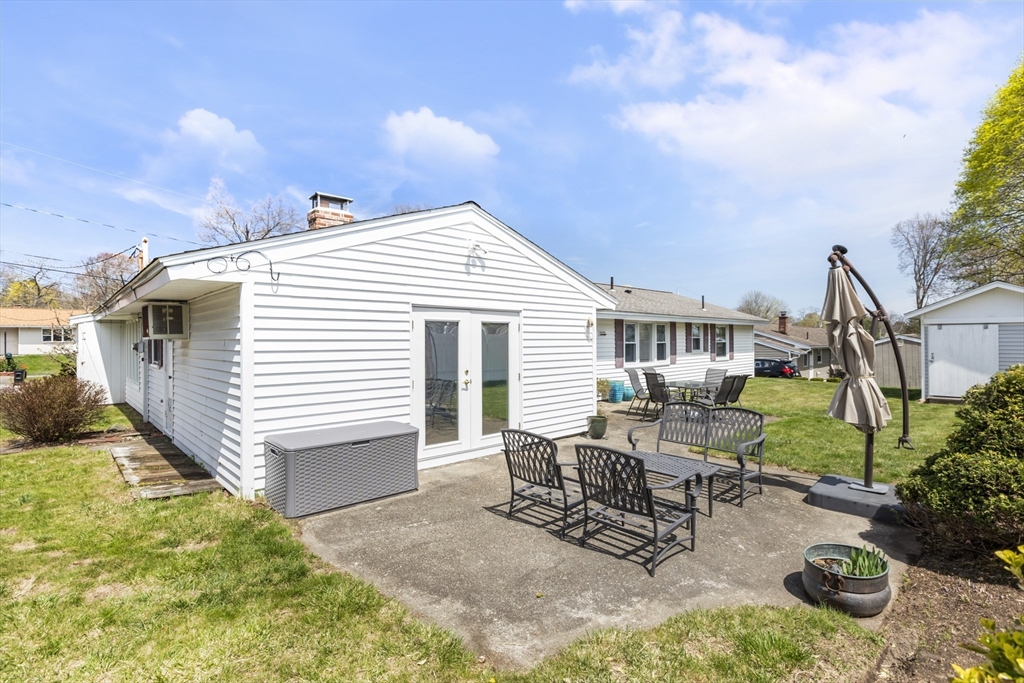
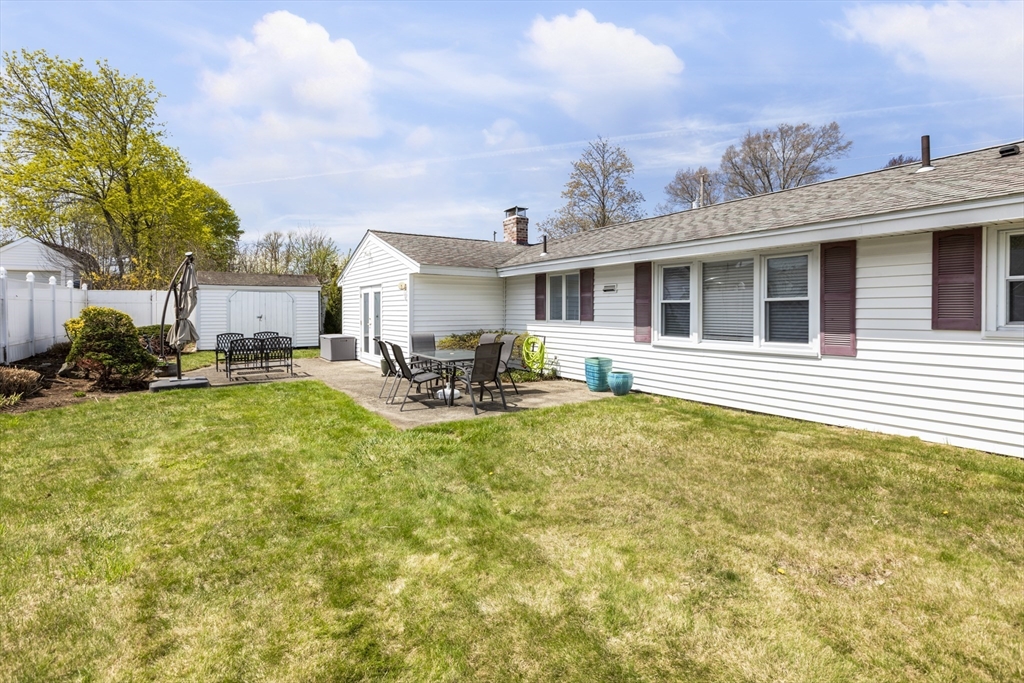
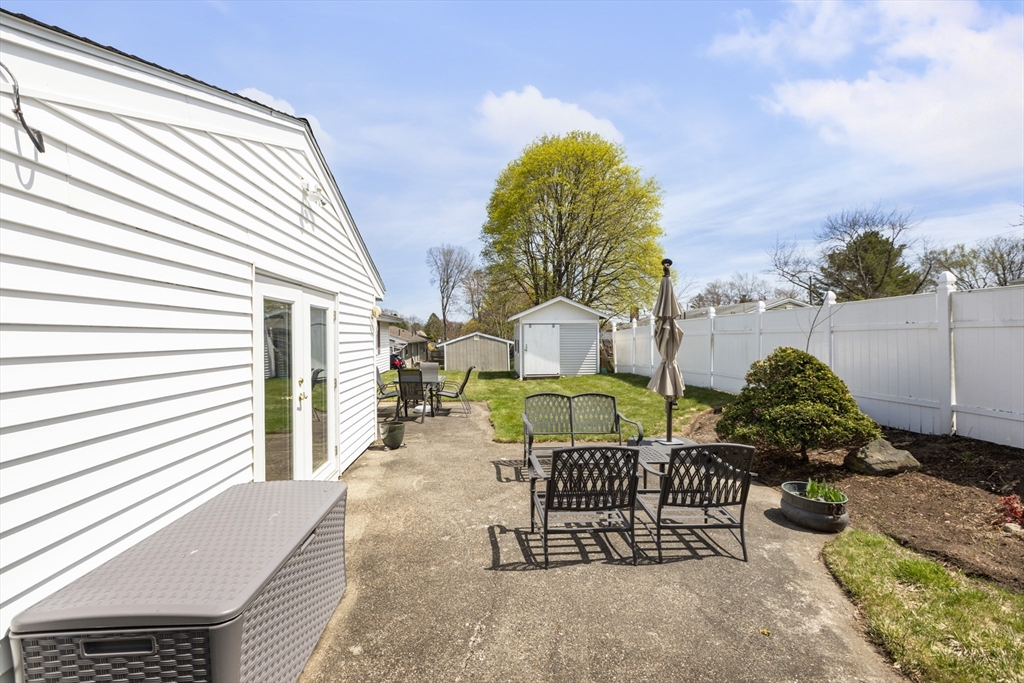
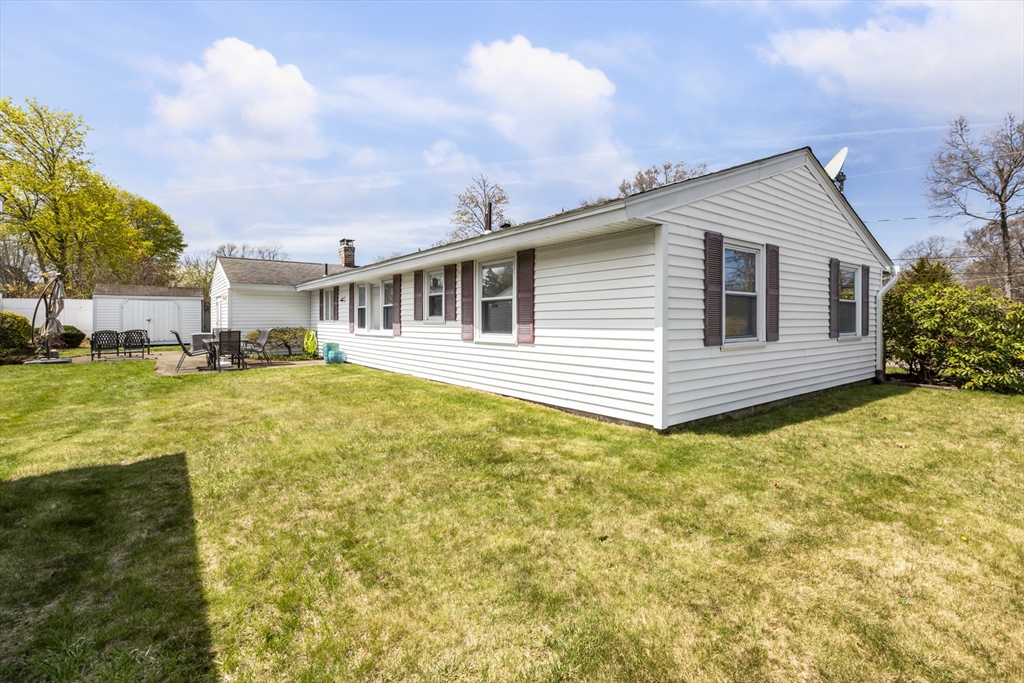
Rear patio with metal outdoor furniture beside a white-sided home and green lawn.
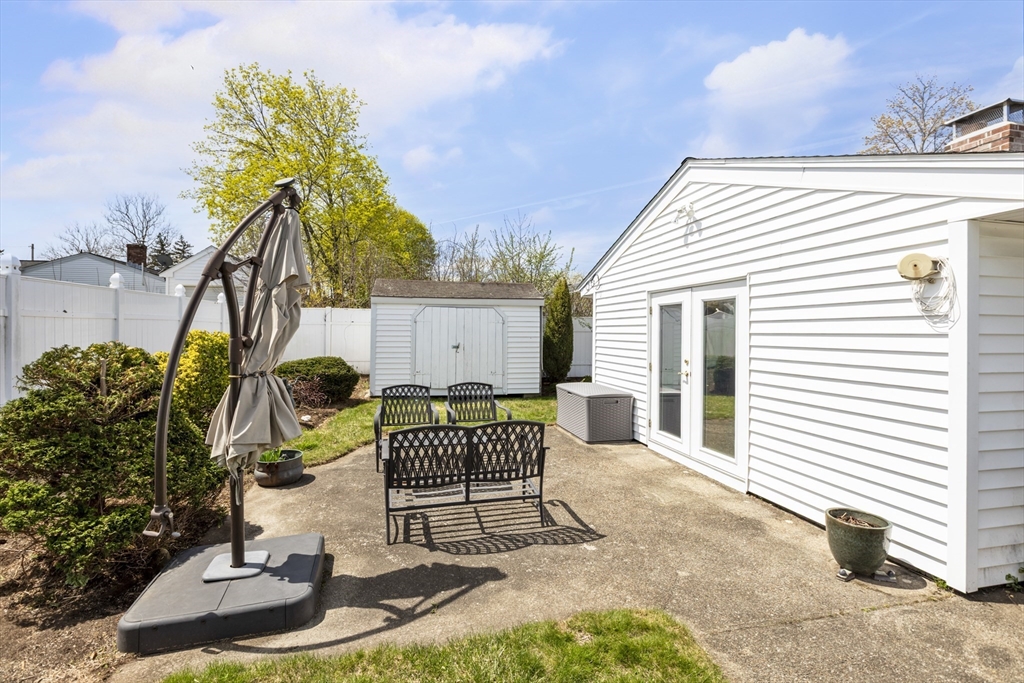
Backyard patio with black metal seating, a closed umbrella, and a white storage shed.
Home’s backyard with a paved patio, outdoor dining furniture, lawn, and white storage shed.
Backyard patio with metal seating, a white privacy fence, and a storage shed.
White single-story ranch home beside a broad lawn, patio seating, and detached storage shed.
Single-story house with white siding, brick facade, broad driveway, and spring lawn.
SEE ALL PHOTOS
Single-story white house with a brick foundation, broad lawn, and mature tree in front.
Single-story white-sided home with a broad lawn, mature trees, and paved driveway.
Living room with a dark leather sectional, hardwood floors, and louvered wooden closet doors.
Living room with a dark leather sectional, hardwood floors, and wide louvered closet doors.
Living room with a leather sectional, hardwood floors, and an open view into the kitchen.
Living room with a leather sectional, hardwood floors, wide windows, and louvered closets.
Dining area with a brass chandelier and large windows beside an open living room.
Open dining area with wood-look floors, a chandelier, and large curtained windows beside a kitchen pass-through.
Open dining and living area with dark hardwood floors, brass chandelier, and kitchen pass-through.
Open kitchen with gray cabinets and stainless steel appliances adjoining a living room with dark wood floors.
Open kitchen with gray cabinets, stainless steel appliances, and a large white-tiled peninsula.
Kitchen with gray cabinetry, white subway tile, granite counters, and dark wood flooring.
Living room with a brick fireplace, dark wood floors, and glass doors opening to a fenced yard.
Living room with a brick fireplace, leather armchair and ottoman, and dark wood-look flooring.
Bathroom laundry room with white washer and dryer, vanity, toilet, and window with blinds.
Bathroom with a long vanity, mirrored cabinets, and laundry appliances beside the doorway.
Home interior with glass partition between a living room and kitchen, and hardwood floors.
Living room with a brick fireplace, wood floors, and sliding glass doors to the yard.
Kitchen with gray cabinets, subway tile backsplash, stainless appliances, and dark wood floors.
Renovated kitchen with gray cabinets, stainless steel appliances, and wood-look flooring.
Remodeled kitchen with gray cabinets, stainless steel appliances, and a farmhouse sink beneath the window.
Empty dining area with gray built-in cabinets, large windows, and dark wood-look flooring.
Empty carpeted bedroom with a ceiling fan, sliding closet doors, and an open bathroom doorway.
Unfurnished bedroom with green carpet and ceiling fan, opening to a tiled-shower bathroom.
Bathroom with a granite vanity and glass-enclosed tiled shower with a grab bar.
Bathroom with a pedestal sink, toilet, round mirror, and beige tiled shower area.
Unfurnished bedroom with dark built-in cabinets, wood-look flooring, and a window above a baseboard heater.
Empty room with dark wood flooring, white closet doors, and built-in cabinetry.
Empty bedroom with brown wood flooring, two windows, and a ceiling fan.
Empty bedroom with green carpet, ceiling fan, and two windows.
Rear patio with metal outdoor furniture beside a white-sided home and green lawn.
Backyard patio with black metal seating, a closed umbrella, and a white storage shed.
Home’s backyard with a paved patio, outdoor dining furniture, lawn, and white storage shed.
Backyard patio with metal seating, a white privacy fence, and a storage shed.
White single-story ranch home beside a broad lawn, patio seating, and detached storage shed.
Single-story house with white siding, brick facade, broad driveway, and spring lawn.
Sold

19 Dixon Road

19 Dixon Road, Brockton, MA 02302

$535,000
Welcome to 19 Dixon Road! This cherished and well-maintained Campanelli Ranch is ready for its next chapter. Upon entry, you're welcomed into a spacious converted living area, formerly the garage, now seamlessly flowing into an open-concept living and dining space, drenched in natural light. Enjoy single-level living with upgraded flooring and an updated kitchen featuring new countertops, soft-close cabinetry, stainless steel appliances, and modern lighting. The west wing offers three bedrooms and 1.5 bathrooms, both recently refreshed with stylish tile finishes. An additional cozy living room with a wood-burning fireplace and convenient half bath with laundry completes the layout. Step outside to a private, well-sized patio, perfect for hosting or relaxing. With younger mechanicals including the roof and boiler, this home is truly move-in ready and designed for comfort and convenience.

3
beds

3
baths

1,788 Sq.Ft. LIVING AREA

10,001 Sq.Ft. lot

Alex Rocher

Alex Rocher

Features & Amenities

Interior

  • total bedrooms3
  • Total bathrooms3
  • full bathroom1
  • half bathrooms2
  • Flooring Vinyl
  • APPLIANCES Range, Dishwasher, Microwave, Refrigerator, Washer, Dryer

Area & Lot

  • Status Sold
  • Date Sold May 22, 2025
  • Living Area1,788 Sq.Ft.
  • Total Area1,788 Sq.Ft.
  • Lot Area10,001 Sq.Ft.
  • MLS® ID73364531
  • TypeResidential
  • YEAR BUILT1964
  • NeighborhoodBrockton
  • Architecture StylesRanch

Exterior

  • water SourcePublic
  • roofShingle
  • parkingPaved Drive, Paved
  • HEAT TYPEBaseboard, Oil
  • AIR CONDITIONINGWall Unit(s)
  • sewerPublic Sewer
  • SubstructureSlab

Financial

  • Sales Price$535,000
  • Real Estate Tax $5,003/yr
  • Zoning R1C

Brockton

Explore

Guiding You Home Every Step

Whether you're buying your first home or expanding your investment portfolio, a dedicated agent is here to make the journey smooth and rewarding. With a focus on building relationships, utilizing cutting-edge tools, and crafting smart strategies, you won’t just reach your goals—you’ll surpass them.

Follow Me on Instagram