Leave a Message

Thank you for your message. We will be in touch with you shortly.

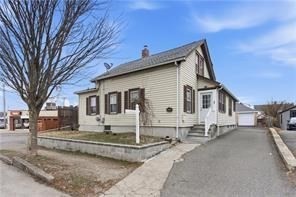
Beige-sided house with dark shutters and a driveway beside a leafless tree.
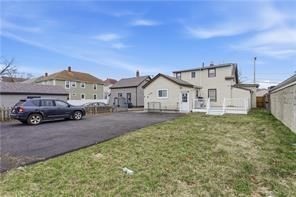
Light-colored house with a grassy yard, paved driveway, and SUV parked beside it.
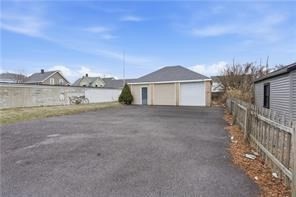
Paved driveway leading to a detached two-door garage, bordered by fences.
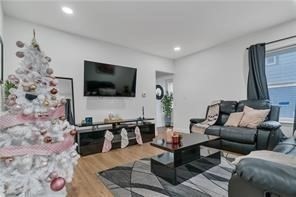
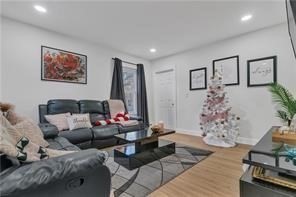
Living room with a pale pink Christmas tree, gray sectional, and black glass coffee table.
Living room with a dark sectional sofa, glass coffee table, and decorated Christmas tree.
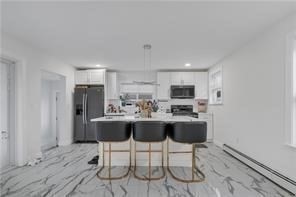
Modern kitchen with a dark island, three bar stools, and gray veined flooring.
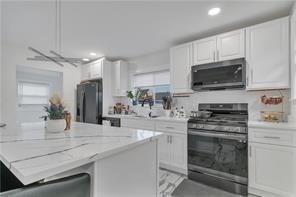
Kitchen with white cabinets, stainless steel appliances, and a large marble-look island.
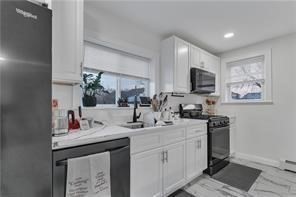
Renovated kitchen with white cabinetry, stainless steel appliances, and two windows.
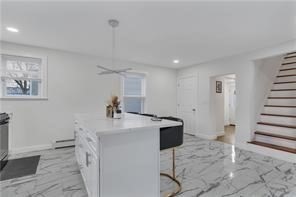
White kitchen with a large island, marble-look flooring, and an open staircase.
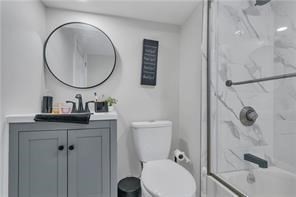
Bathroom with a gray vanity and round mirror beside a marble-patterned glass shower.
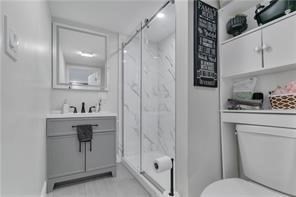
Bathroom with gray vanity, glass-enclosed marble shower, and built-in shelving above toilet.
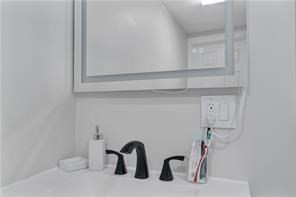
Bathroom vanity with a white sink, black faucet, and wall mirror.
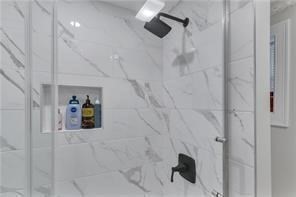
Bathroom shower with marble-look tile, black fixtures, and a recessed toiletry niche.
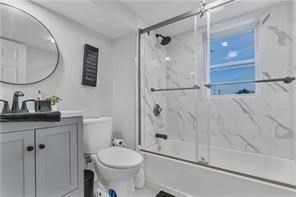
Bathroom with gray vanity and a glass-enclosed marble-look tub and shower beneath a window.
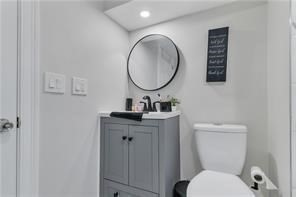
Bathroom with a gray vanity, round mirror, and white toilet.
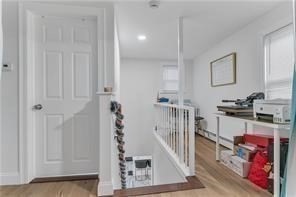
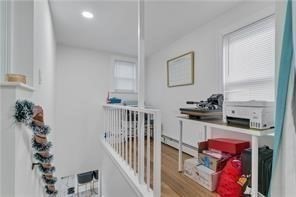
Hallway landing with a white paneled door, stair railing, and counter with open shelving.
Upstairs landing with a white railing, wood floors, and a workstation beside the window.
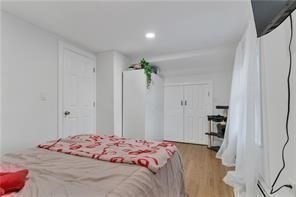
Bedroom with a red floral blanket, white closets, light wood flooring, and sheer curtains.
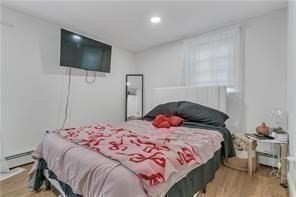
Furnished bedroom with a pink patterned bedspread, wall-mounted television, and bright window.
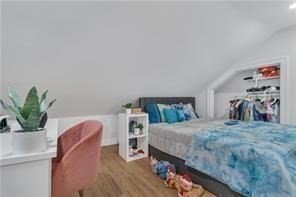
Bedroom with blue patterned bedding, a pink desk chair, and clothes hanging in an open closet.
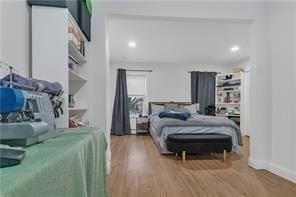
Bedroom with a bed between dark curtains, wood flooring, and open shelving.
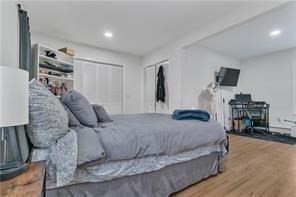
Bedroom with a gray upholstered bed, built-in white shelving, and a television on a media console.
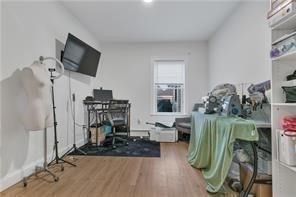
Interior room with a mannequin, equipment, a green-draped table, and hardwood flooring.
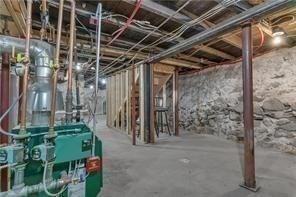
Unfinished basement with exposed stone walls, red support columns, and visible ceiling utilities.
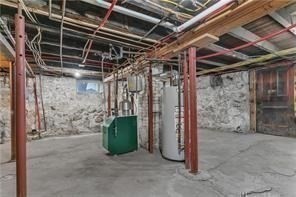
Unfinished basement with a green boiler, exposed pipes, and stone foundation walls.
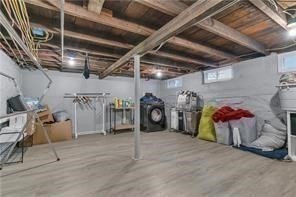
Basement laundry area with exposed ceiling joists, washer and dryer, and bags along the wall.
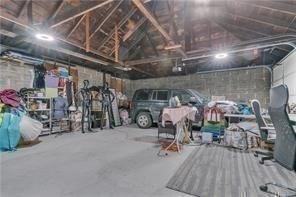
Spacious garage with exposed timber trusses, concrete floor, and a vehicle parked among stored items.
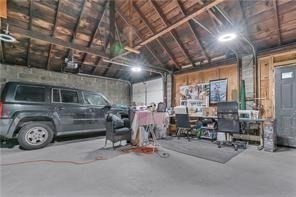
Garage workshop with a parked SUV, exposed rafters, workbenches, and tools.
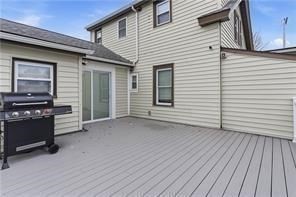
Gray composite deck beside beige-sided home, with a black grill and sliding glass door.
SEE ALL PHOTOS
Beige-sided house with dark shutters and a driveway beside a leafless tree.
Light-colored house with a grassy yard, paved driveway, and SUV parked beside it.
Paved driveway leading to a detached two-door garage, bordered by fences.
Living room with a pale pink Christmas tree, gray sectional, and black glass coffee table.
Living room with a dark sectional sofa, glass coffee table, and decorated Christmas tree.
Modern kitchen with a dark island, three bar stools, and gray veined flooring.
Kitchen with white cabinets, stainless steel appliances, and a large marble-look island.
Renovated kitchen with white cabinetry, stainless steel appliances, and two windows.
White kitchen with a large island, marble-look flooring, and an open staircase.
Bathroom with a gray vanity and round mirror beside a marble-patterned glass shower.
Bathroom with gray vanity, glass-enclosed marble shower, and built-in shelving above toilet.
Bathroom vanity with a white sink, black faucet, and wall mirror.
Bathroom shower with marble-look tile, black fixtures, and a recessed toiletry niche.
Bathroom with gray vanity and a glass-enclosed marble-look tub and shower beneath a window.
Bathroom with a gray vanity, round mirror, and white toilet.
Hallway landing with a white paneled door, stair railing, and counter with open shelving.
Upstairs landing with a white railing, wood floors, and a workstation beside the window.
Bedroom with a red floral blanket, white closets, light wood flooring, and sheer curtains.
Furnished bedroom with a pink patterned bedspread, wall-mounted television, and bright window.
Bedroom with blue patterned bedding, a pink desk chair, and clothes hanging in an open closet.
Bedroom with a bed between dark curtains, wood flooring, and open shelving.
Bedroom with a gray upholstered bed, built-in white shelving, and a television on a media console.
Interior room with a mannequin, equipment, a green-draped table, and hardwood flooring.
Unfinished basement with exposed stone walls, red support columns, and visible ceiling utilities.
Unfinished basement with a green boiler, exposed pipes, and stone foundation walls.
Basement laundry area with exposed ceiling joists, washer and dryer, and bags along the wall.
Spacious garage with exposed timber trusses, concrete floor, and a vehicle parked among stored items.
Garage workshop with a parked SUV, exposed rafters, workbenches, and tools.
Gray composite deck beside beige-sided home, with a black grill and sliding glass door.
For Sale

415 Kenyon Ave

215 Kenyon Ave, Pawtucket, RI 02861

$453,000
Fully renovated and move-in ready, this modern home offers 2 bedrooms, 2 full baths, and a versatile bonus room. Upgrades include energy-efficient insulation, updated electrical, gas baseboard heat, and a newer hot water tank. Features an open layout with engineered flooring and a sleek kitchen with quartz counters, large island, stainless appliances, and soft-close cabinetry. Includes a rear deck, spacious driveway, and 2-car garage. Convenient highway access.

2
beds

2
baths

1,320 Sq.Ft. LIVING AREA

6,450 Sq.Ft. lot

Alex Rocher

Alex Rocher

Features & Amenities

Interior

  • total bedrooms2
  • Total bathrooms2
  • full bathrooms2

Area & Lot

  • Status For Sale
  • Living Area1,320 Sq.Ft.
  • Total Area1,320 Sq.Ft.
  • Lot Area6,450 Sq.Ft.
  • MLS® ID73551446
  • TypeResidential
  • YEAR BUILT1900
  • NeighborhoodPawtucket
  • Architecture StylesOther (See Remarks)

Exterior

  • Garage Space2.0
  • water SourcePublic
  • parkingDetached, Paved Drive
  • HEAT TYPENatural Gas
  • AIR CONDITIONINGNone
  • sewerPublic Sewer
  • SubstructureBlock

Financial

  • Sales Price$453,000
  • Real Estate Tax $3,539/yr
  • Zoning R
Light-colored house with a grassy yard, paved driveway, and SUV parked beside it.

Schedule a Showing

We would love to show you our beautiful property. Please select your preferred date and time below. An agent will be in touch shortly to confirm your appointment.

Schedule a Showing

We would love to show you our beautiful property. Please select your preferred date and time below. An agent will be in touch shortly to confirm your appointment.

Thank you for your interest in 215 Kenyon Ave, Pawtucket, RI 02861. We are reviewing your request and will be in touch shortly!

Mortgage Calculator

Estimate your monthly mortgage payment, including the principal and interest, property taxes, and HOA. Adjust the values to generate a more accurate rate.

All estimates are provided for informational purposes only. Actual amounts may vary.
$0,000 Your Payment 20 15 65
$0,000 Your Payment

Pawtucket

Explore

Guiding You Home Every Step

Whether you're buying your first home or expanding your investment portfolio, a dedicated agent is here to make the journey smooth and rewarding. With a focus on building relationships, utilizing cutting-edge tools, and crafting smart strategies, you won’t just reach your goals—you’ll surpass them.

Follow Me on Instagram