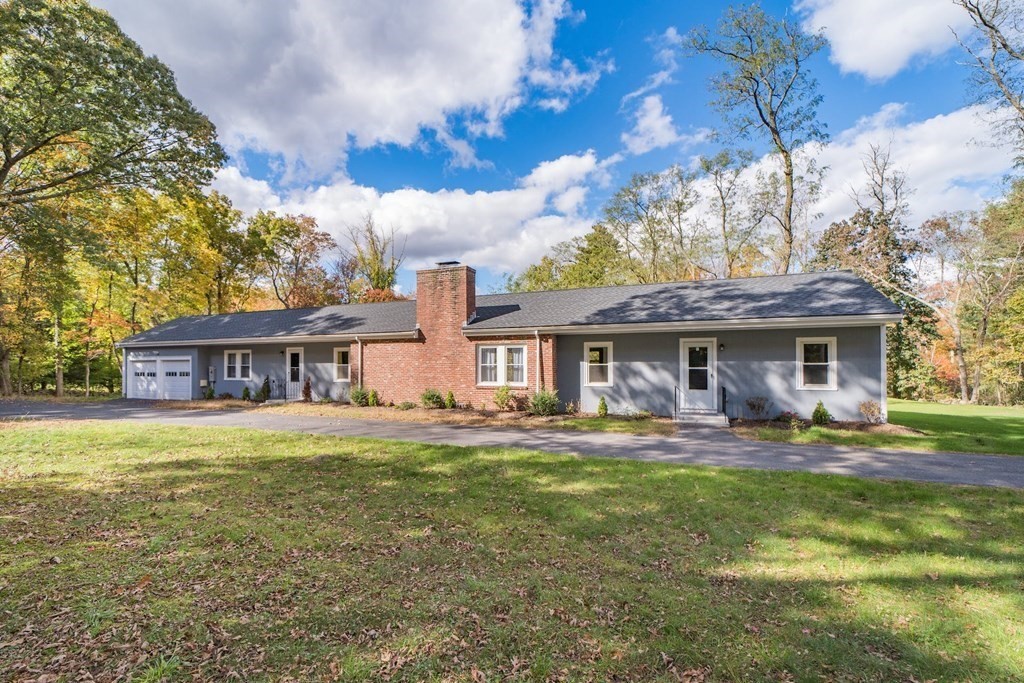
Single-story gray ranch home with a brick chimney and attached garage, set behind a broad lawn.
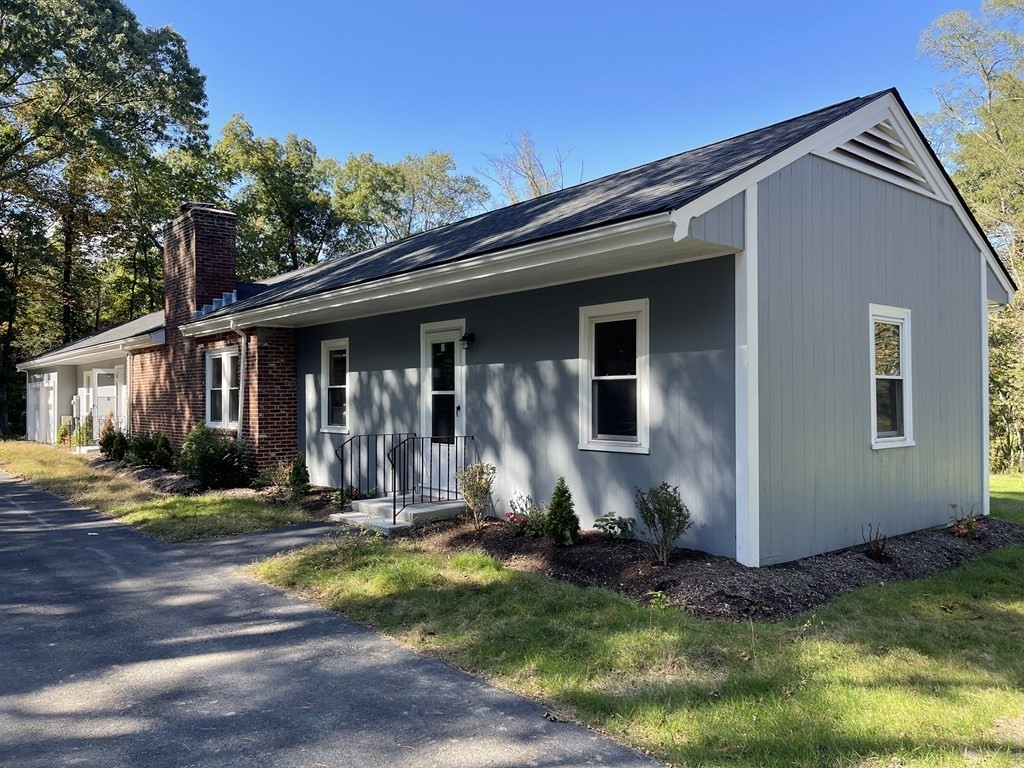
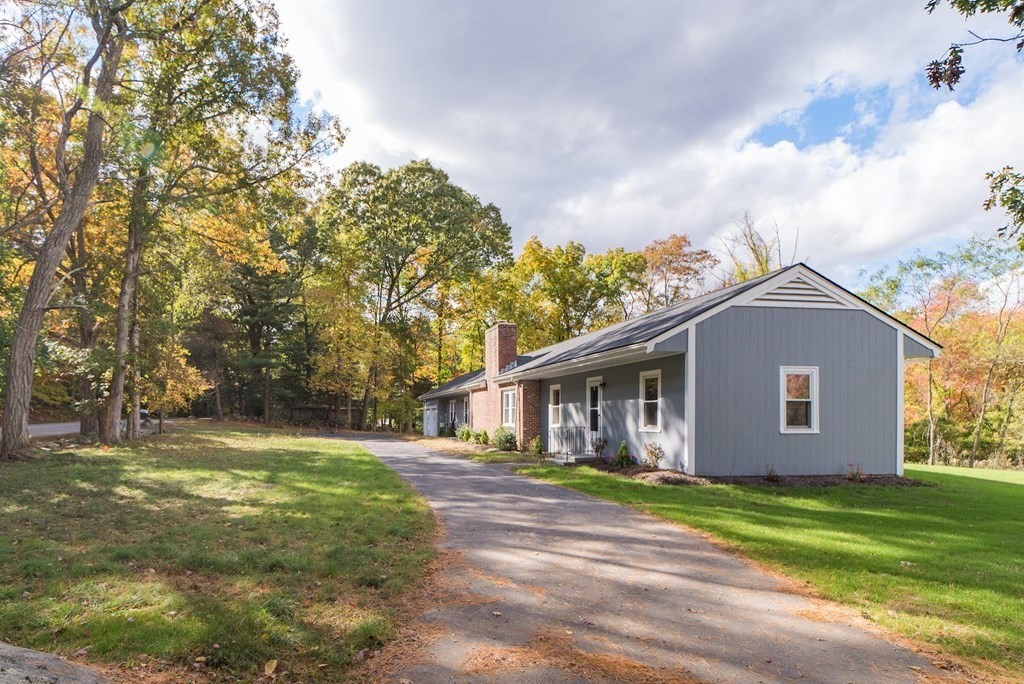
Single-story gray-sided home with a brick chimney and paved driveway.
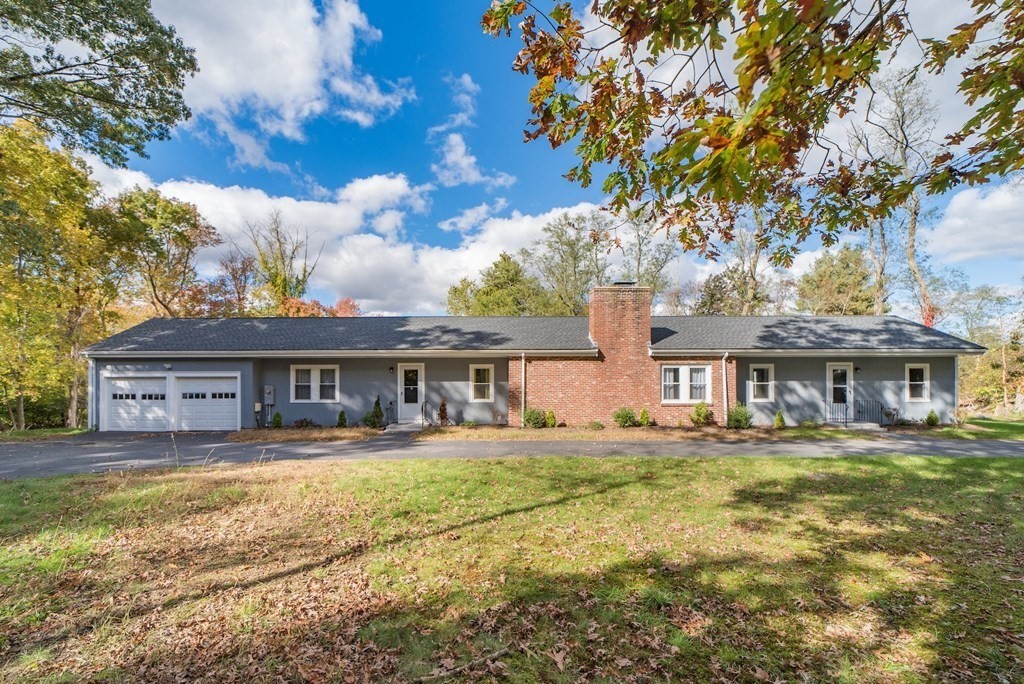
Single-story gray ranch house with a central brick chimney and attached two-car garage.
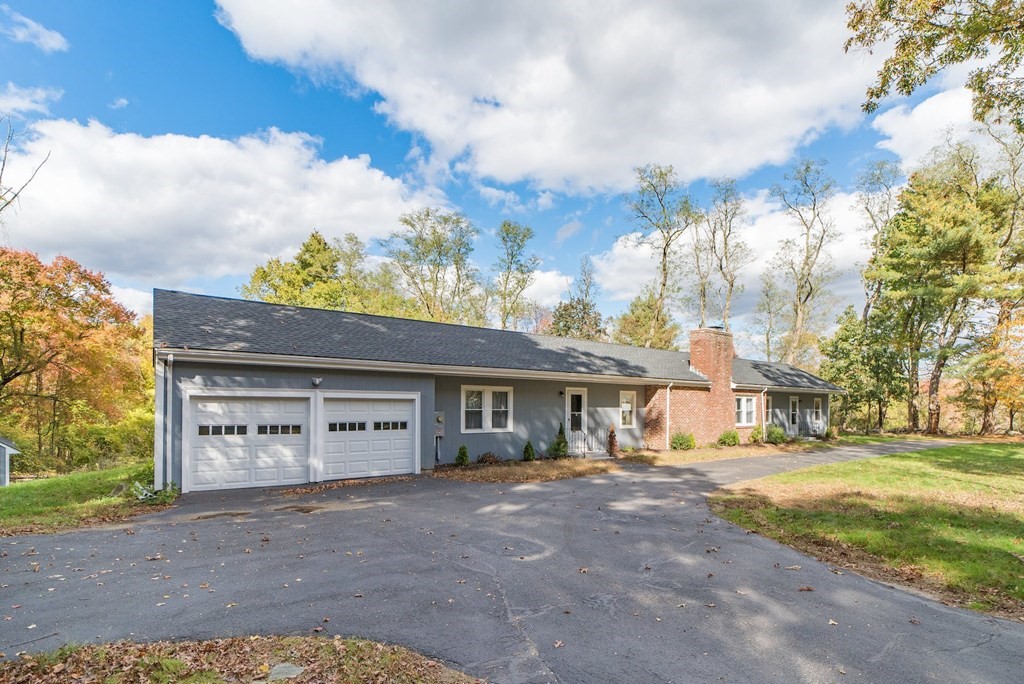
Single-story gray home with a brick chimney and attached two-car garage, viewed from the driveway.
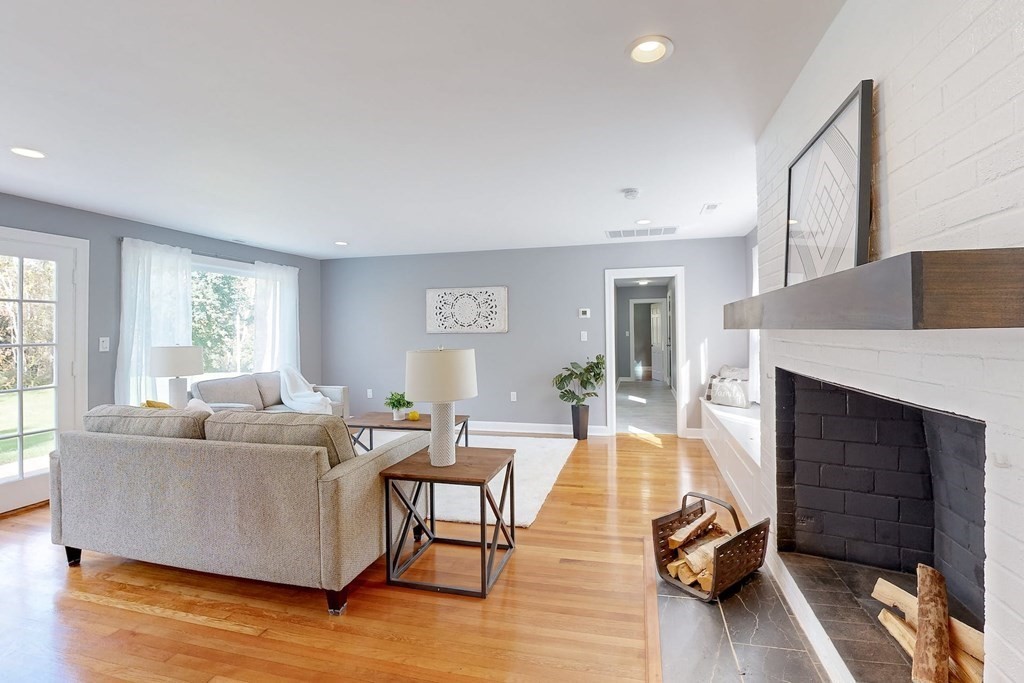
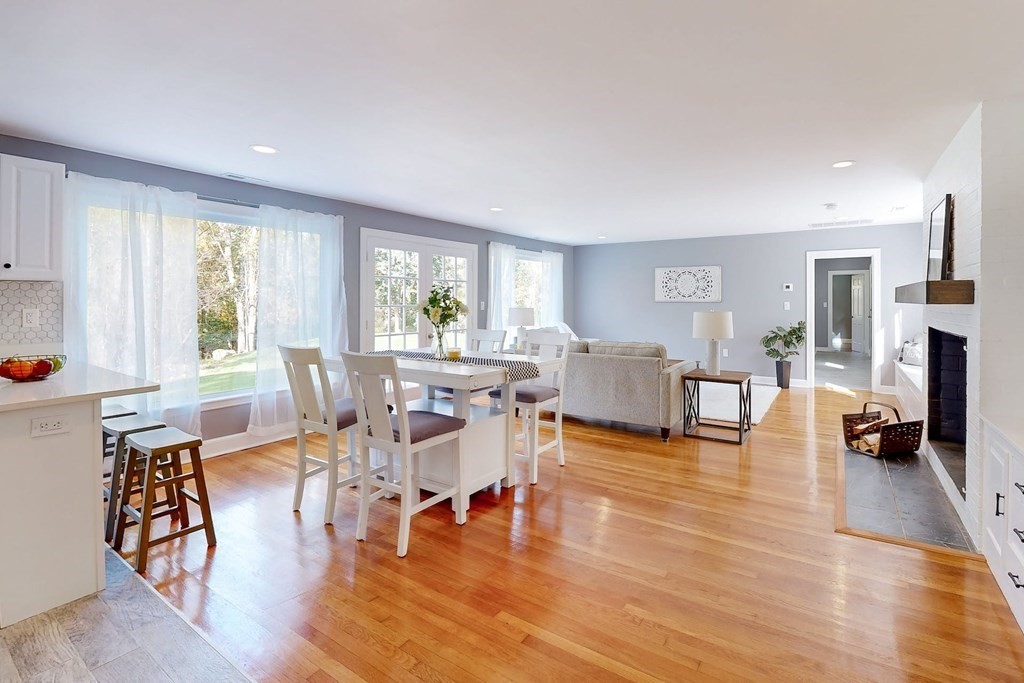
Open-plan living room with a white brick fireplace, hardwood floors, and French doors beside the seating area.
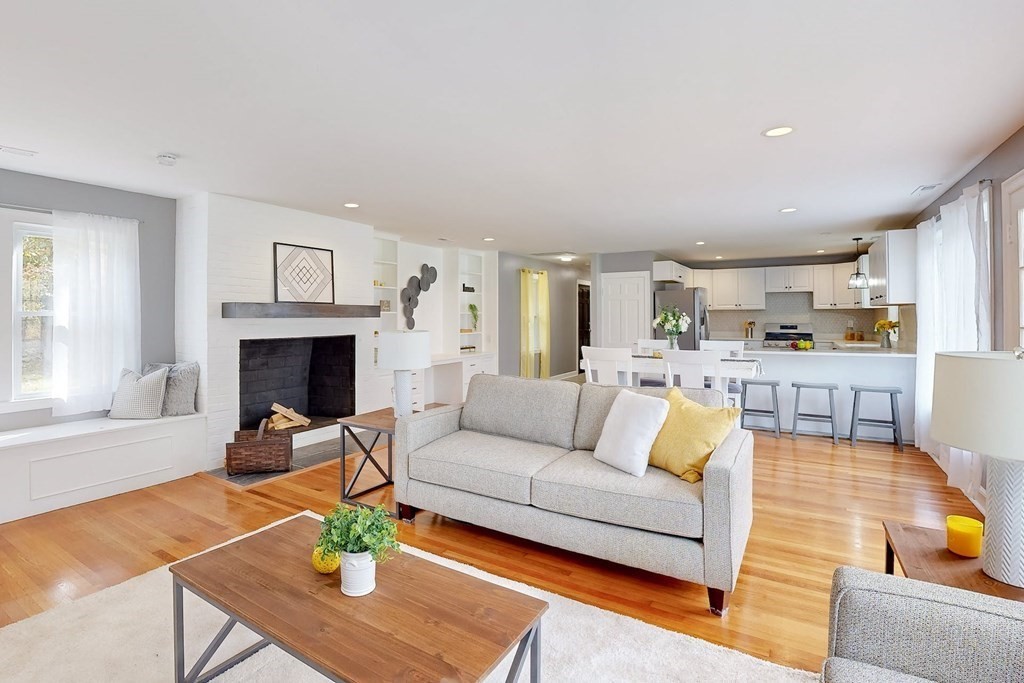
Open-plan living room and kitchen with a white brick fireplace, window seat, and island with bar stools.
Living room with a gray sectional sofa and a white brick fireplace.
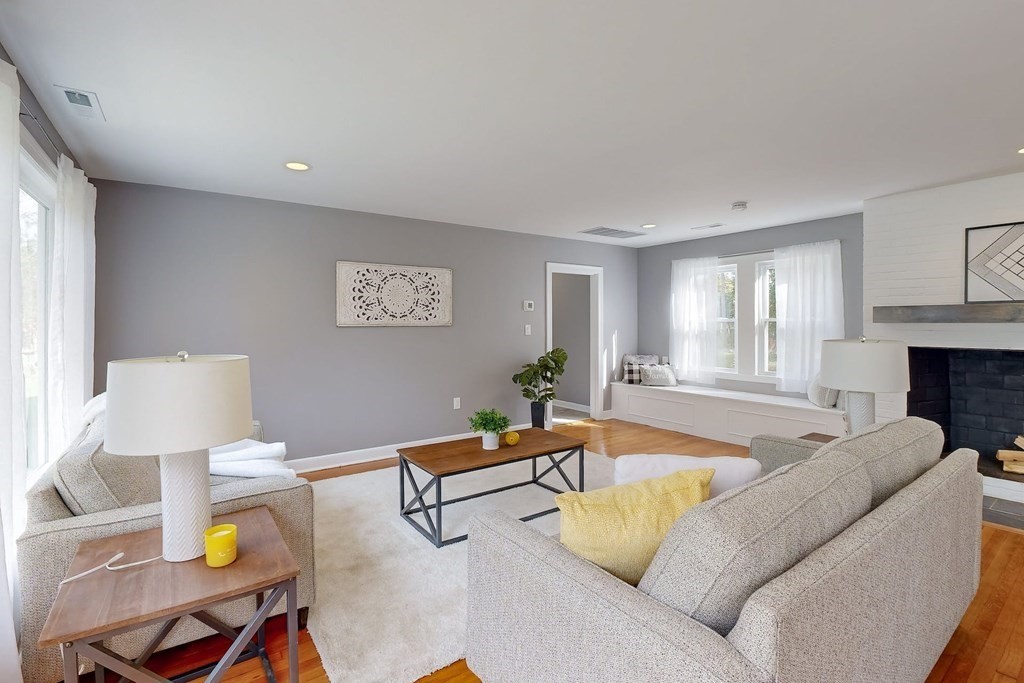
Staged living room with a black fireplace, built-in window seat, and light upholstered sofas.
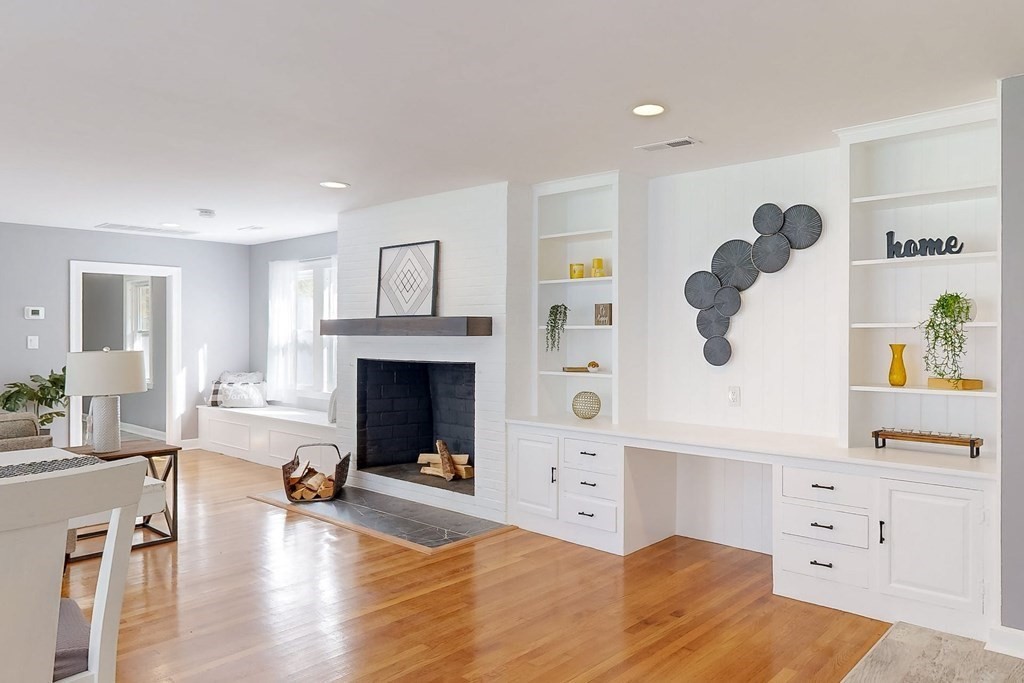
Bright living room with white built-ins, a black brick fireplace, and hardwood floors.
Open-plan living and dining room with hardwood floors, large windows, light furnishings, and a fireplace.
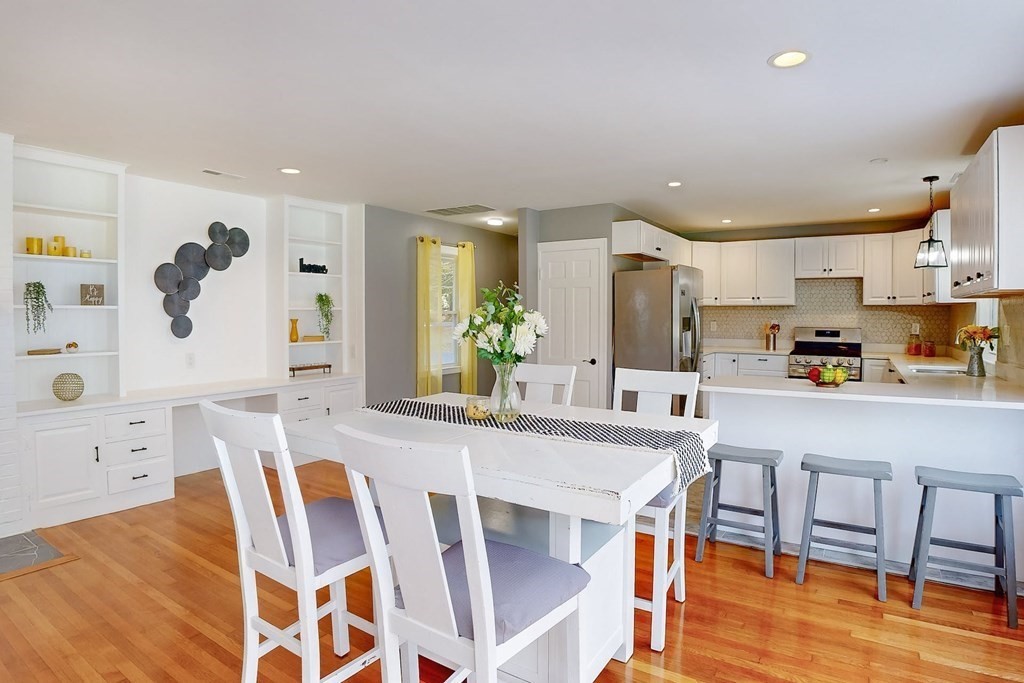
Open-plan kitchen and dining area with white cabinetry, a set dining table, and glass doors to the yard.
Open-plan kitchen and dining area with white cabinetry, a large island, and hardwood floors.
Open-plan living and dining room with hardwood floors and a fireplace beside built-in shelving.
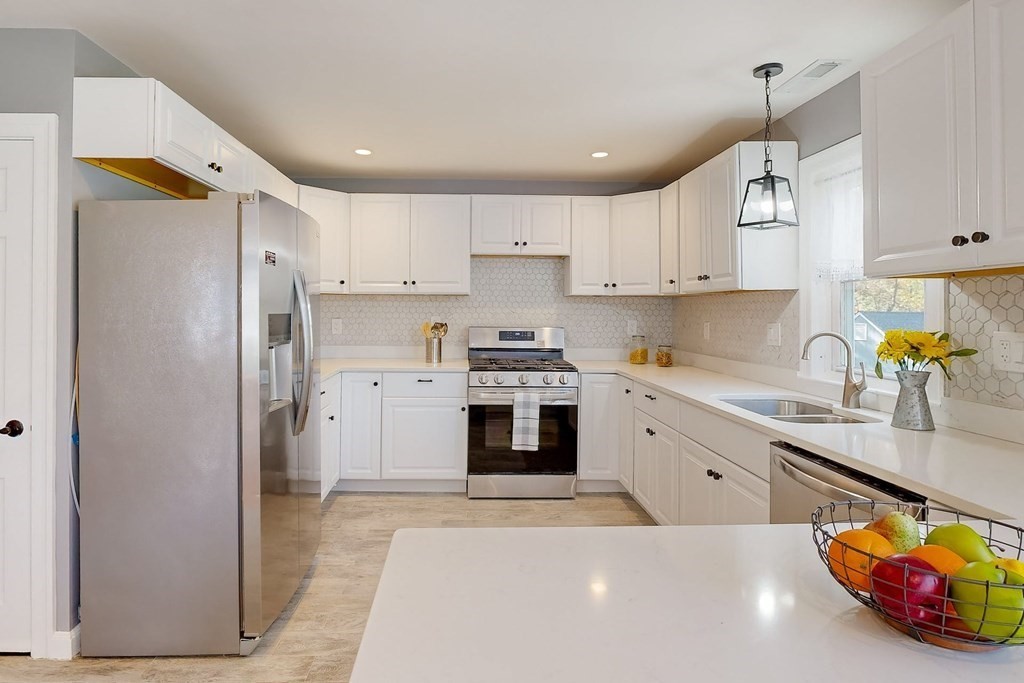
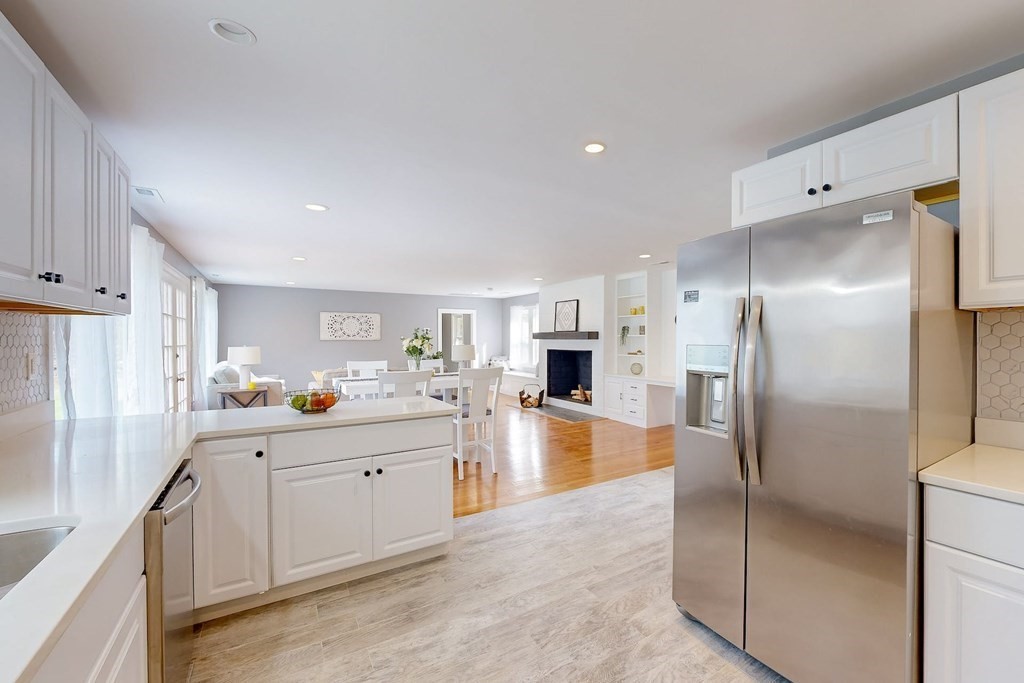
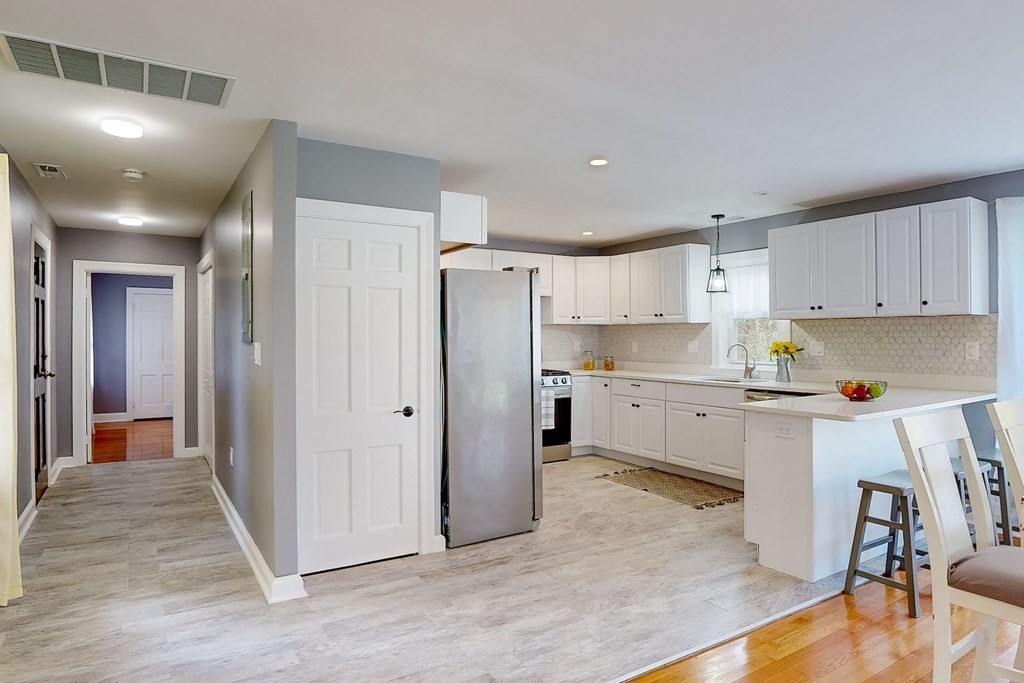
Bright white kitchen with stainless steel appliances, hexagonal tile backsplash, and a large peninsula.
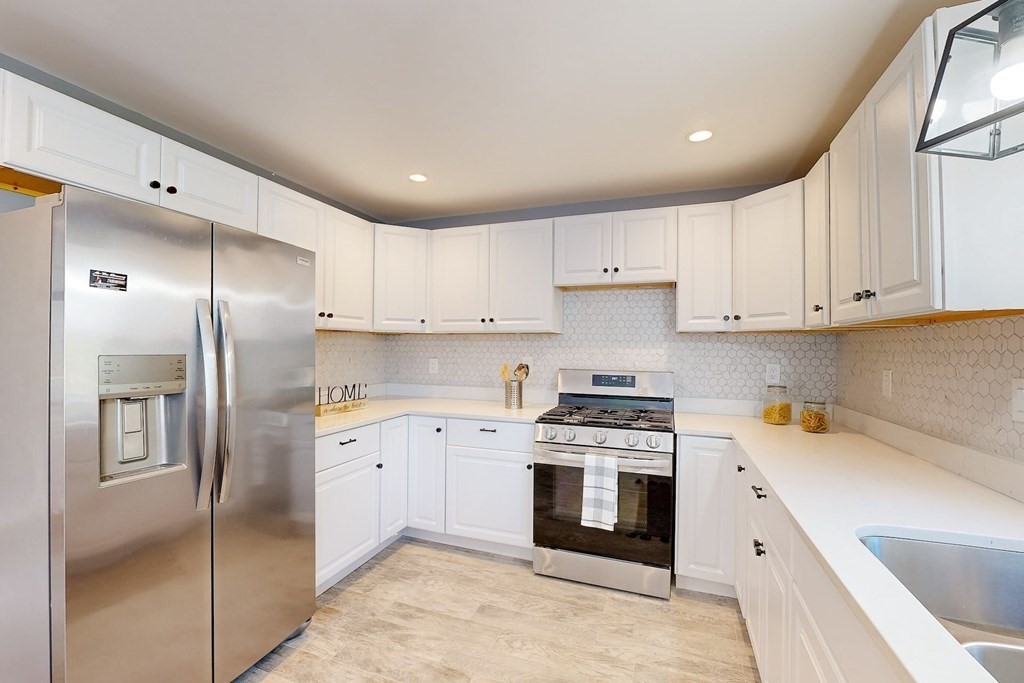
Bright kitchen with white shaker cabinets, hexagon tile backsplash, and stainless steel appliances.
Open-plan kitchen with white cabinetry, a central island, and a large stainless-steel refrigerator.
Open kitchen with white cabinetry, stainless steel appliances, and a breakfast peninsula.
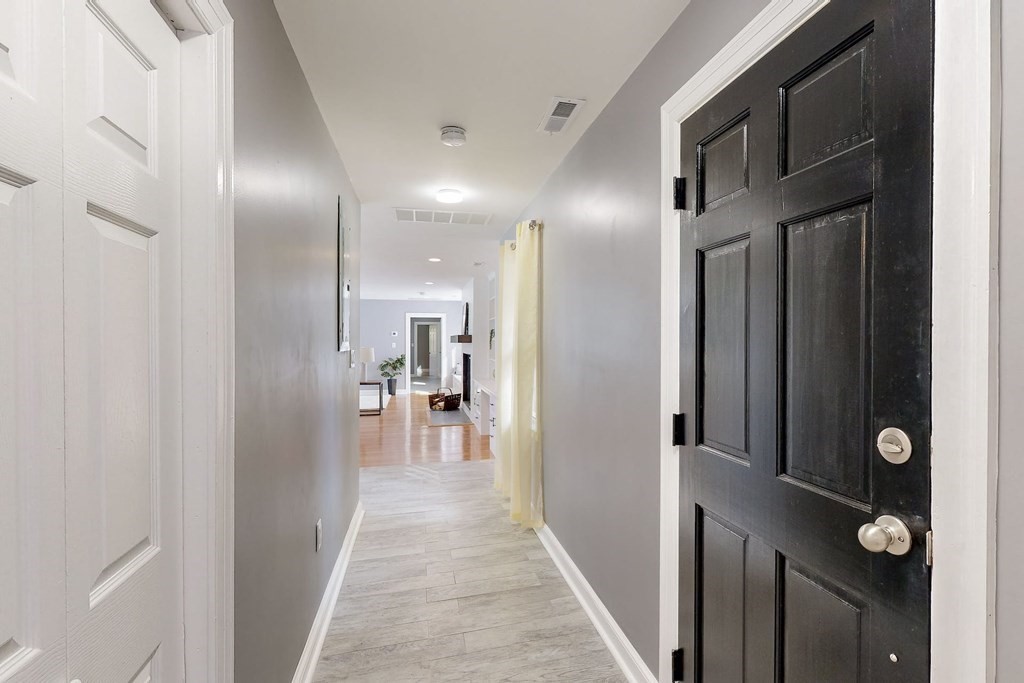
Entry hallway with a black paneled front door and light tile flooring opening to a living area.
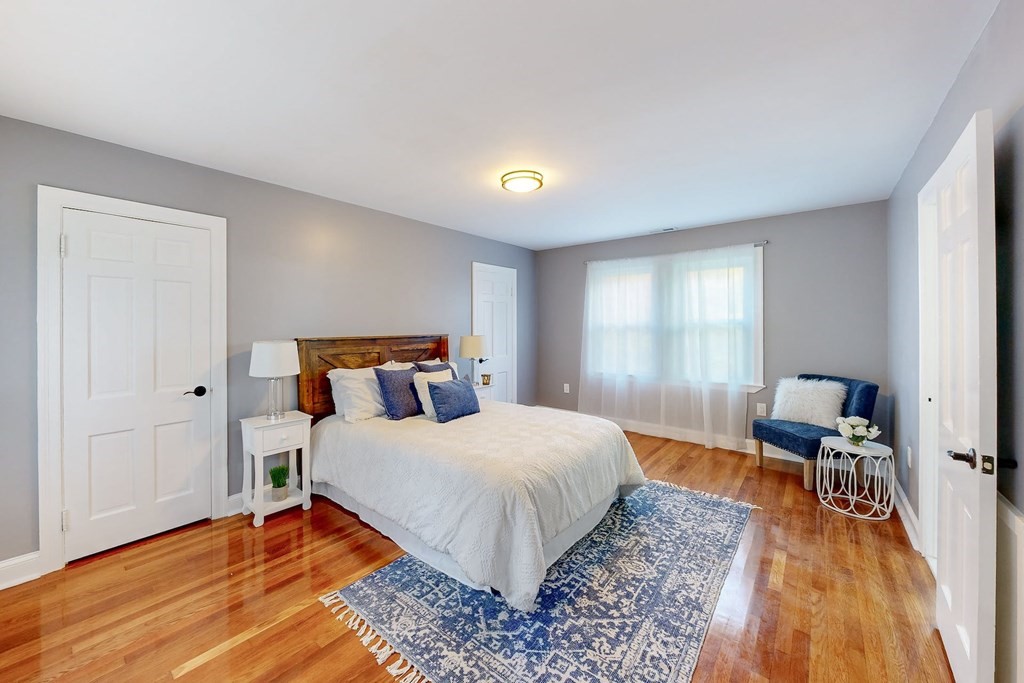
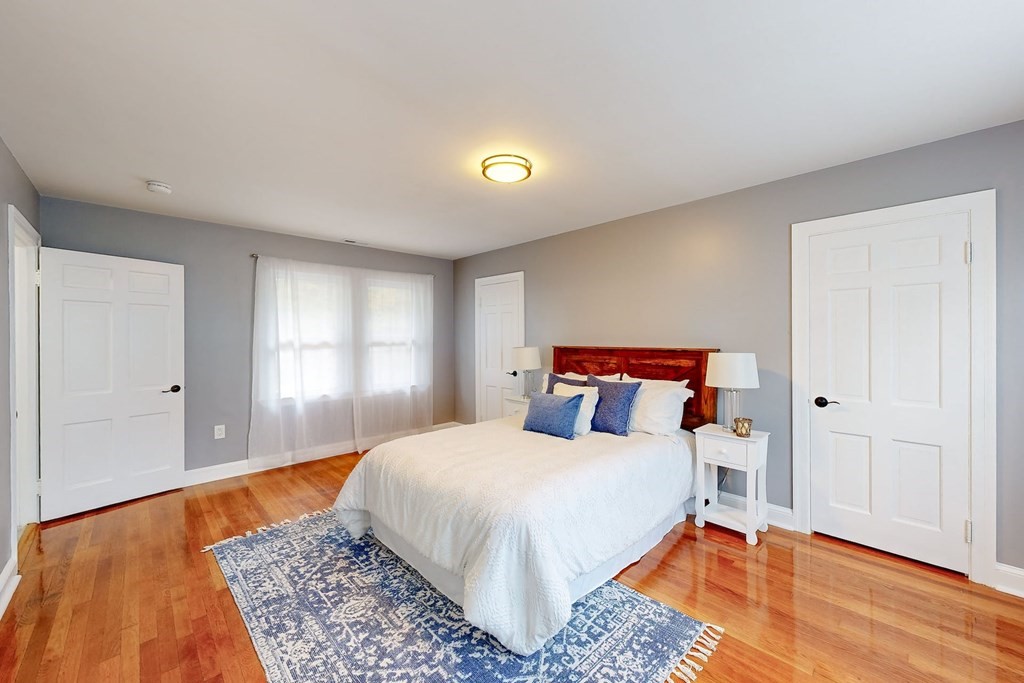
Staged bedroom with a wood-headboard bed, blue patterned rug, hardwood floors, and a blue accent chair.
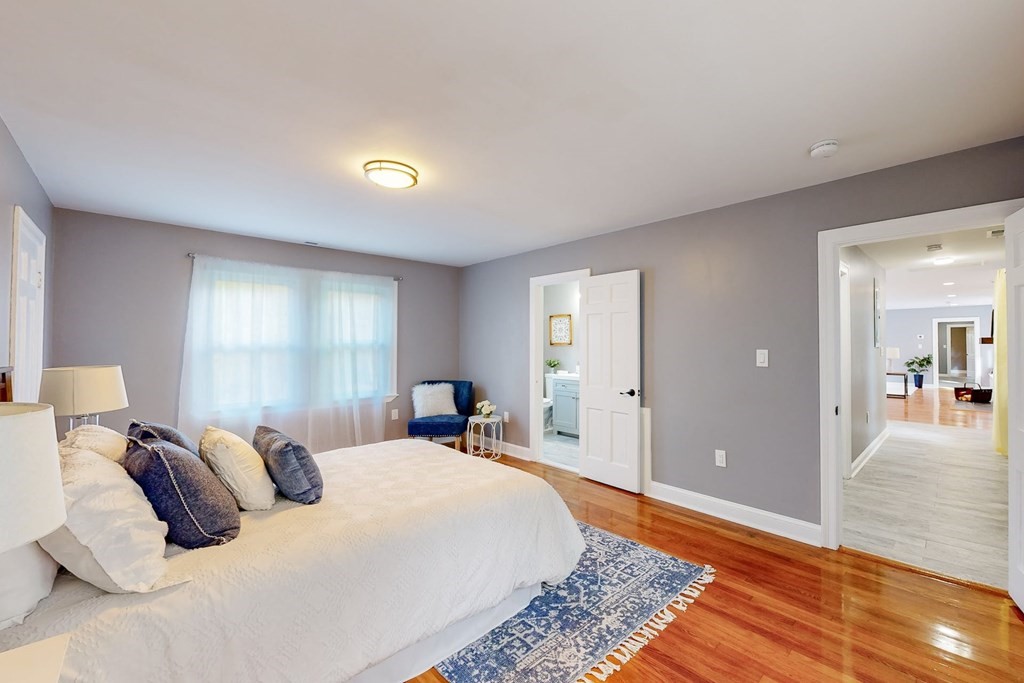
Staged bedroom with a white bed, blue pillows, patterned rug, and polished hardwood floors.
Bedroom with a large white bed, gray walls, a blue patterned rug, and polished hardwood floors.
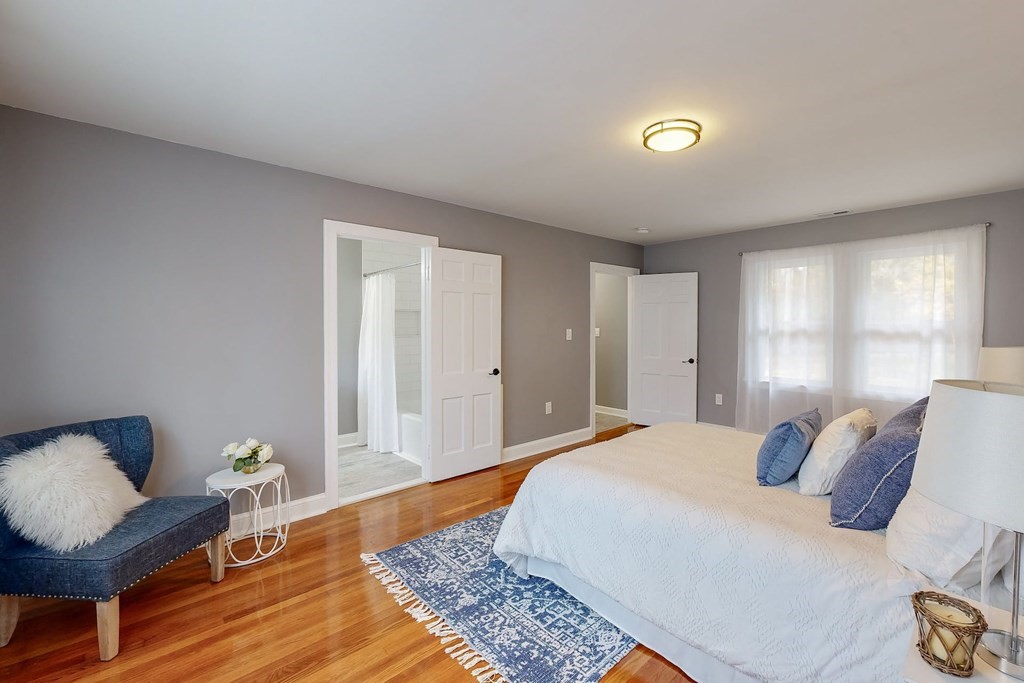
Staged bedroom with a white bed, blue patterned rug, hardwood floors, and blue accent chair beside an open bathroom doorway.
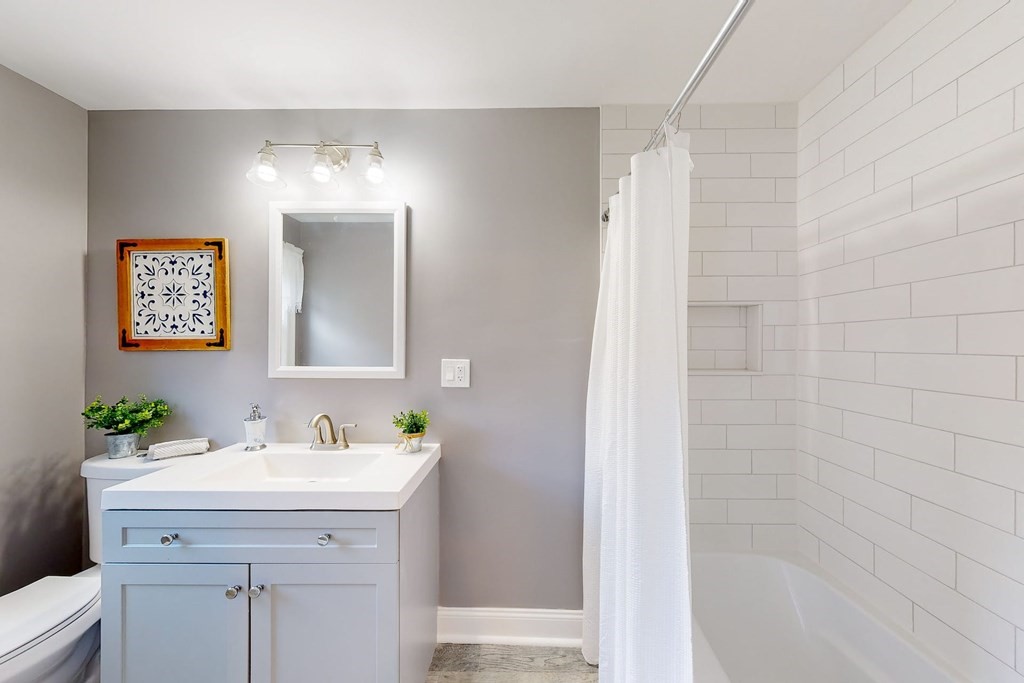
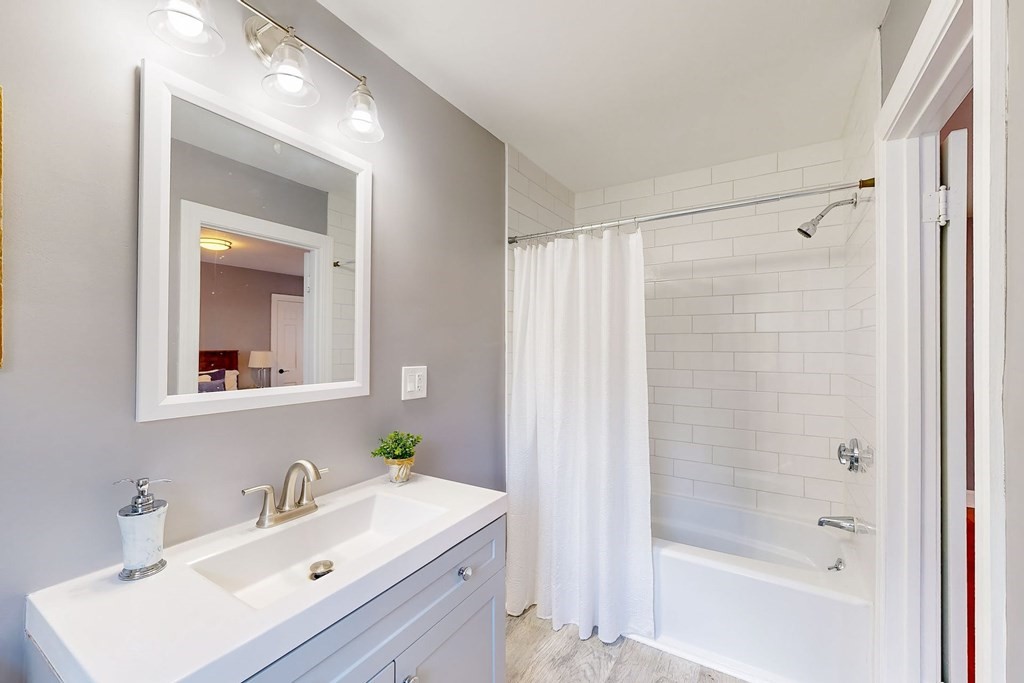
Bathroom with a white vanity and subway-tile tub surround behind a shower curtain.
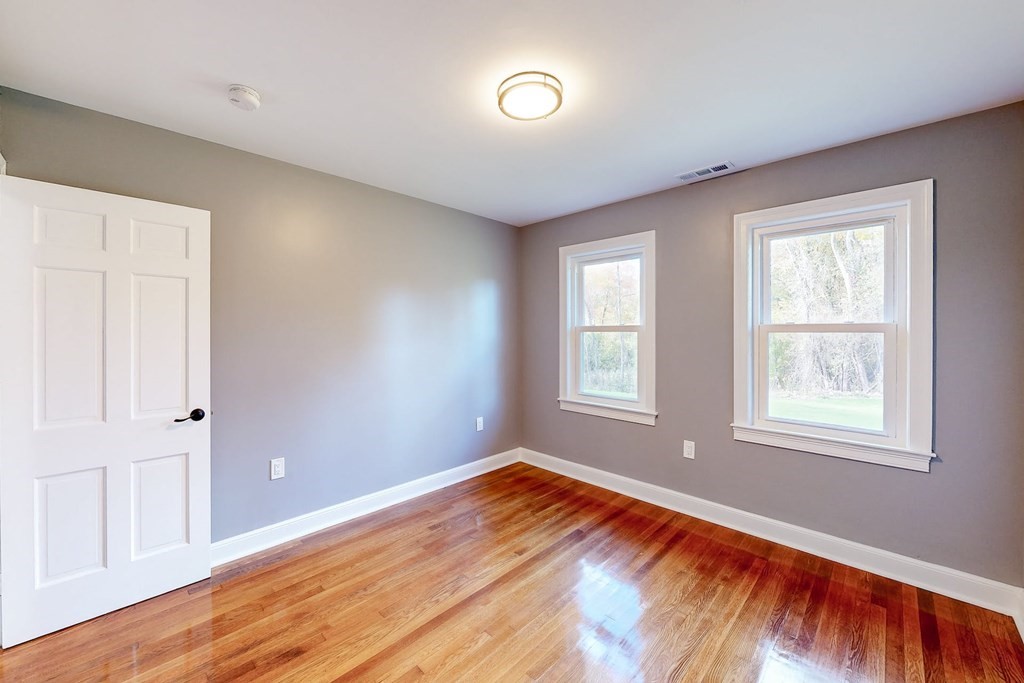
Empty bedroom with polished hardwood floors and two windows overlooking a yard.
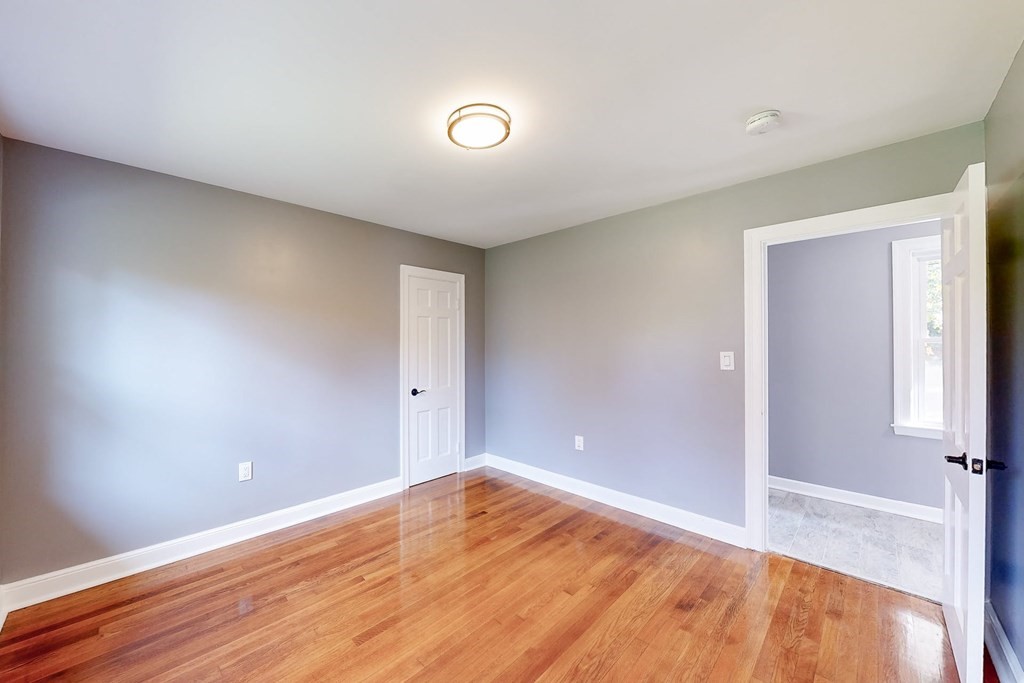
Empty room with glossy hardwood floors, gray walls, and an open doorway to a tiled room.
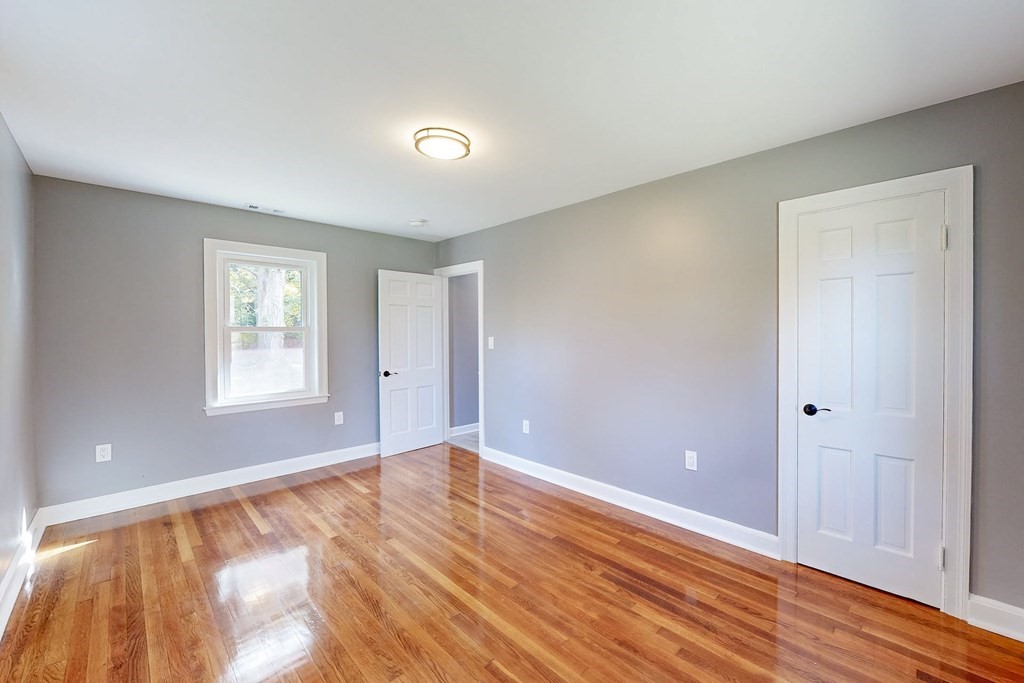
Empty room with polished hardwood floors, gray walls, a window, and two white doors.
Empty bedroom with polished hardwood floors, gray walls, and two windows.
Empty bedroom with two windows and polished hardwood floors.
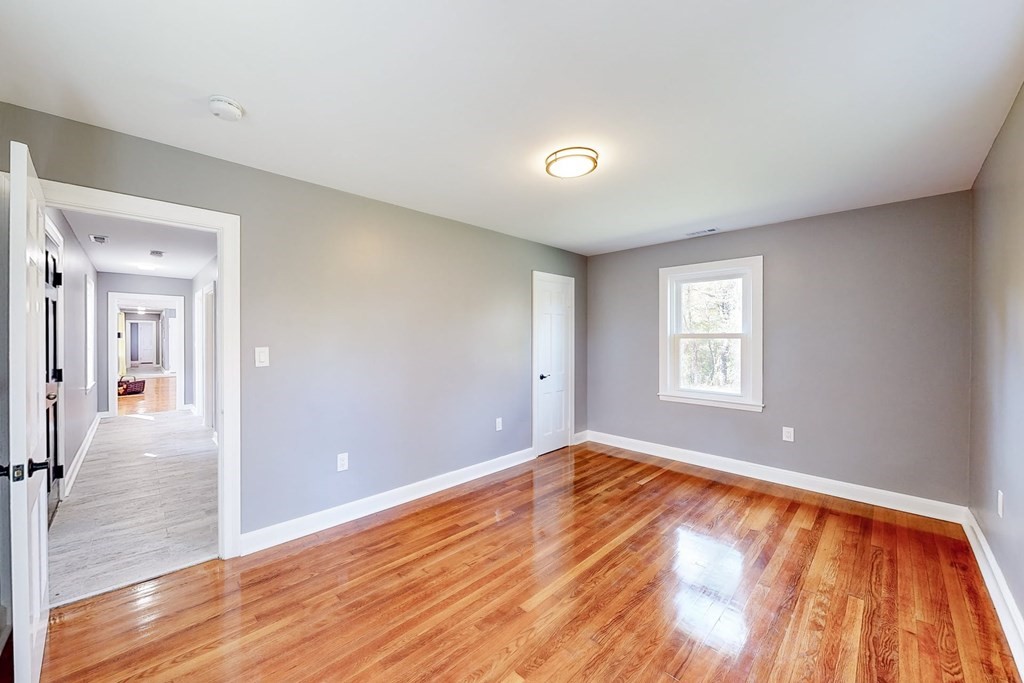
Empty room with polished hardwood floors, gray walls, and a window beside an open hallway doorway.
Bathroom with white vanity and a bathtub surrounded by white subway tile.
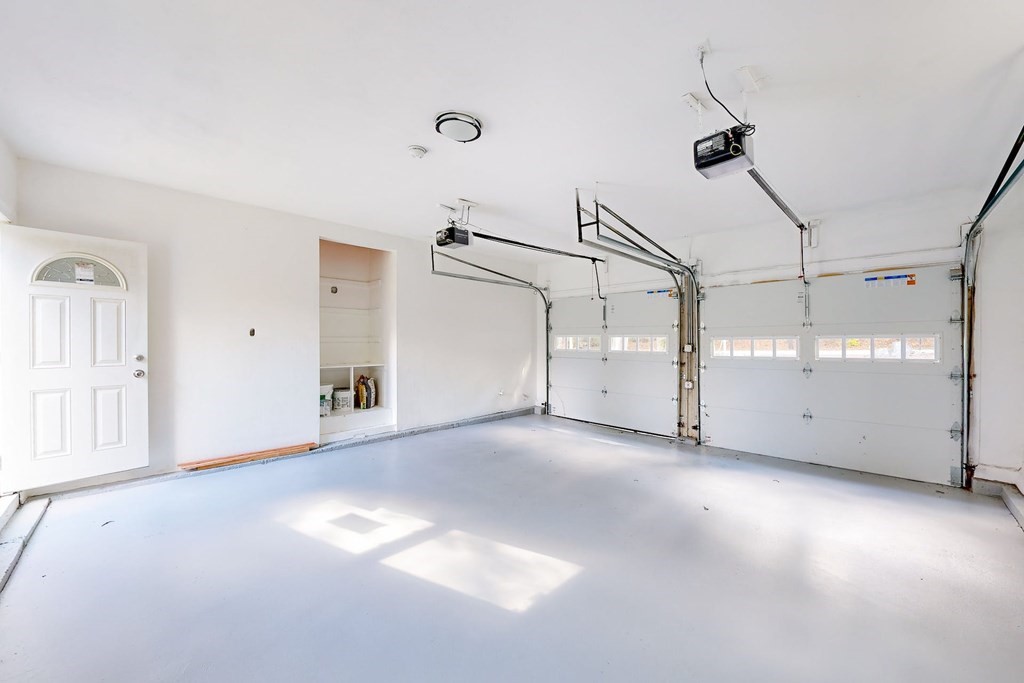
Bright empty two-car garage with two overhead doors and a built-in storage alcove.
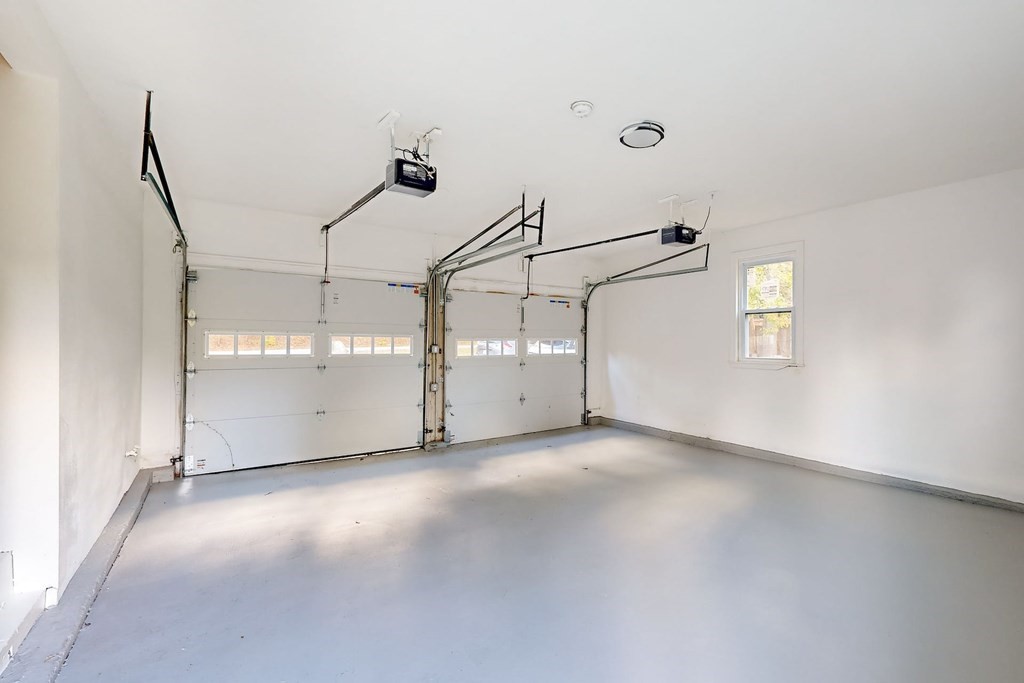
Empty two-car garage with white overhead doors and a side window.
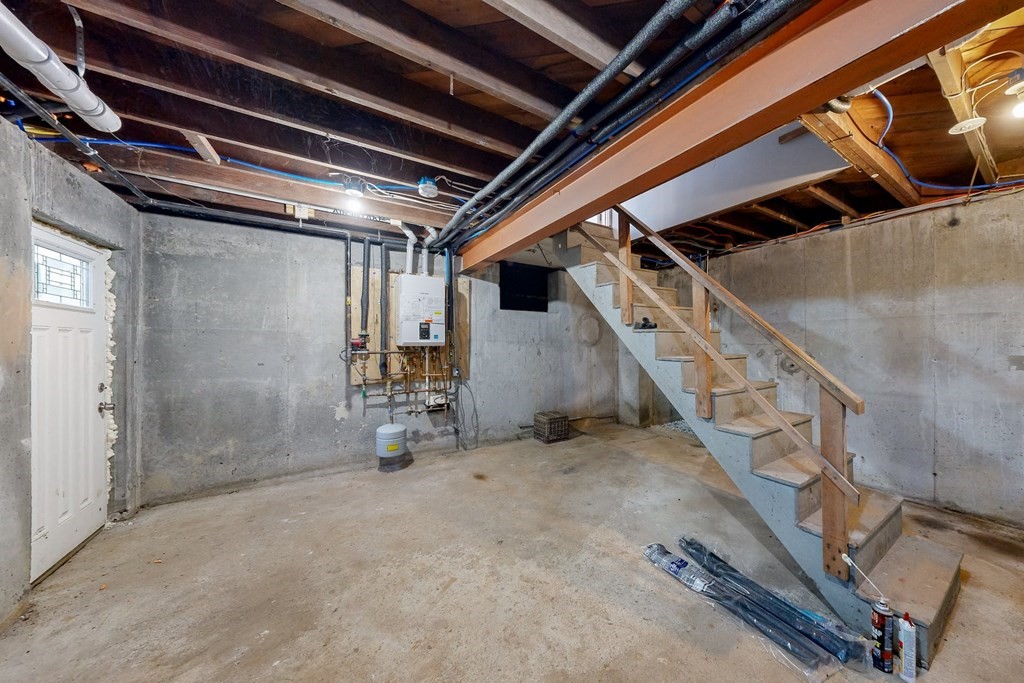
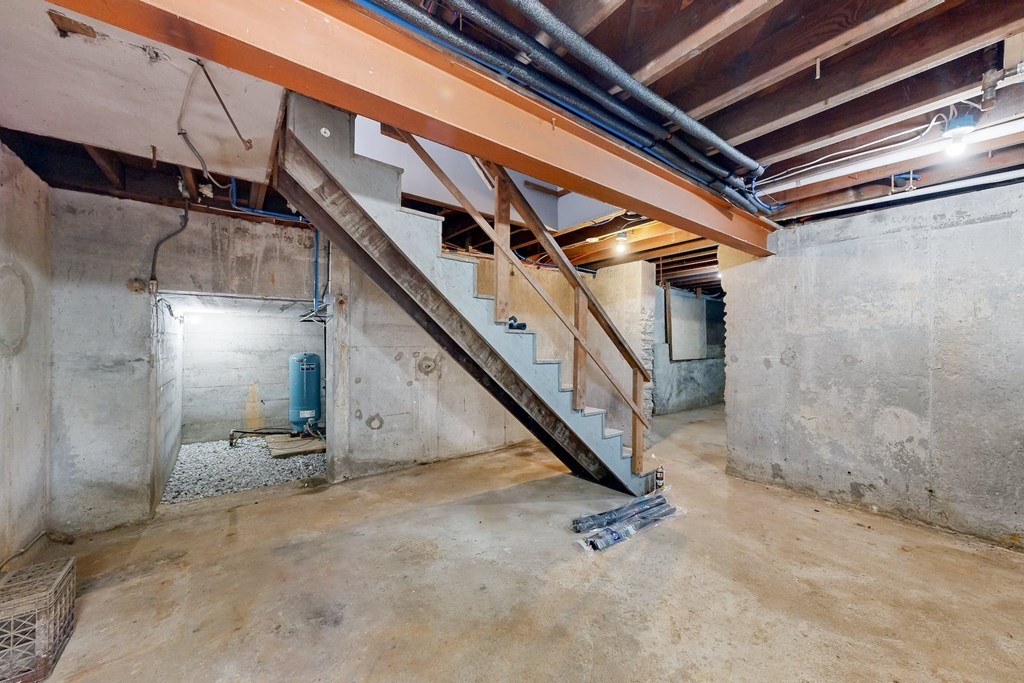
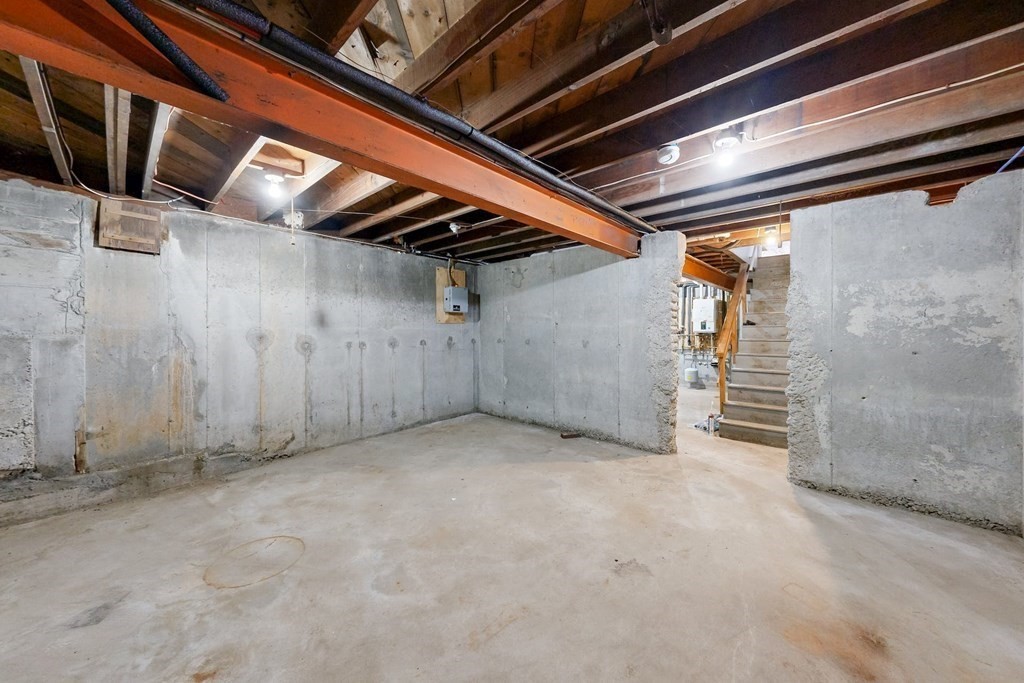
Unfinished basement with exposed joists, utility equipment, and wooden stairs.
Unfinished basement with an open staircase, exposed pipes, and a water heater.
Unfinished basement with exposed ceiling beams, concrete walls, and stairs beside utility equipment.
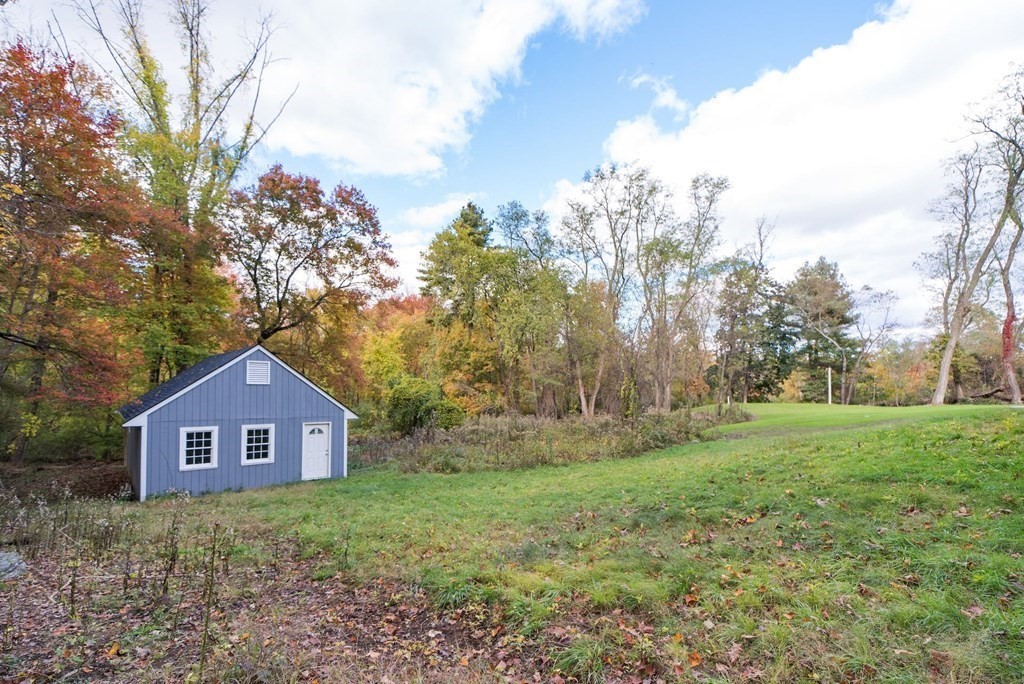
Blue-gray shed with white trim in a grassy clearing among autumn trees.
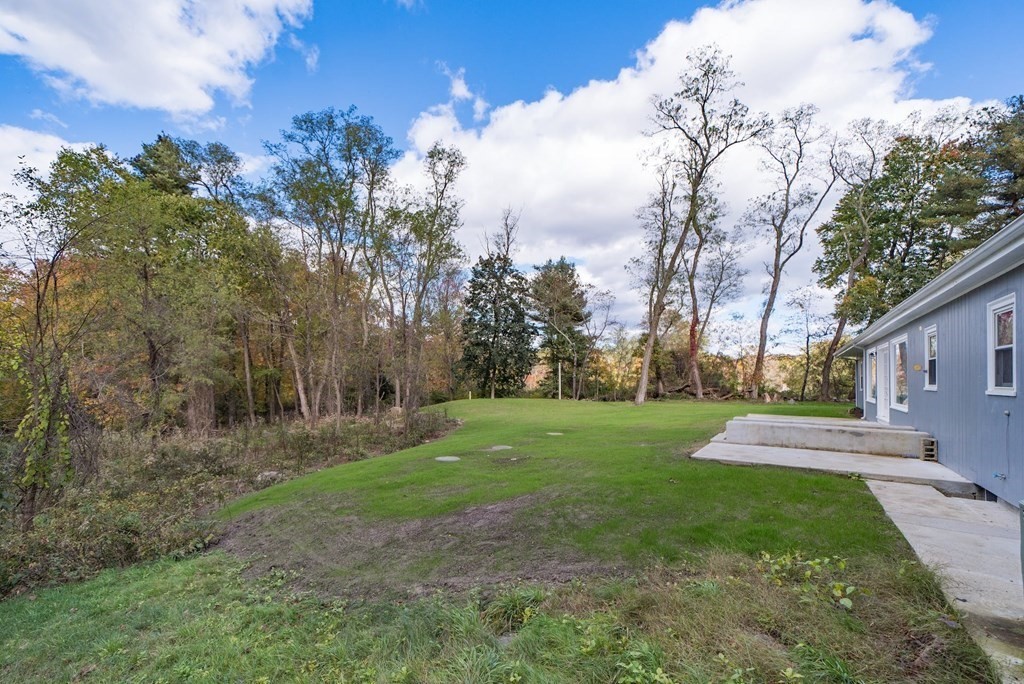
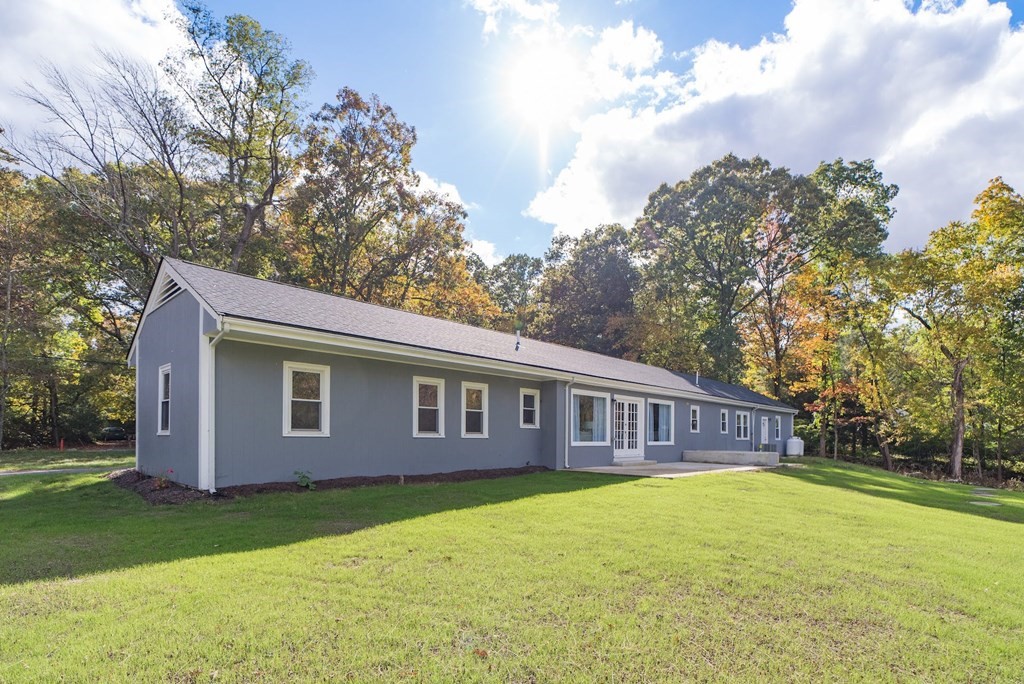
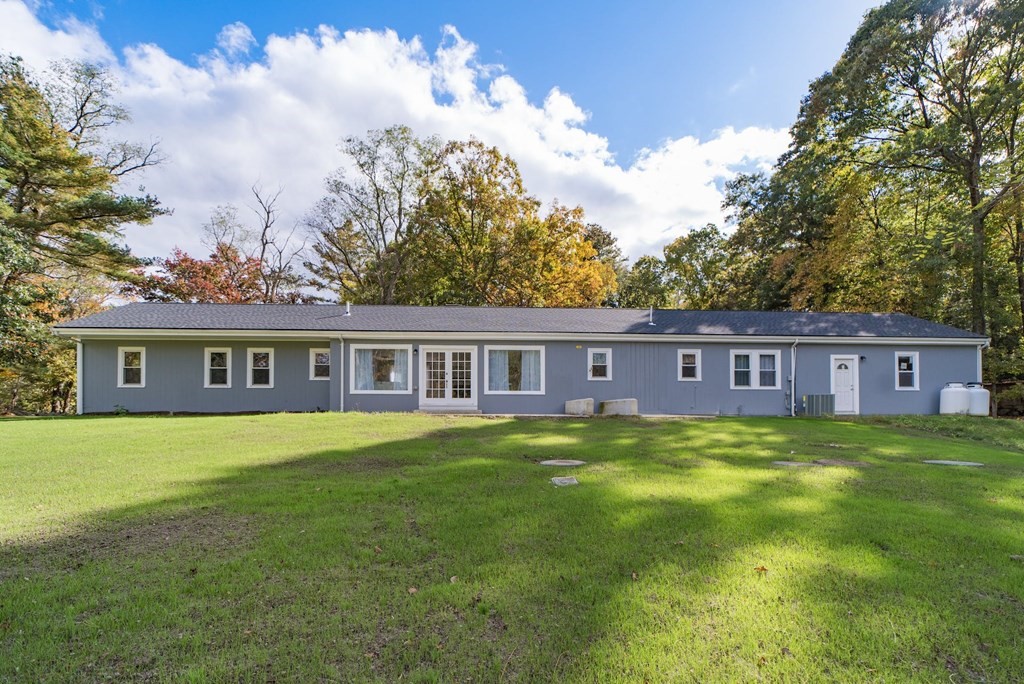
House beside a broad lawn, concrete patio, and mature trees.
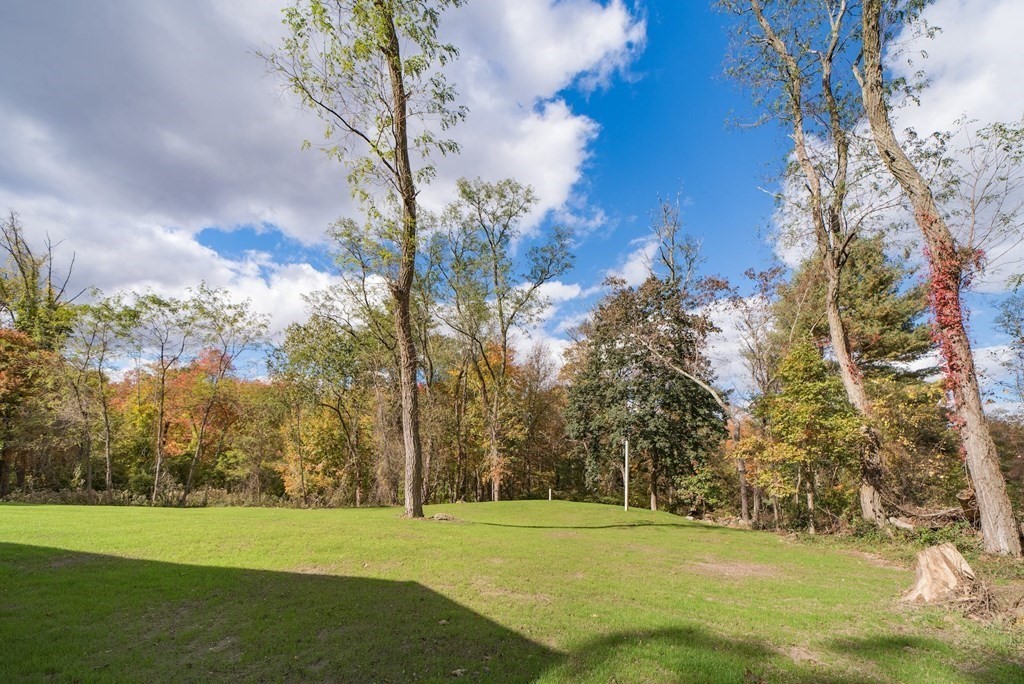
Open lawn bordered by mature trees with autumn foliage and a partly cloudy sky.
Blue-gray outbuilding beside a grassy lawn and autumn trees.
Gray-sided home with a brick chimney and front porch beside a curved driveway and autumn trees.
Long gray single-story home with white trim, a broad lawn, and autumn trees.
Long gray single-story home with white-trimmed windows, a broad lawn, and mature autumn trees.
SEE ALL PHOTOS
Single-story gray ranch home with a brick chimney and attached garage, set behind a broad lawn.
Single-story gray-sided home with a brick chimney and paved driveway.
Single-story gray ranch house with a central brick chimney and attached two-car garage.
Single-story gray home with a brick chimney and attached two-car garage, viewed from the driveway.
Open-plan living room with a white brick fireplace, hardwood floors, and French doors beside the seating area.
Open-plan living room and kitchen with a white brick fireplace, window seat, and island with bar stools.
Living room with a gray sectional sofa and a white brick fireplace.
Staged living room with a black fireplace, built-in window seat, and light upholstered sofas.
Bright living room with white built-ins, a black brick fireplace, and hardwood floors.
Open-plan living and dining room with hardwood floors, large windows, light furnishings, and a fireplace.
Open-plan kitchen and dining area with white cabinetry, a set dining table, and glass doors to the yard.
Open-plan kitchen and dining area with white cabinetry, a large island, and hardwood floors.
Open-plan living and dining room with hardwood floors and a fireplace beside built-in shelving.
Bright white kitchen with stainless steel appliances, hexagonal tile backsplash, and a large peninsula.
Bright kitchen with white shaker cabinets, hexagon tile backsplash, and stainless steel appliances.
Open-plan kitchen with white cabinetry, a central island, and a large stainless-steel refrigerator.
Open kitchen with white cabinetry, stainless steel appliances, and a breakfast peninsula.
Entry hallway with a black paneled front door and light tile flooring opening to a living area.
Staged bedroom with a wood-headboard bed, blue patterned rug, hardwood floors, and a blue accent chair.
Staged bedroom with a white bed, blue pillows, patterned rug, and polished hardwood floors.
Bedroom with a large white bed, gray walls, a blue patterned rug, and polished hardwood floors.
Staged bedroom with a white bed, blue patterned rug, hardwood floors, and blue accent chair beside an open bathroom doorway.
Bathroom with a white vanity and subway-tile tub surround behind a shower curtain.
Empty bedroom with polished hardwood floors and two windows overlooking a yard.
Empty room with glossy hardwood floors, gray walls, and an open doorway to a tiled room.
Empty room with polished hardwood floors, gray walls, a window, and two white doors.
Empty bedroom with polished hardwood floors, gray walls, and two windows.
Empty bedroom with two windows and polished hardwood floors.
Empty room with polished hardwood floors, gray walls, and a window beside an open hallway doorway.
Bathroom with white vanity and a bathtub surrounded by white subway tile.
Bright empty two-car garage with two overhead doors and a built-in storage alcove.
Empty two-car garage with white overhead doors and a side window.
Unfinished basement with exposed joists, utility equipment, and wooden stairs.
Unfinished basement with an open staircase, exposed pipes, and a water heater.
Unfinished basement with exposed ceiling beams, concrete walls, and stairs beside utility equipment.
Blue-gray shed with white trim in a grassy clearing among autumn trees.
House beside a broad lawn, concrete patio, and mature trees.
Open lawn bordered by mature trees with autumn foliage and a partly cloudy sky.
Blue-gray outbuilding beside a grassy lawn and autumn trees.
Gray-sided home with a brick chimney and front porch beside a curved driveway and autumn trees.
Long gray single-story home with white trim, a broad lawn, and autumn trees.
Long gray single-story home with white-trimmed windows, a broad lawn, and mature autumn trees.
Sold

100 Maple St

100 Maple St, Sherborn, MA 01770

$750,000
Step into this radiant, fully-renovated ranch-style home, basking in abundant natural light. Offering a single-level, three-bedroom, two-bathroom layout for ultimate convenience, it's an open-concept haven. The moment you enter, an airy living space effortlessly transitions into a welcoming dining and kitchen area. A perfect venue for gatherings and cherished family moments. The kitchen is adorned with stainless steel appliances, Quartz countertops, and a stylish tiled backsplash. The primary bedroom boasts ample space, an en-suite bathroom, and dual closets, ensuring a serene haven at day's end. Two additional bedrooms are generously sized and conveniently located down the hall from a full bath. The backyard is a nature enthusiast's paradise on over 2 acres of land, complete with a barn suitable for horses or other animals, as well as gardening and play areas.

3
beds

2
baths

1,687 Sq.Ft. LIVING AREA

2.15 Acres lot

Alex Rocher

Alex Rocher

Features & Amenities

Interior

  • total bedrooms3
  • Total bathrooms2
  • full bathrooms2
  • Flooring Wood, Tile

Area & Lot

  • Status Sold
  • Date Sold January 30, 2024
  • Living Area1,687 Sq.Ft.
  • Total Area1,687 Sq.Ft.
  • Lot Area2.15 Acres
  • MLS® ID73172061
  • TypeResidential
  • YEAR BUILT1951
  • Architecture StylesRanch
  • Water FrontageBeach Front, Lake/Pond, 1/2 to 1 Mile To Beach, Beach Ownership(Private)

Exterior

  • Garage Space2.0
  • water SourcePrivate
  • lot featuresCleared, Gentle Sloping
  • parkingAttached
  • HEAT TYPEForced Air, Propane
  • AIR CONDITIONINGCentral Air
  • sewerPrivate Sewer
  • SubstructureConcrete Perimeter
  • other exterior FeaturesPatio, Barn/Stable, Horses Permitted

Financial

  • Sales Price$750,000
  • Real Estate Tax $11,017/yr
  • Zoning RB

Guiding You Home Every Step

Whether you're buying your first home or expanding your investment portfolio, a dedicated agent is here to make the journey smooth and rewarding. With a focus on building relationships, utilizing cutting-edge tools, and crafting smart strategies, you won’t just reach your goals—you’ll surpass them.

Follow Me on Instagram