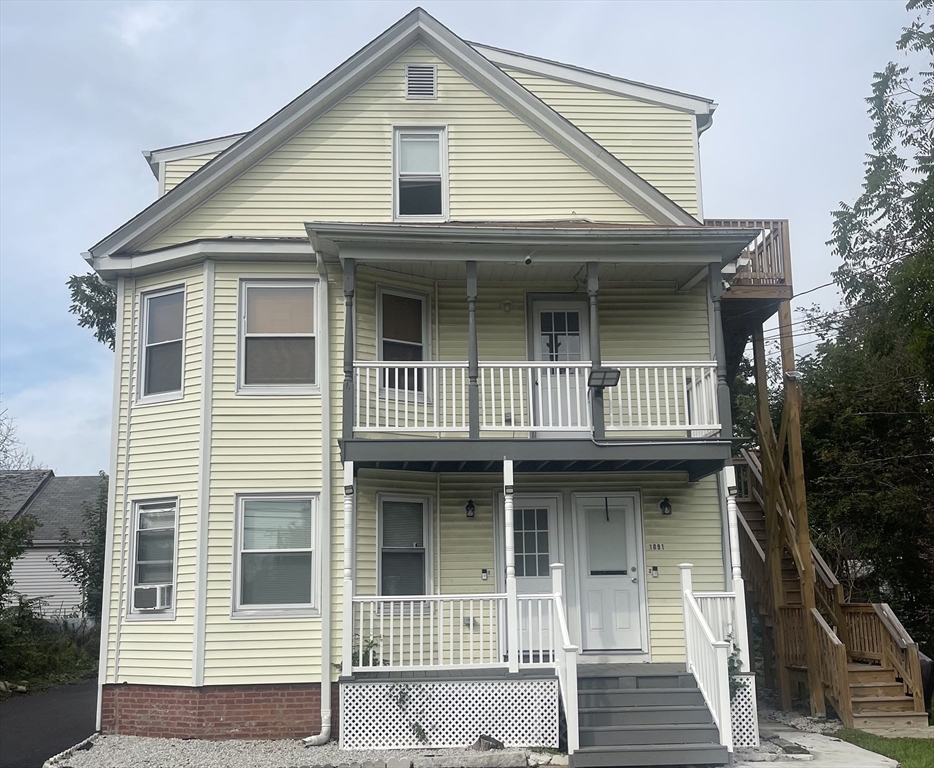
Pale yellow multi-story house with two covered porches and a wooden exterior staircase.
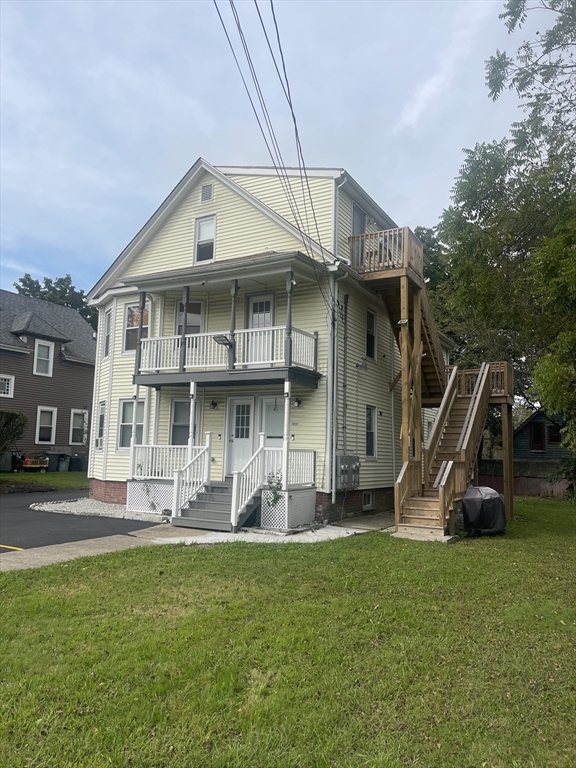
Pale yellow two-story house with a front porch, upper balcony, and exterior wooden staircase.
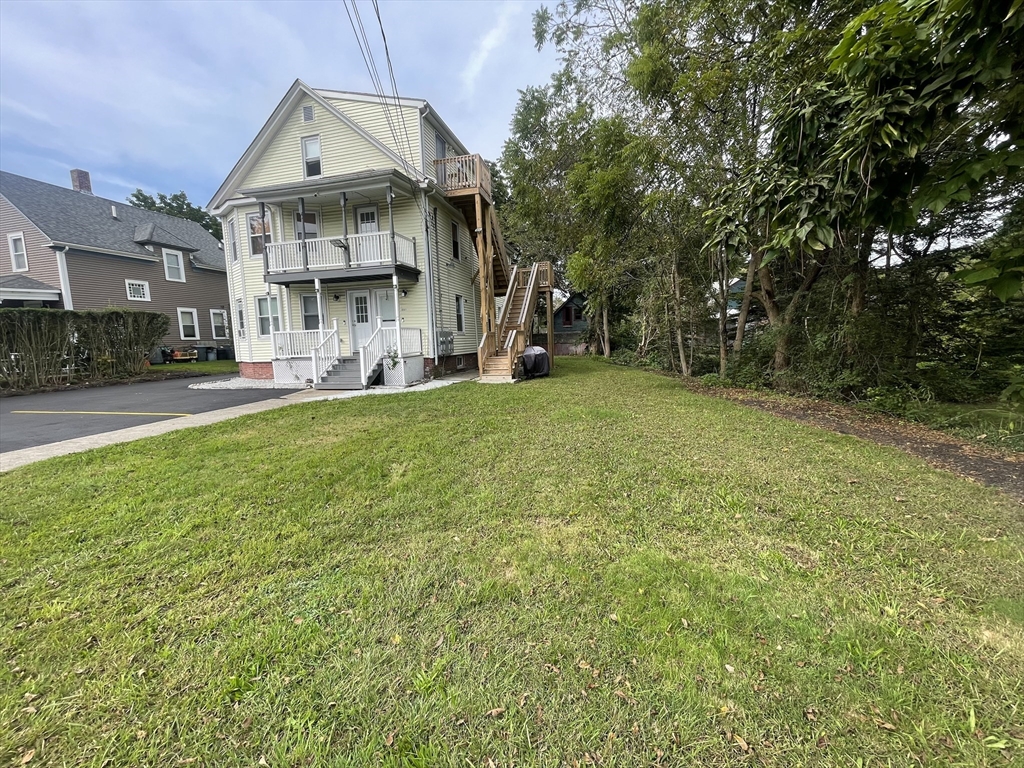
Pale yellow multi-story house with white porches and exterior stairs beside a broad lawn and mature trees.
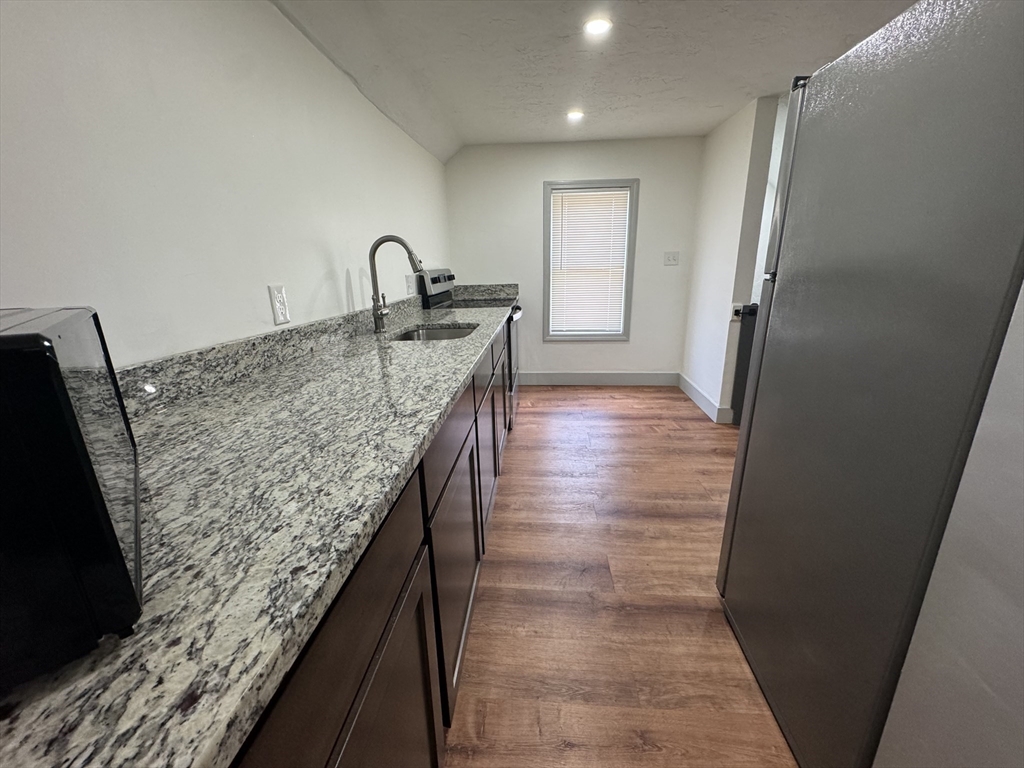
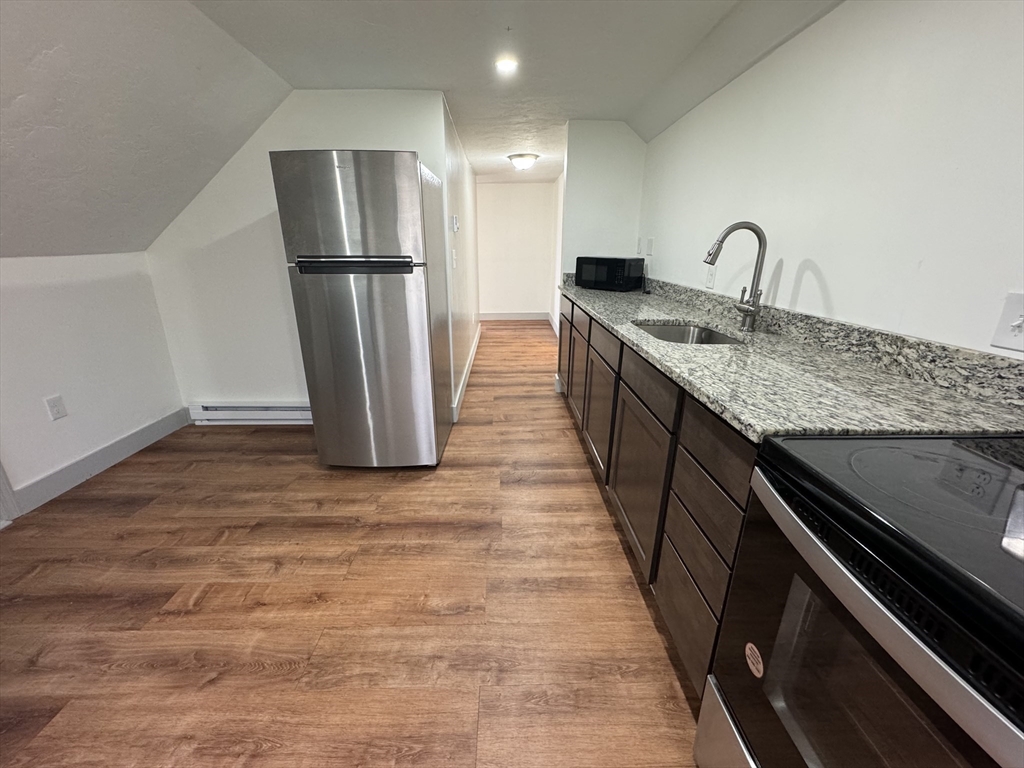
Narrow kitchen with granite counters, dark cabinets, stainless steel refrigerator, and wood-look flooring.
Kitchen with dark wood cabinets, granite counters, stainless steel appliances, and wood-look flooring.
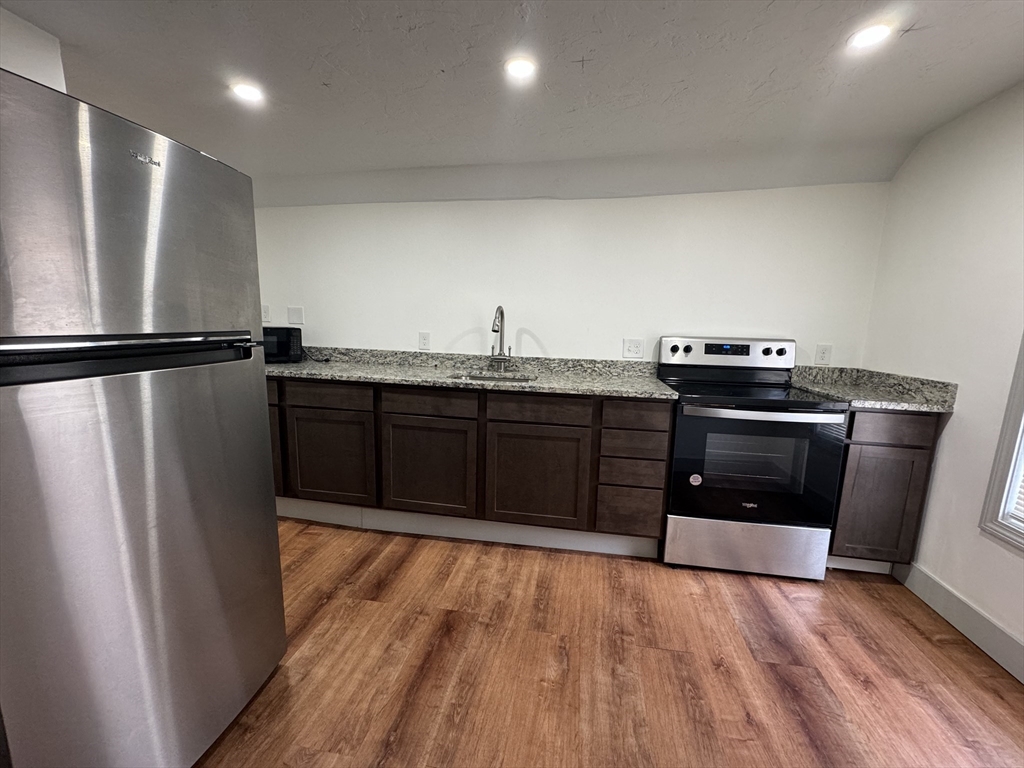
Kitchen with granite counters, dark wood cabinets, stainless steel refrigerator, and wood-look flooring.
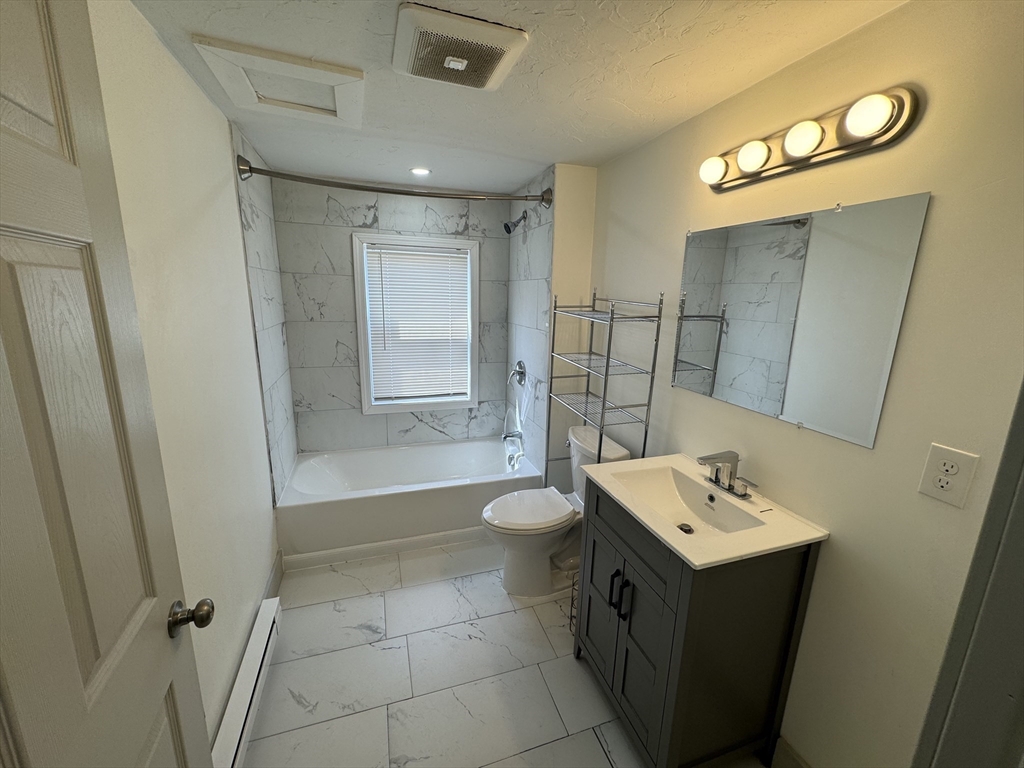
Bathroom with marble-look tile, a tub and shower, and a dark vanity with a white sink.
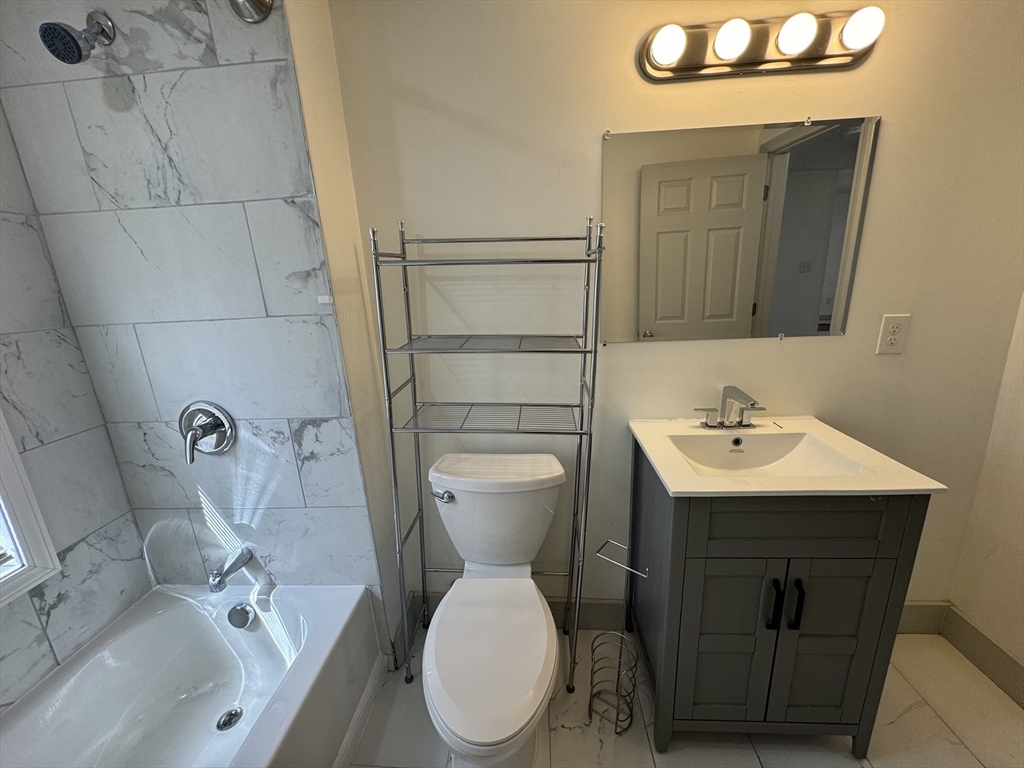
Bathroom with marble-look tile around the bathtub, a toilet, and gray vanity with a white sink.
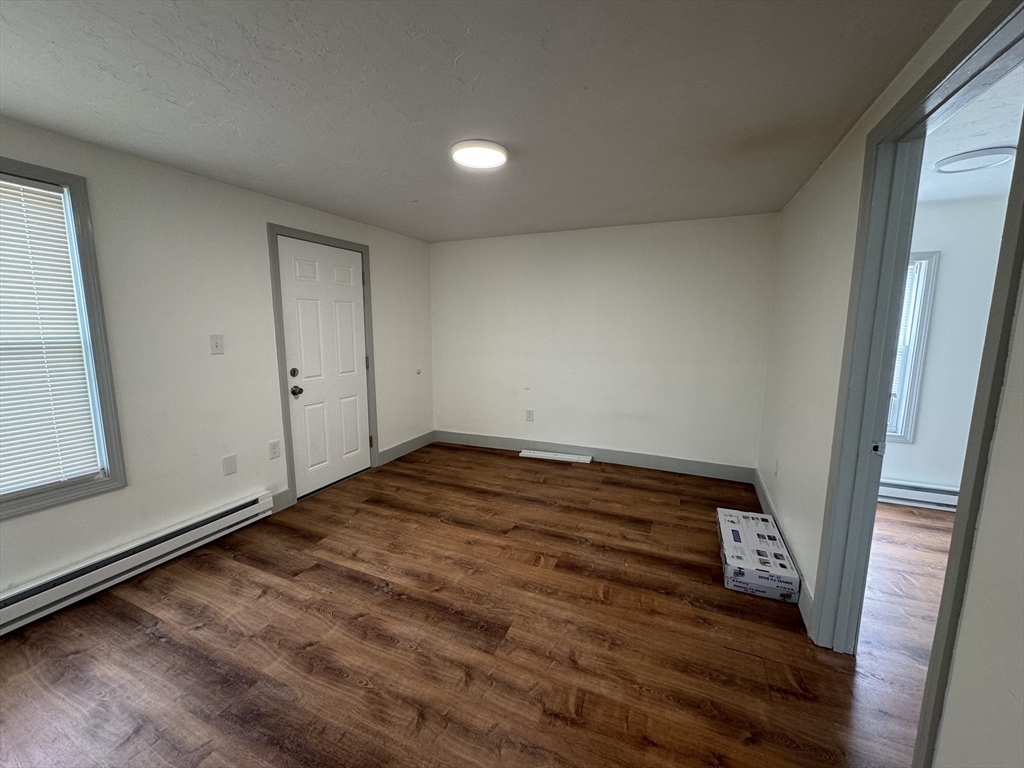
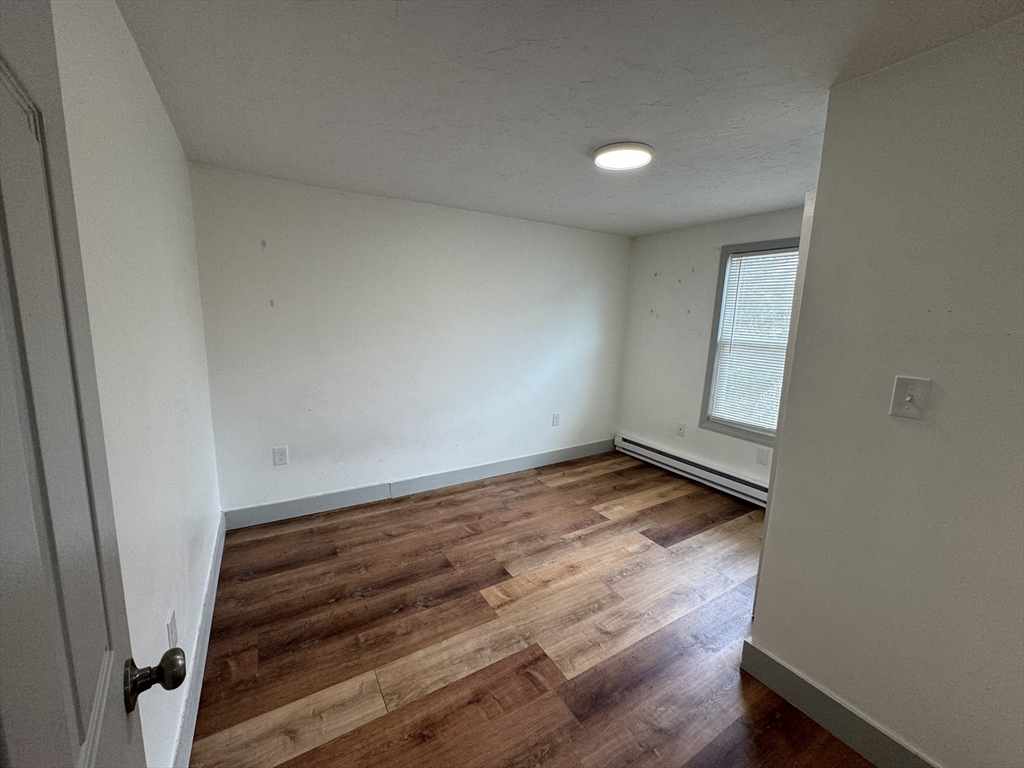
Vacant room with brown wood-look flooring, window blinds, and baseboard heating.
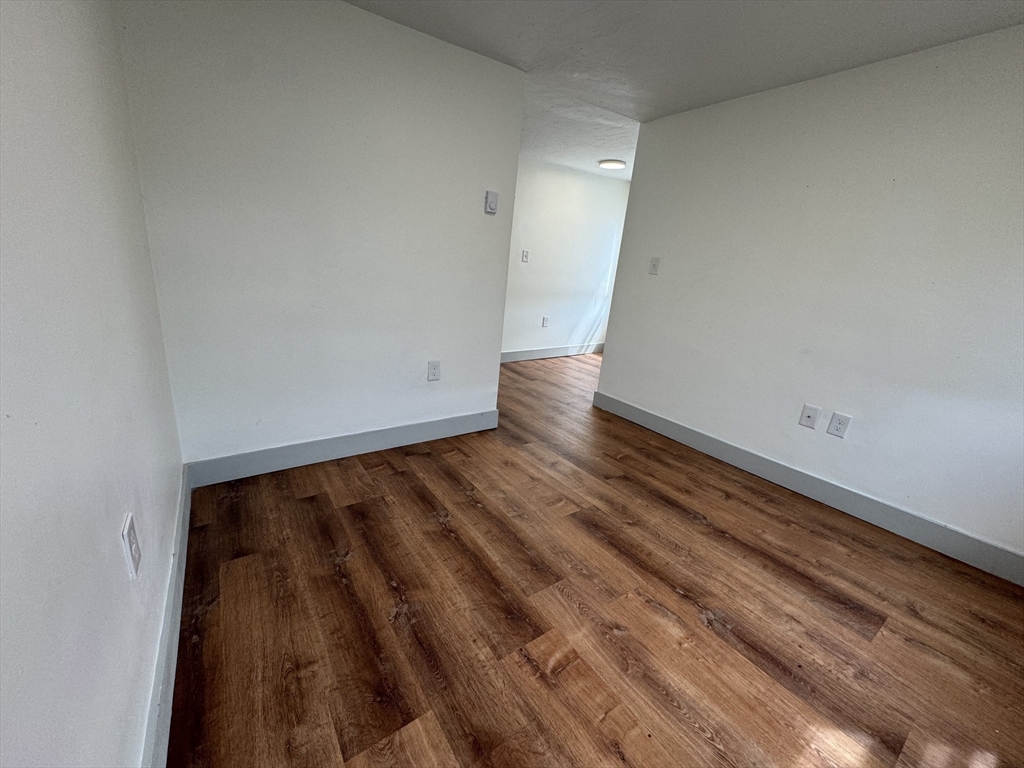
Empty room with warm brown plank flooring and an open doorway to a brighter room.
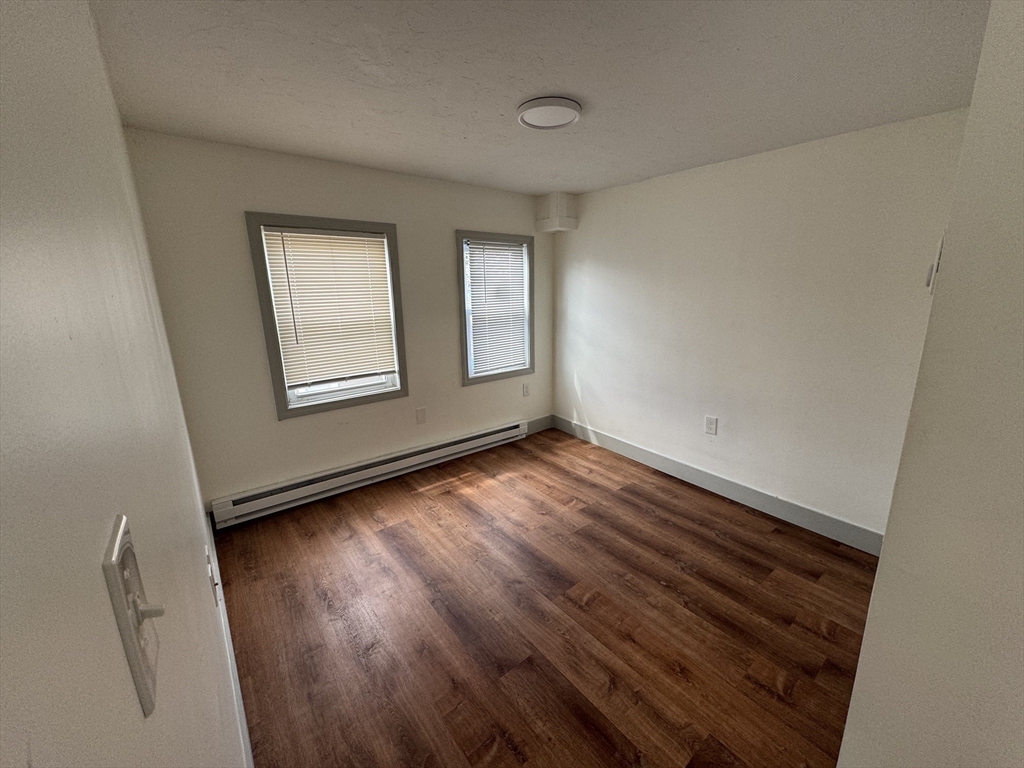
Empty room with two blind-covered windows, a baseboard heater, and reddish-brown flooring.
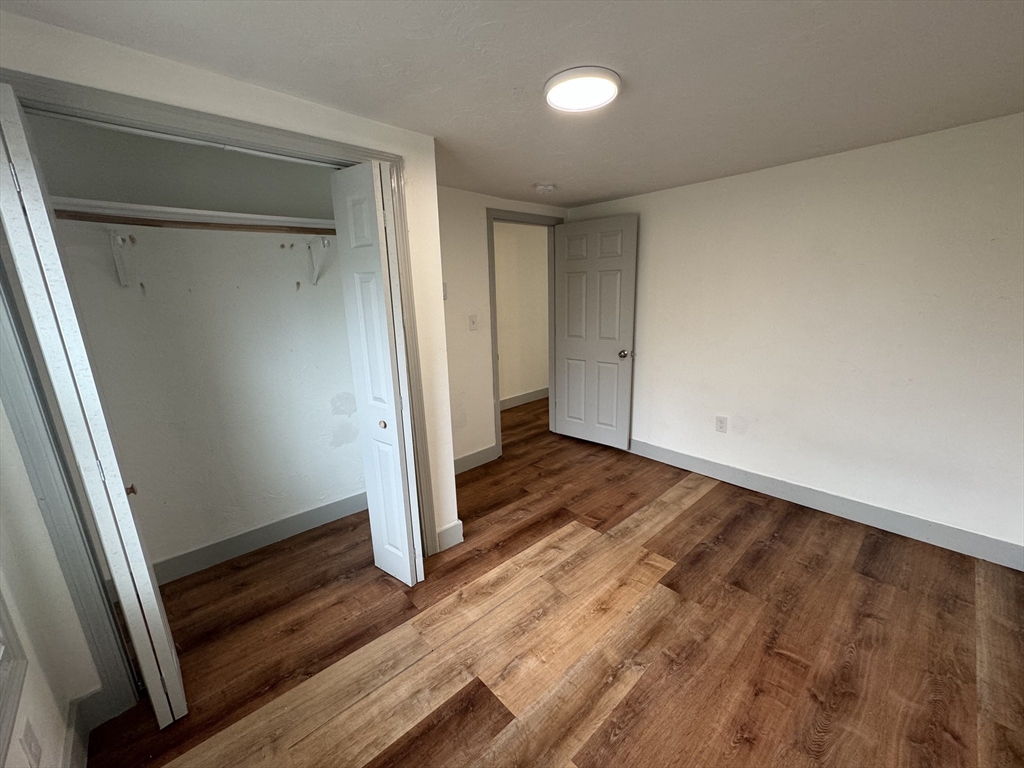
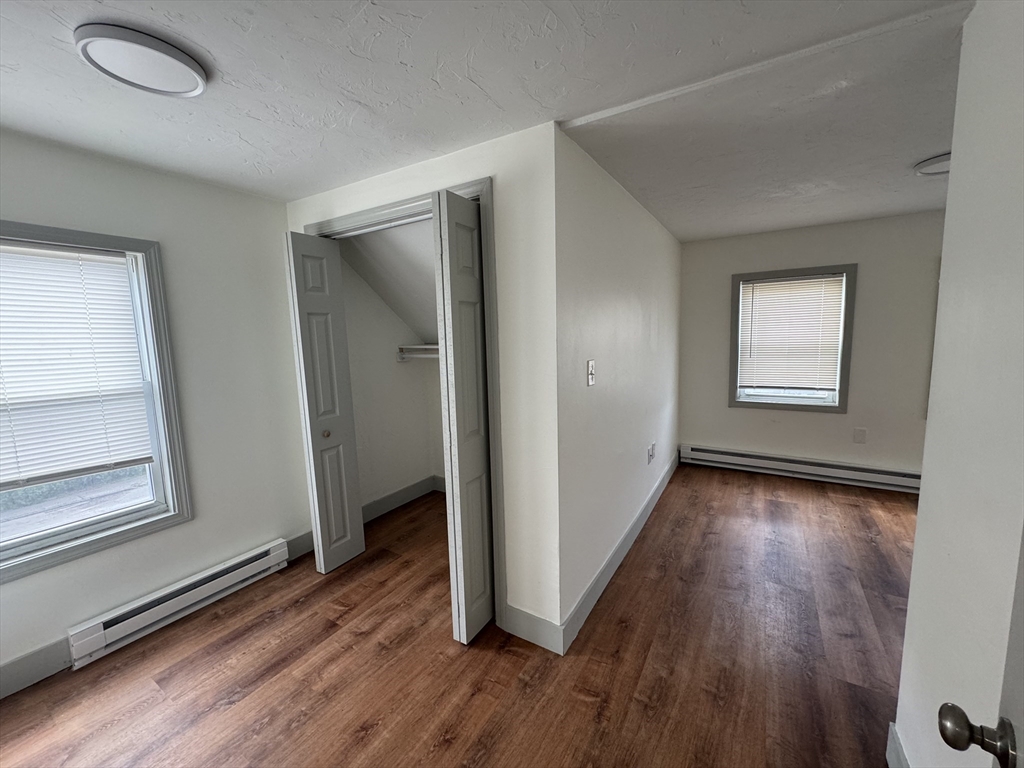
Empty room with an open closet and warm brown plank flooring.
Vacant room with wood-look plank flooring, a window with blinds, and a baseboard heater.
Vacant room with wood-look floors, two windows, and an open closet beneath a sloped ceiling.
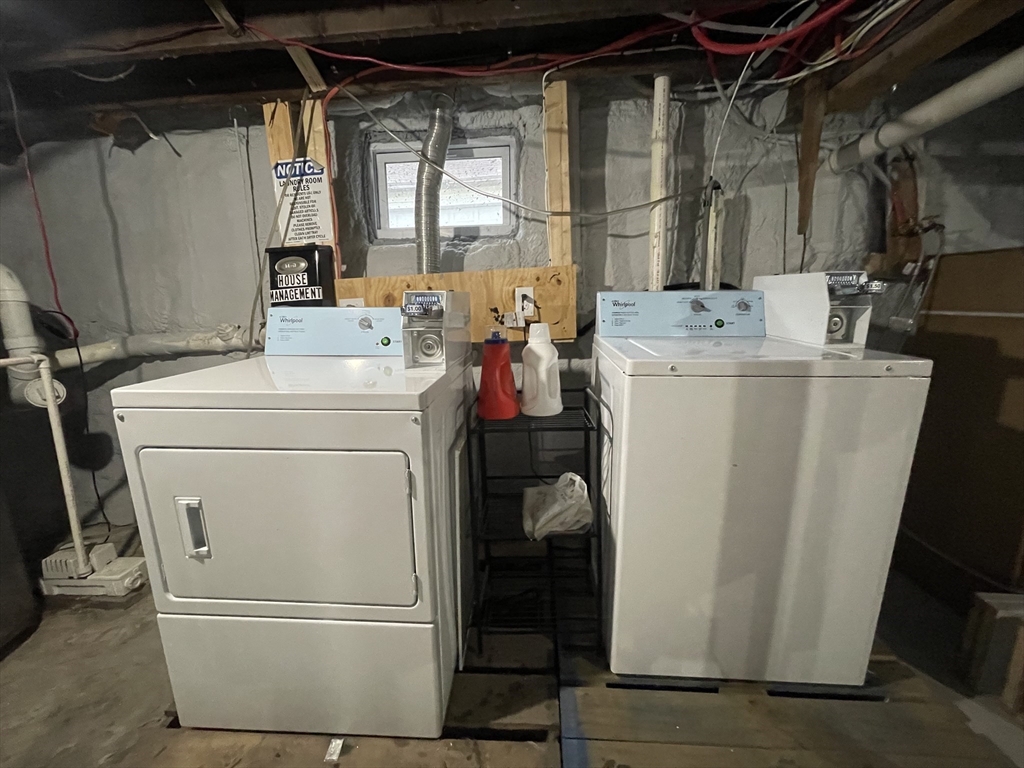
Basement laundry area with a white washer and dryer beneath exposed pipes and joists.
Paved parking area beside a pale green multi-unit home with covered porches.
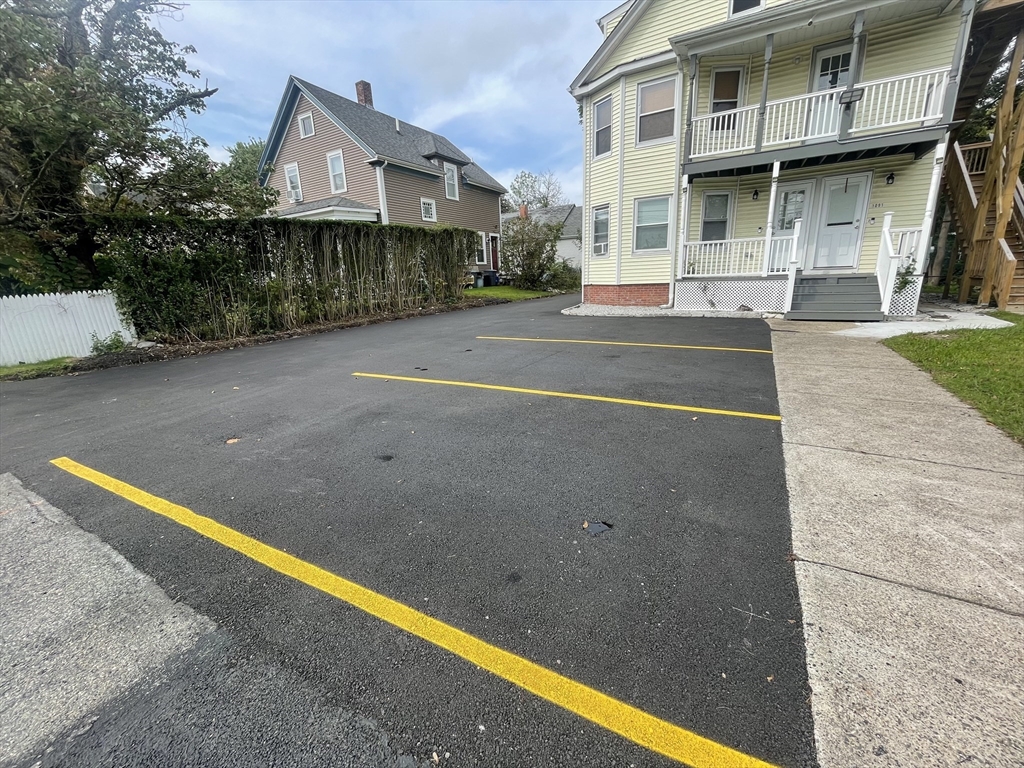
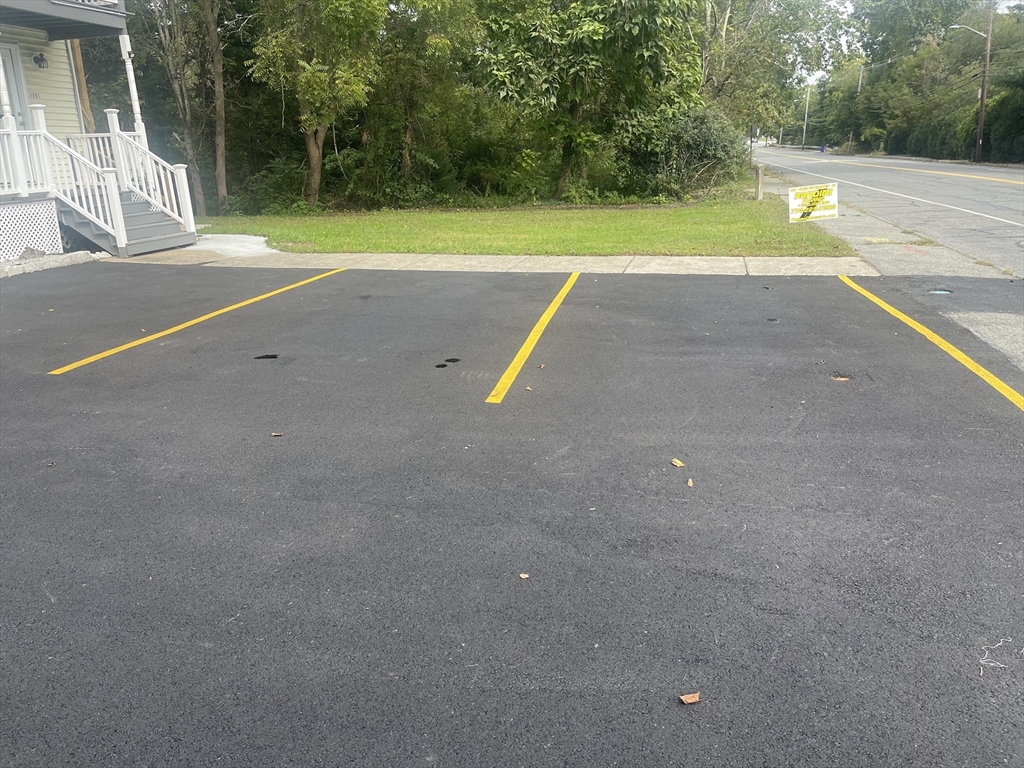
Asphalt parking lot with yellow-lined spaces beside a building’s white porch.
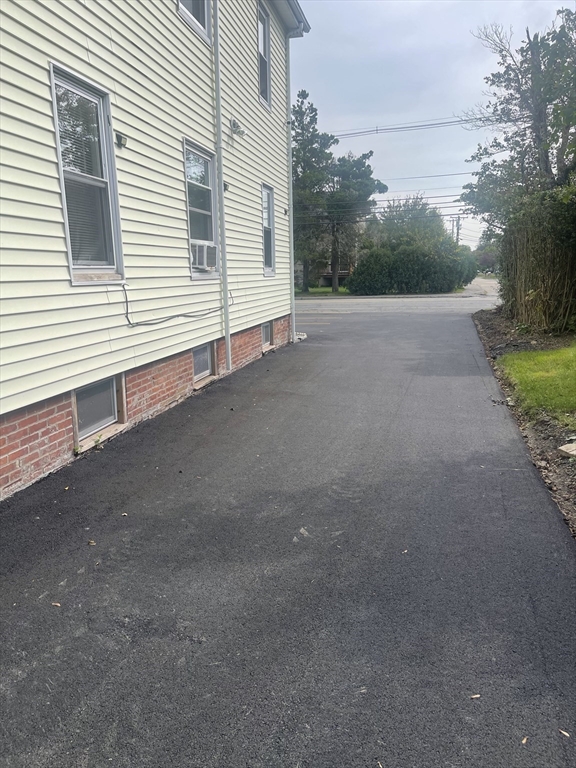
Paved driveway beside a vinyl-sided house with a brick foundation, leading to the road.
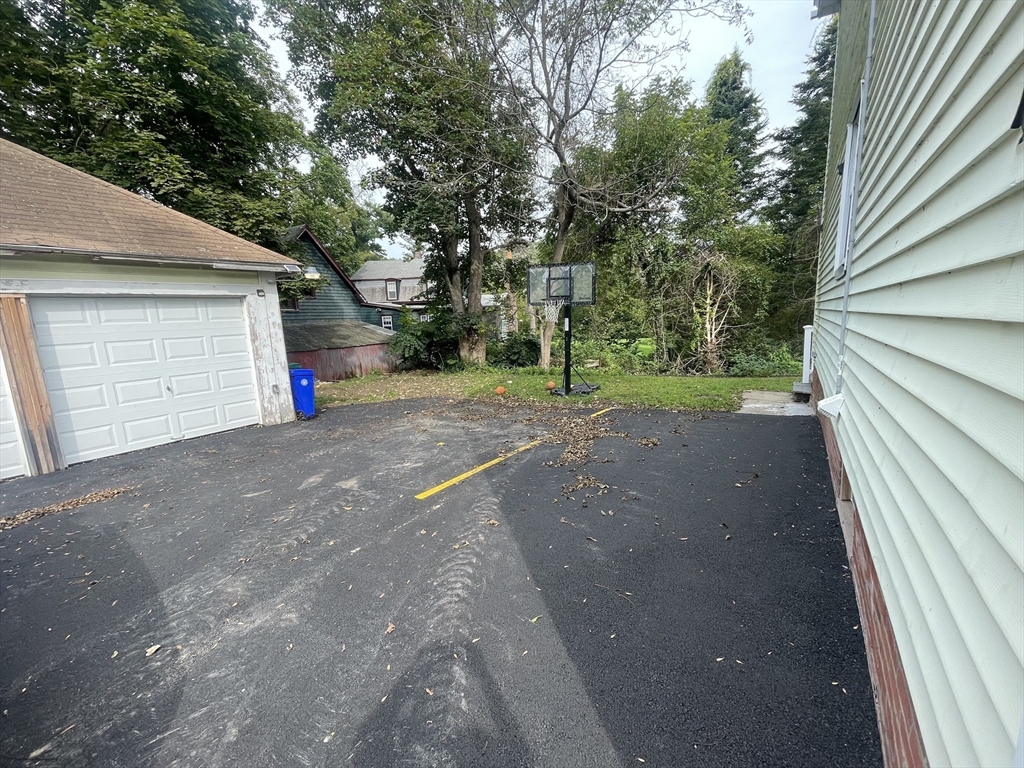
Paved parking area beside a white-sided home, with a basketball hoop and detached garage.
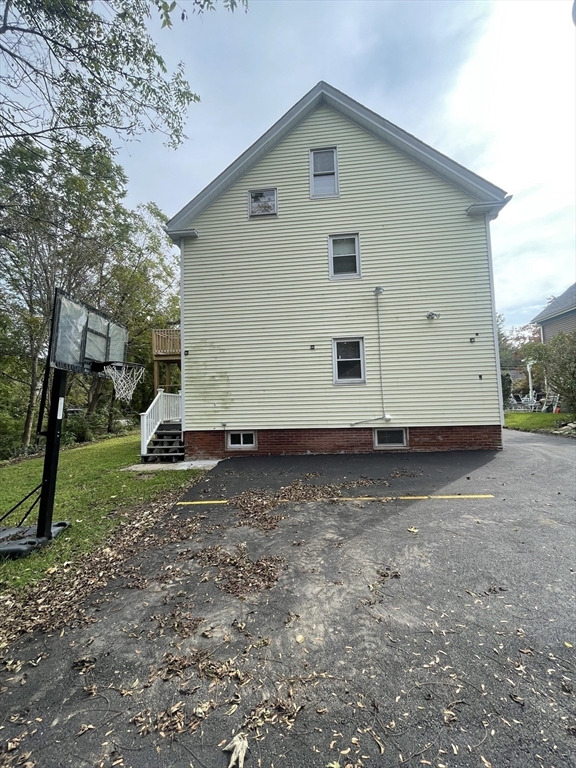
House side exterior with a gabled roof, driveway, and basketball hoop.
SEE ALL PHOTOS
Pale yellow multi-story house with two covered porches and a wooden exterior staircase.
Pale yellow two-story house with a front porch, upper balcony, and exterior wooden staircase.
Pale yellow multi-story house with white porches and exterior stairs beside a broad lawn and mature trees.
Narrow kitchen with granite counters, dark cabinets, stainless steel refrigerator, and wood-look flooring.
Kitchen with dark wood cabinets, granite counters, stainless steel appliances, and wood-look flooring.
Kitchen with granite counters, dark wood cabinets, stainless steel refrigerator, and wood-look flooring.
Bathroom with marble-look tile, a tub and shower, and a dark vanity with a white sink.
Bathroom with marble-look tile around the bathtub, a toilet, and gray vanity with a white sink.
Vacant room with brown wood-look flooring, window blinds, and baseboard heating.
Empty room with warm brown plank flooring and an open doorway to a brighter room.
Empty room with two blind-covered windows, a baseboard heater, and reddish-brown flooring.
Empty room with an open closet and warm brown plank flooring.
Vacant room with wood-look plank flooring, a window with blinds, and a baseboard heater.
Vacant room with wood-look floors, two windows, and an open closet beneath a sloped ceiling.
Basement laundry area with a white washer and dryer beneath exposed pipes and joists.
Paved parking area beside a pale green multi-unit home with covered porches.
Asphalt parking lot with yellow-lined spaces beside a building’s white porch.
Paved driveway beside a vinyl-sided house with a brick foundation, leading to the road.
Paved parking area beside a white-sided home, with a basketball hoop and detached garage.
House side exterior with a gabled roof, driveway, and basketball hoop.
Leased

1091 S Main St # 3

1091 S Main St # 3, Attleboro, MA 02703

$1,600/month
Charming 2 Bedroom Apartment with Parking & Laundry! Welcome to your new home! This delightful 2 bedroom with ample natural light and closet space, 1 bathroom apartment situated on the 3rd floor offers a quiet and private living space with both comfort and convenience in a prime location. Included parking space ensures hassle-free commuting. Enjoy the convenience of laundry facilities located in the common basement area. This unit is available for immediate occupancy with a minimum one-year lease. Please take note that the property has not been deleaded. Nestled in a vibrant neighborhood, you'll have easy access to local amenities, shopping centers, restaurants, and entertainment options. Commuting is a breeze with public transportation options nearby and convenient highway access. Don't miss out on this fantastic opportunity to call this lovely apartment your new home! Schedule a viewing today.

2
beds

1
bath

940 Sq.Ft. LIVING AREA

0.14 Sq.Ft. lot

Alex Rocher

Alex Rocher

Features & Amenities

Interior

  • total bedrooms2
  • Total bathroom1
  • full bathroom1

Area & Lot

  • Status Leased
  • Date Leased June 24, 2024
  • Living Area940 Sq.Ft.
  • Total Area940 Sq.Ft.
  • Lot Area0.14 Sq.Ft.
  • MLS® ID73226302
  • TypeCondo

Financial

  • Lease Price$1,600/mo
  • Lease Term 12 MONTHS

Guiding You Home Every Step

Whether you're buying your first home or expanding your investment portfolio, a dedicated agent is here to make the journey smooth and rewarding. With a focus on building relationships, utilizing cutting-edge tools, and crafting smart strategies, you won’t just reach your goals—you’ll surpass them.

Follow Me on Instagram