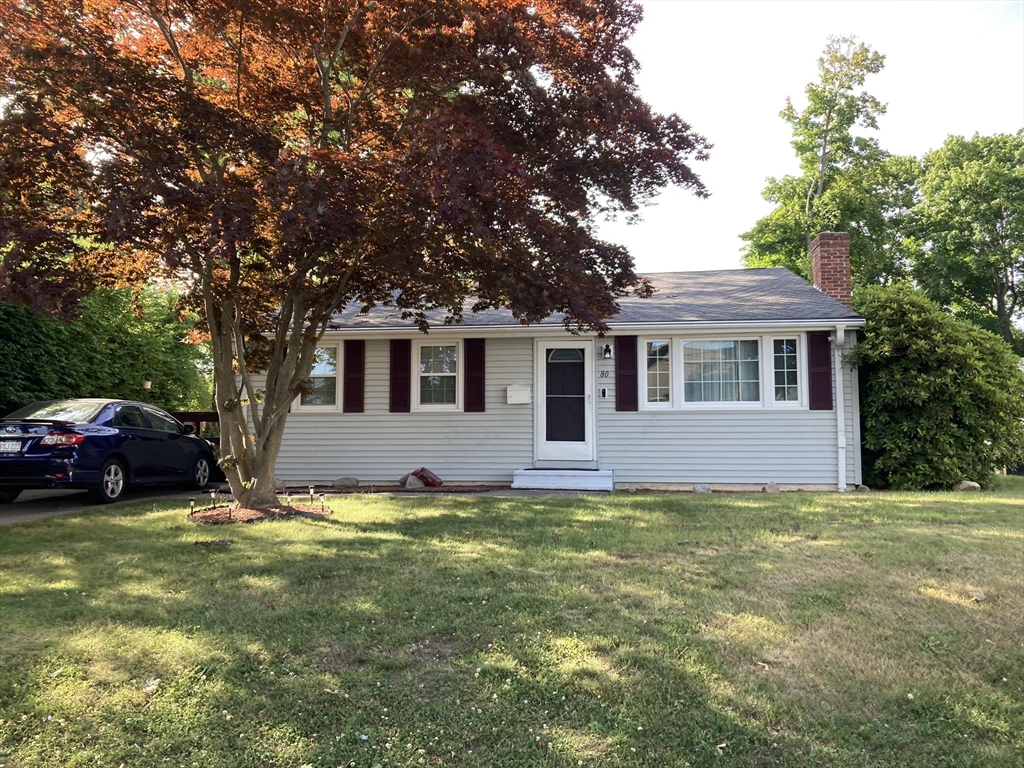
Single-story house with red shutters, a brick chimney, and a large red-leaved tree in the front yard.
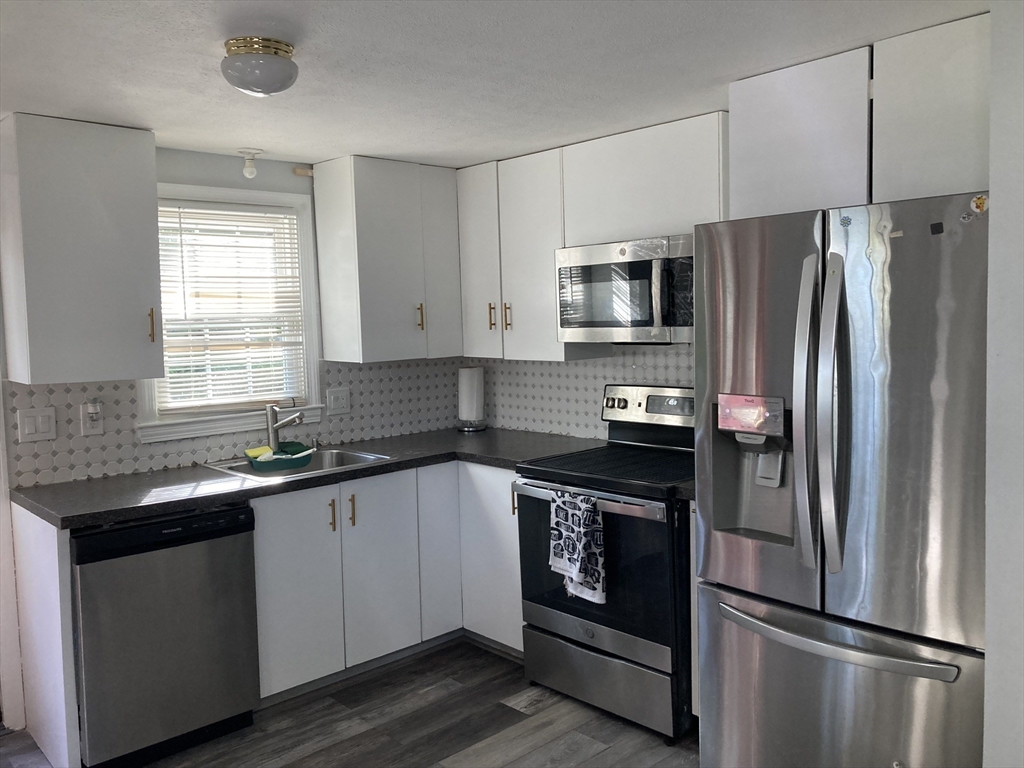
Kitchen with white cabinets, dark countertops, stainless steel appliances, and a window above the sink.
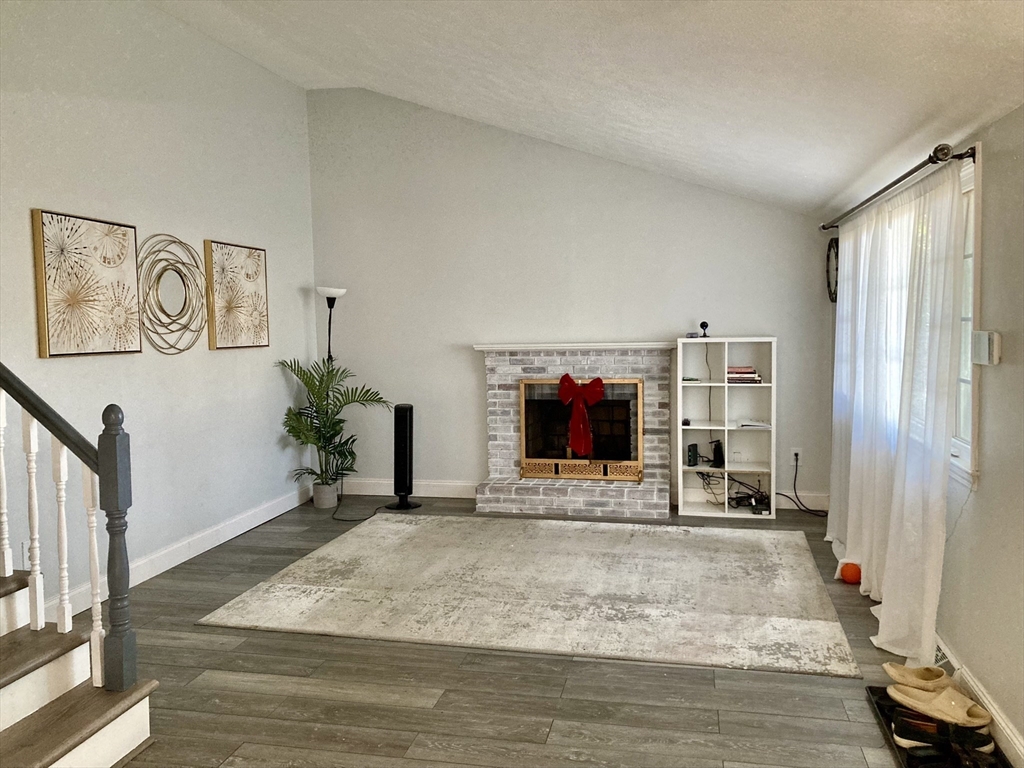
Living room with a gray brick fireplace, vaulted ceiling, and staircase.
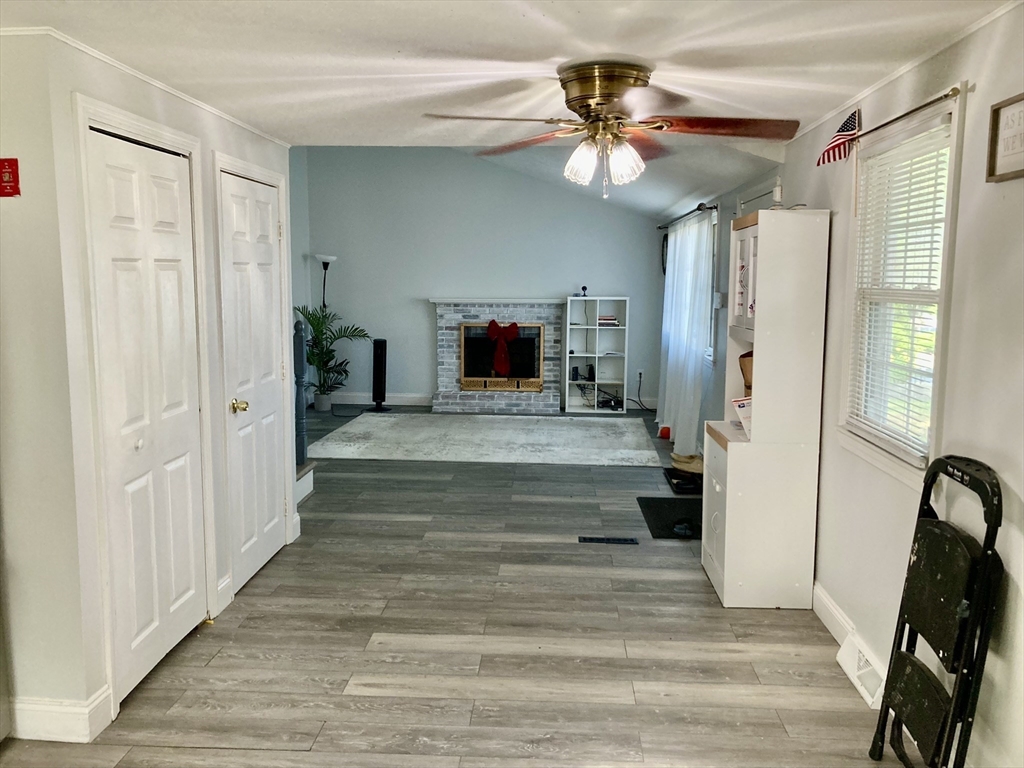
Living room with a brick fireplace, ceiling fan, gray plank flooring, and windows with blinds.
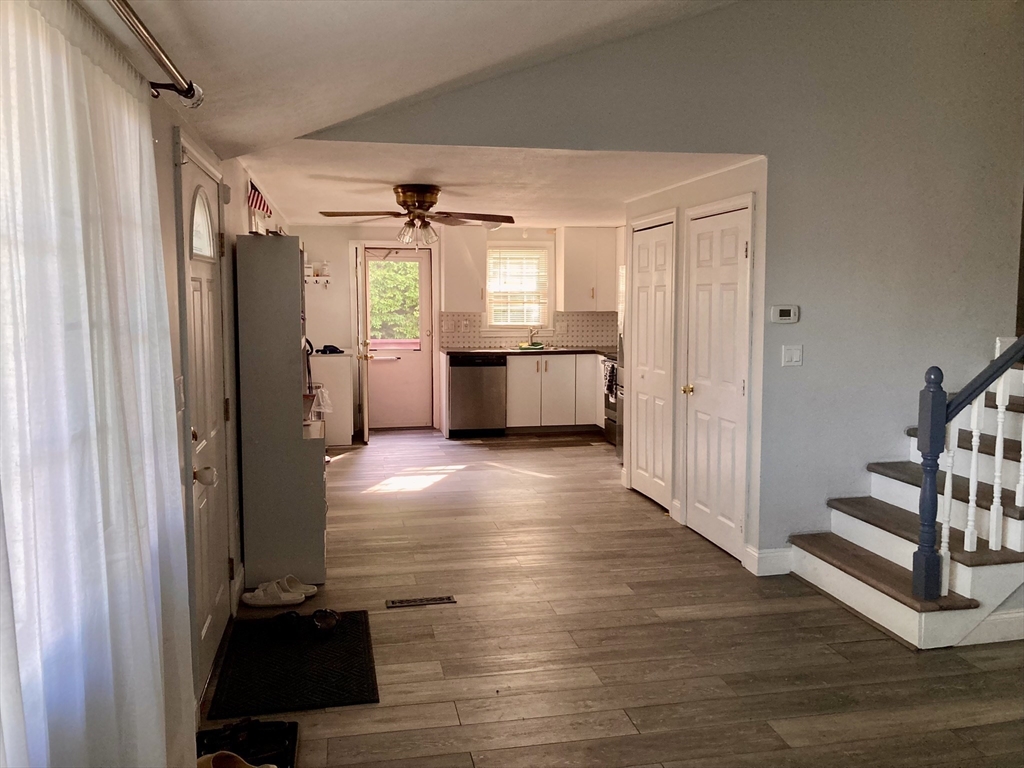
Open entryway leading to a compact kitchen, with wood-look floors and a staircase.
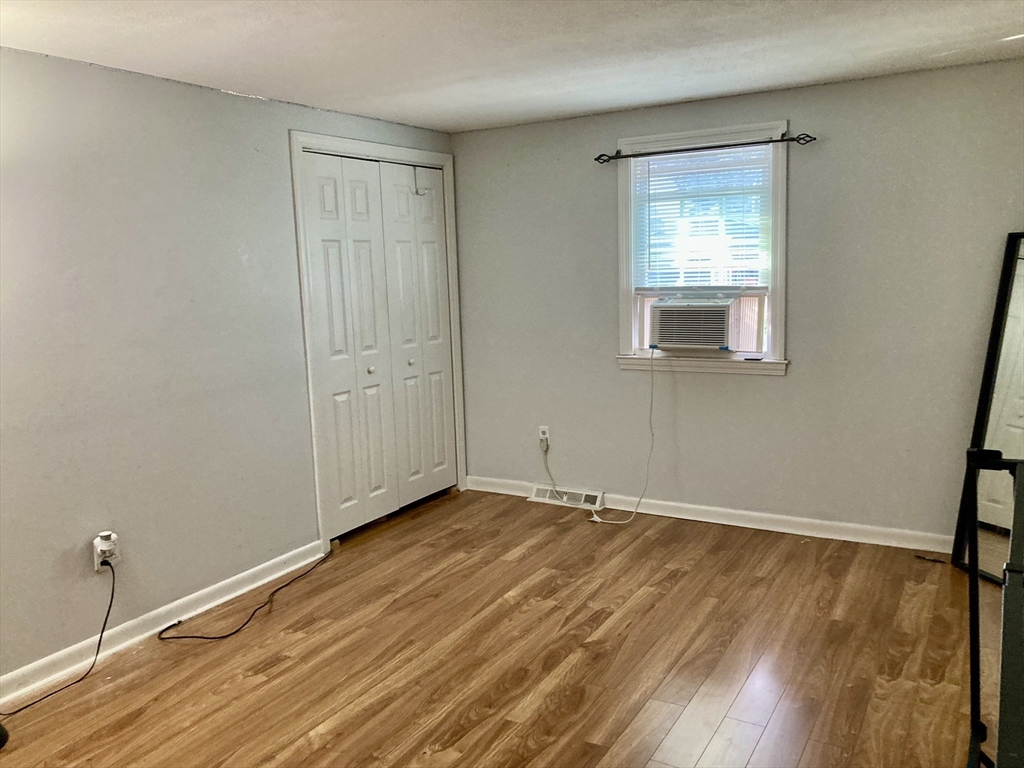
Empty room with wood-look flooring, a white closet, and a window air conditioner.
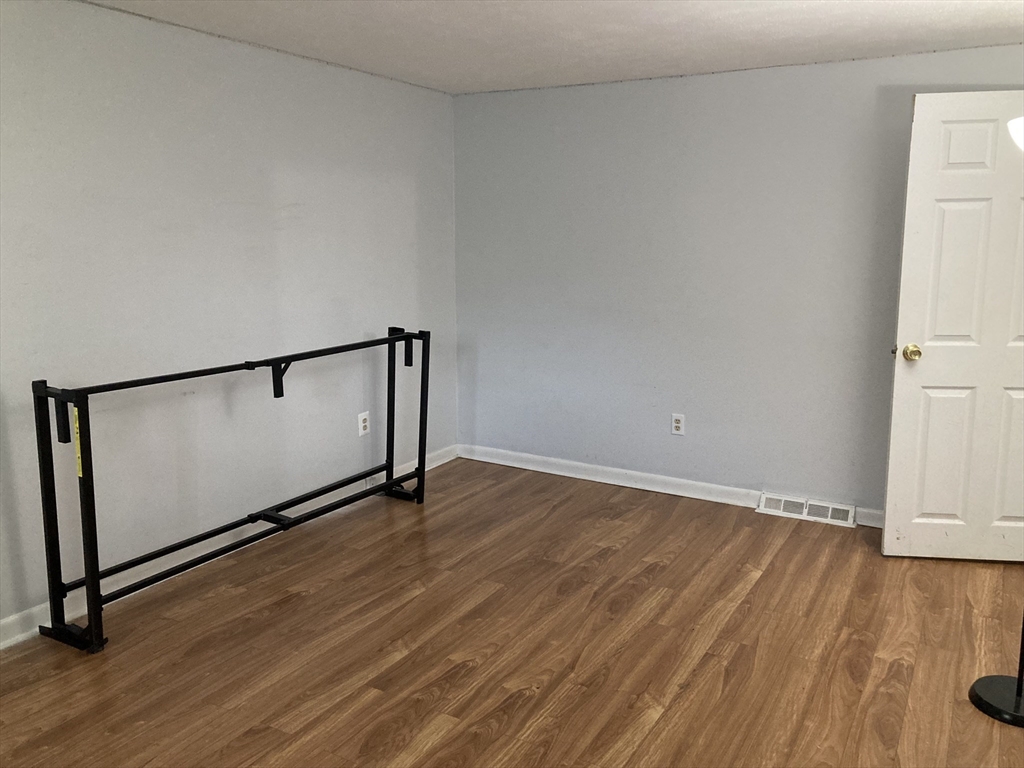
Empty room with wood-look flooring, gray walls, and a white paneled door.
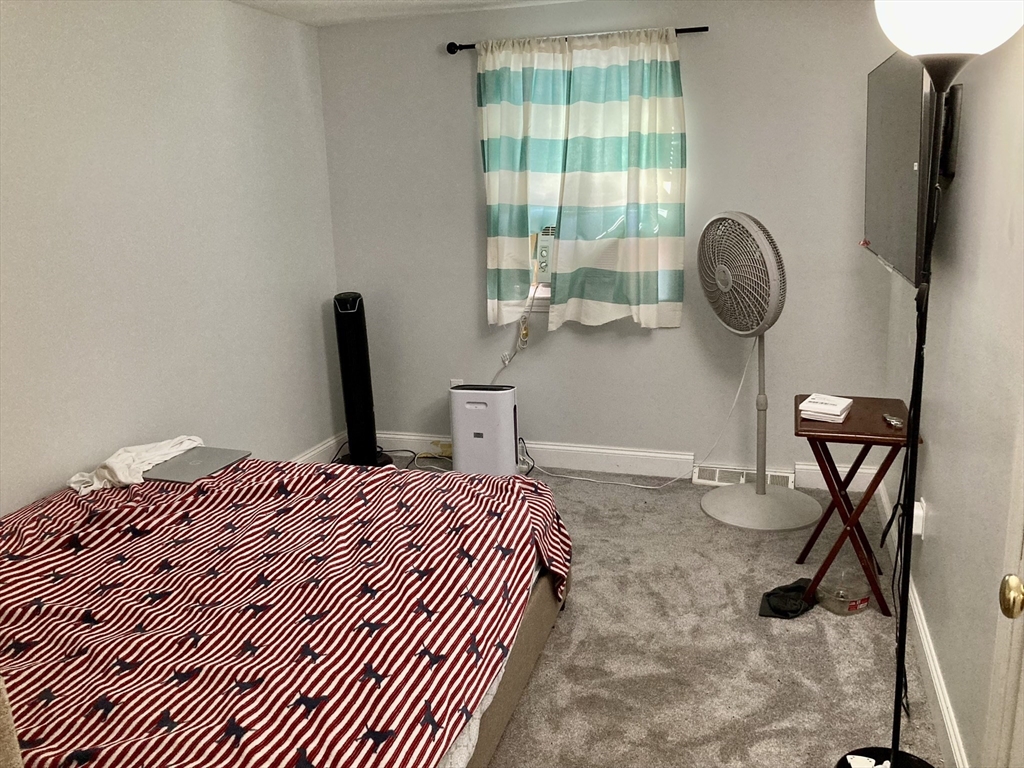
Bedroom with a red-and-white striped bedspread, gray carpet, and aqua-striped curtains.
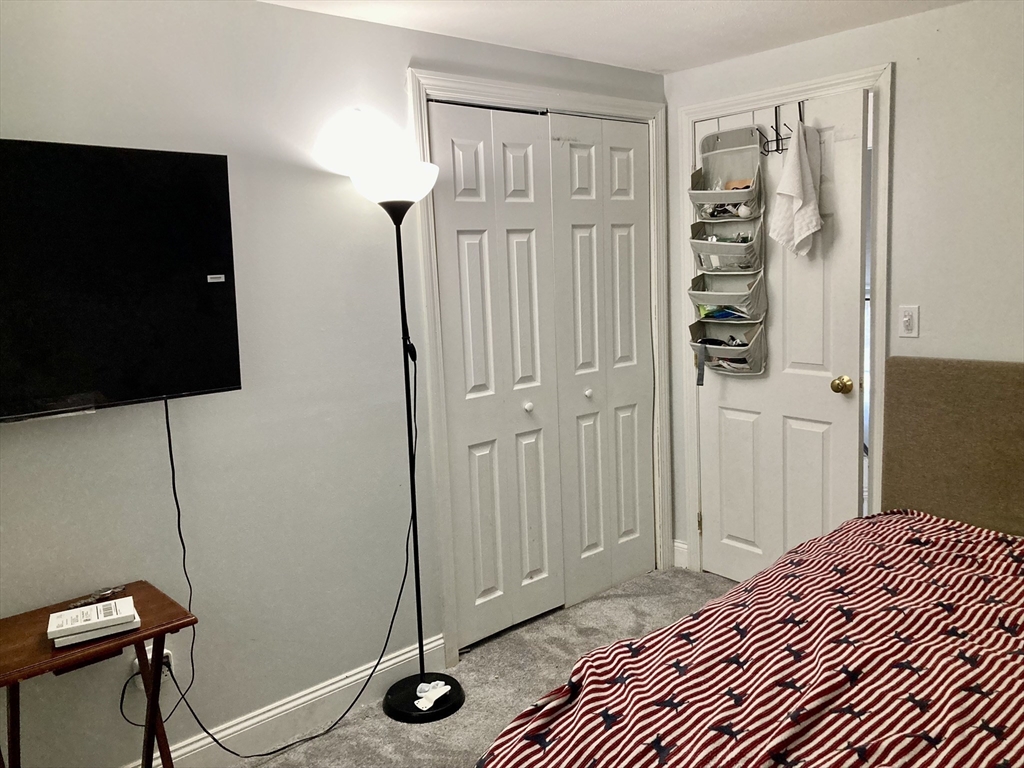
Bedroom with a striped bedspread, wall-mounted television, floor lamp, and closet doors.
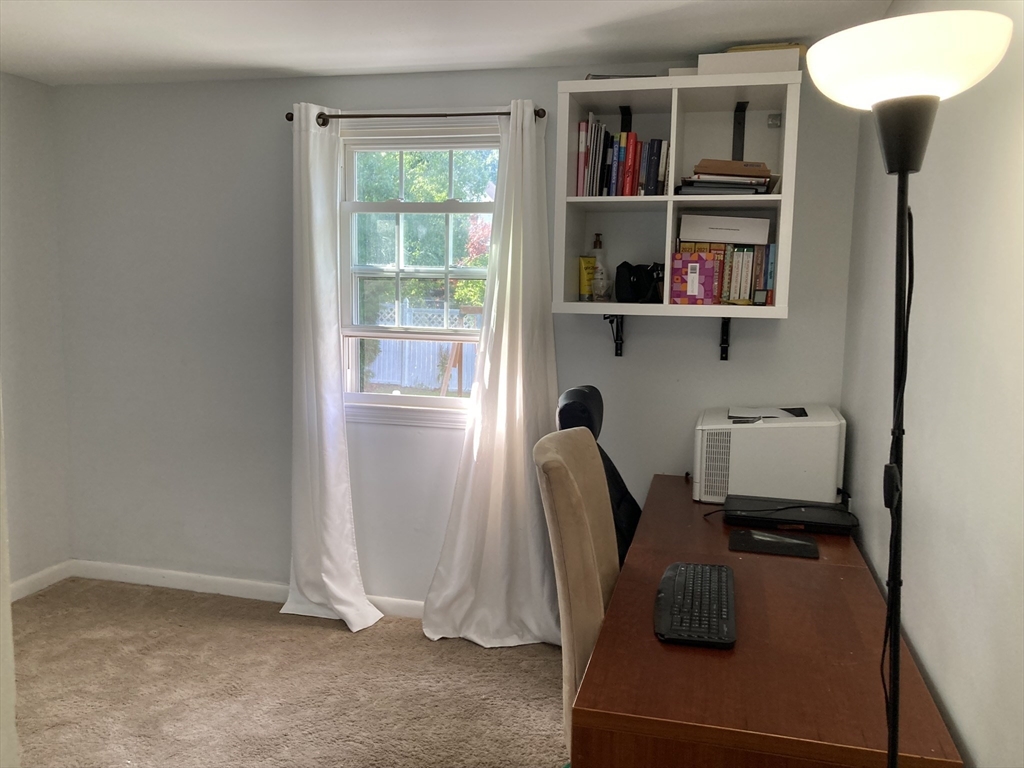
Home office with a wooden desk, wall bookshelf, and curtained window.
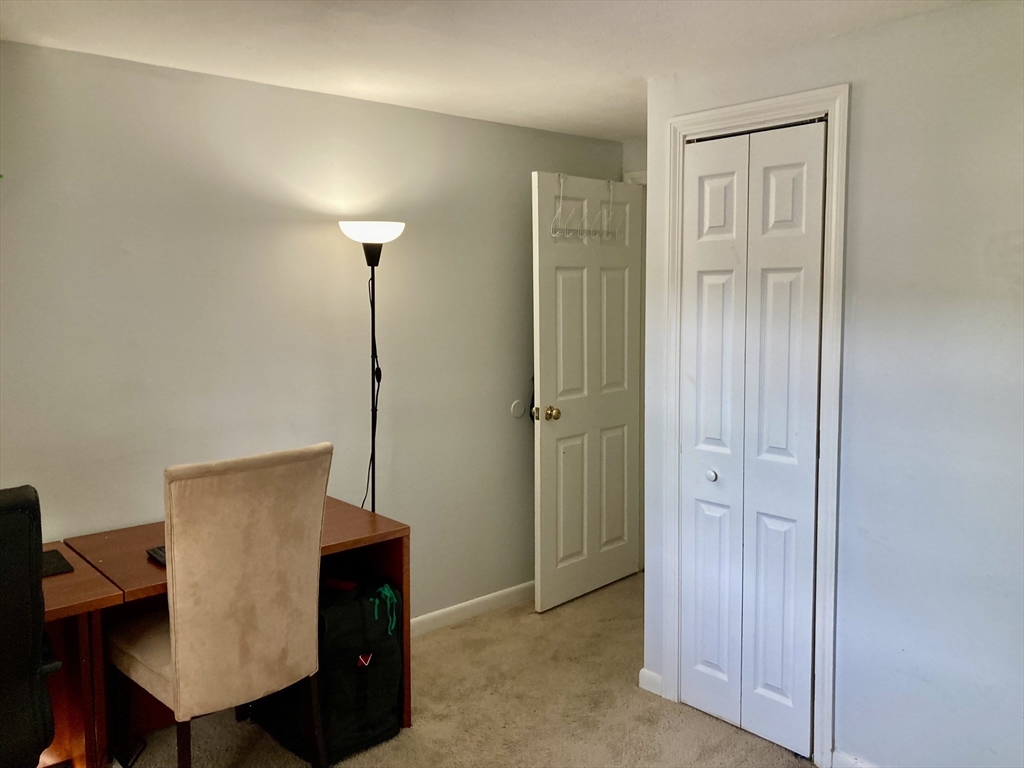
Small carpeted office with a wooden desk, upholstered chair, and white closet doors.
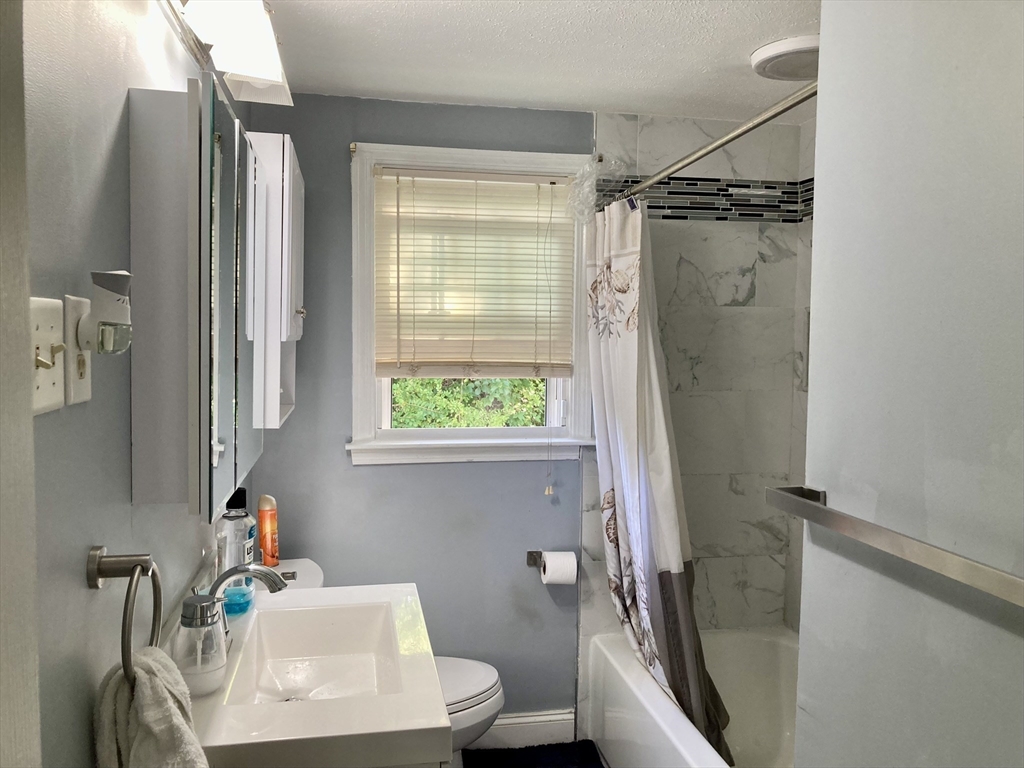
Bathroom with a white vanity, toilet, and tub beneath a window with blinds.
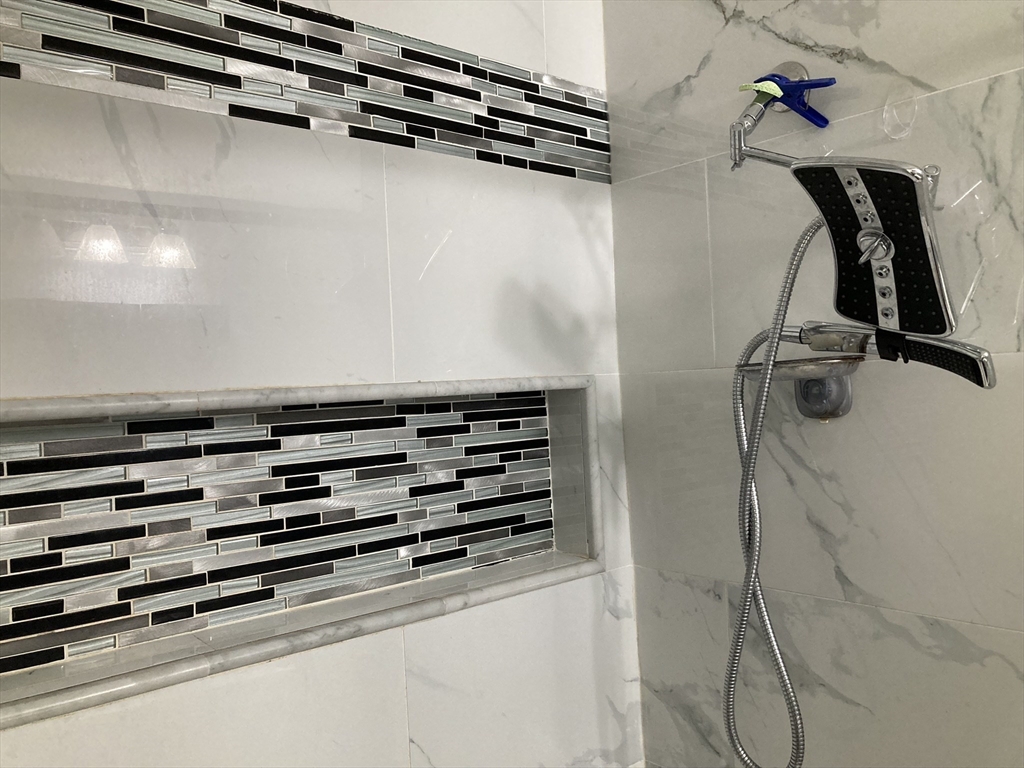
Walk-in shower with marble-look tile, black-and-silver mosaic niches, and a multi-jet shower panel.
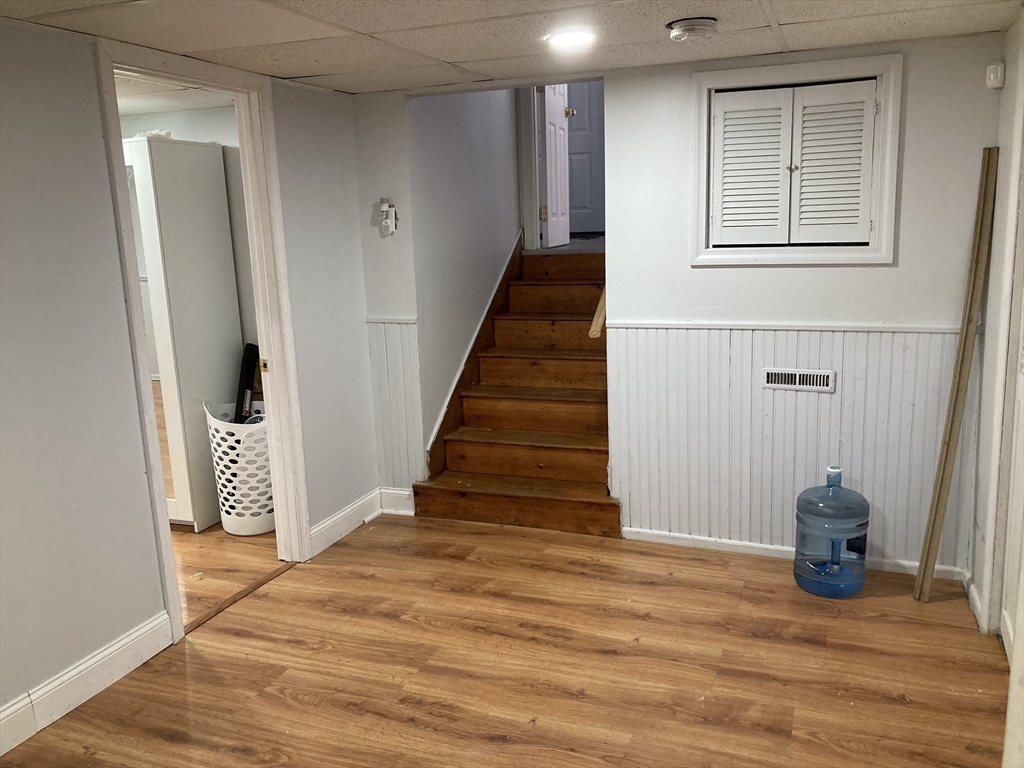
Unfurnished room with wood-look flooring, beadboard walls, and stairs to an upper doorway.
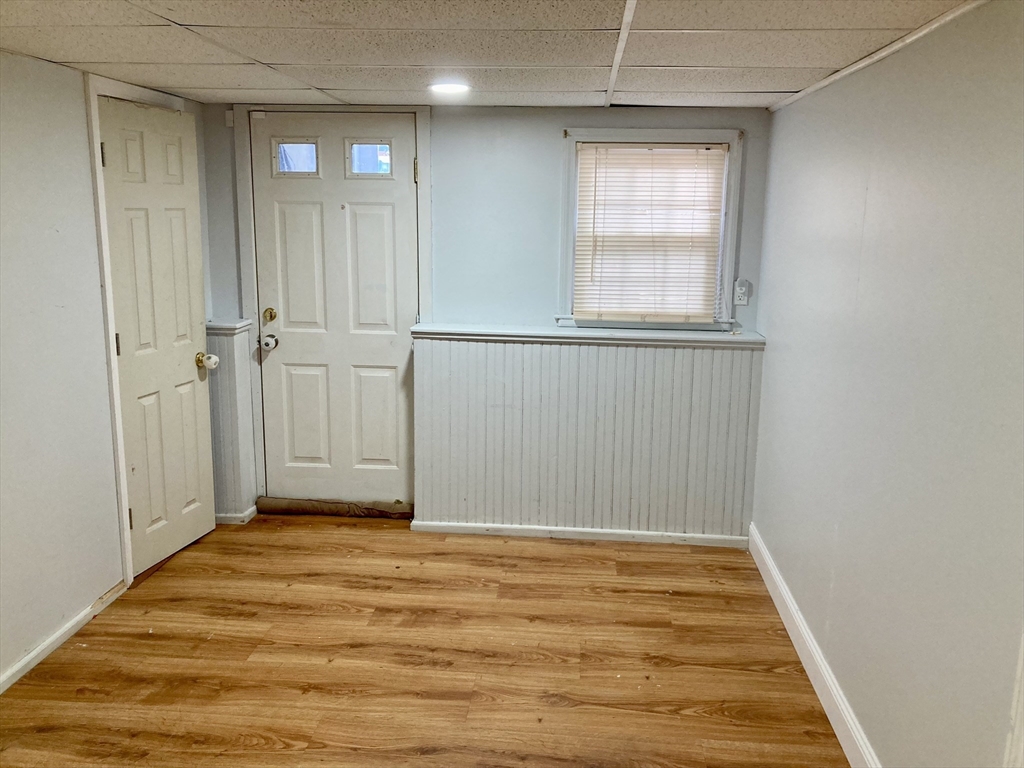
Vacant room with wood-look floors, beadboard half-wall, and a window with blinds.
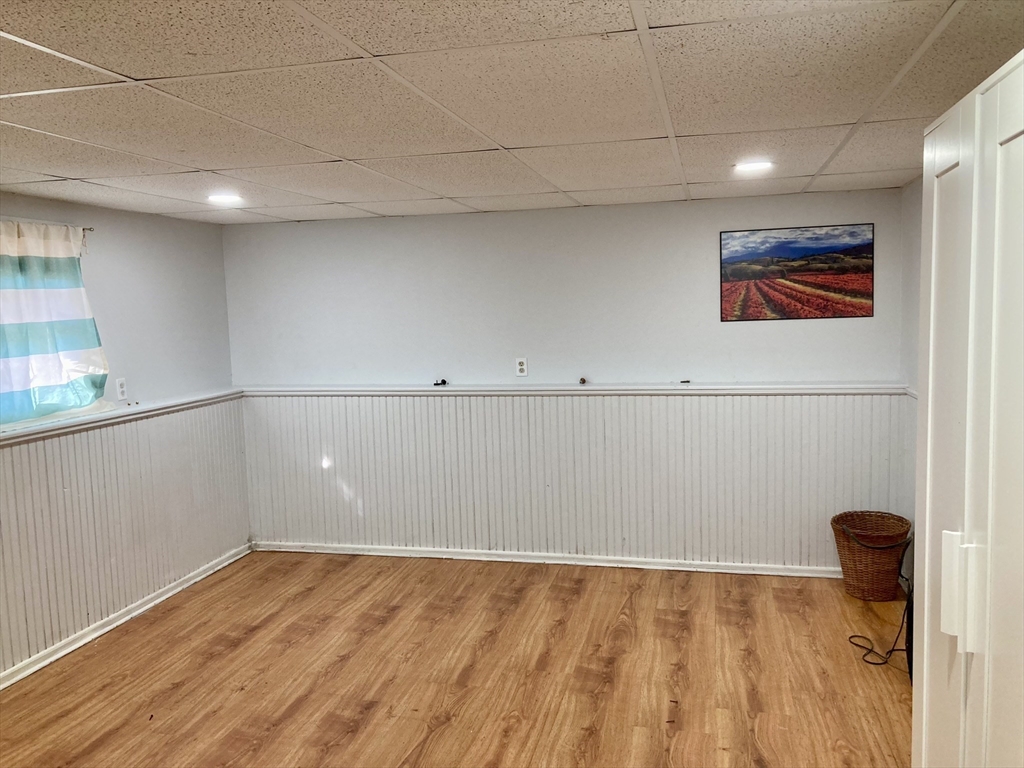
Vacant room with wood-look flooring, white beadboard wainscoting, and a drop ceiling.
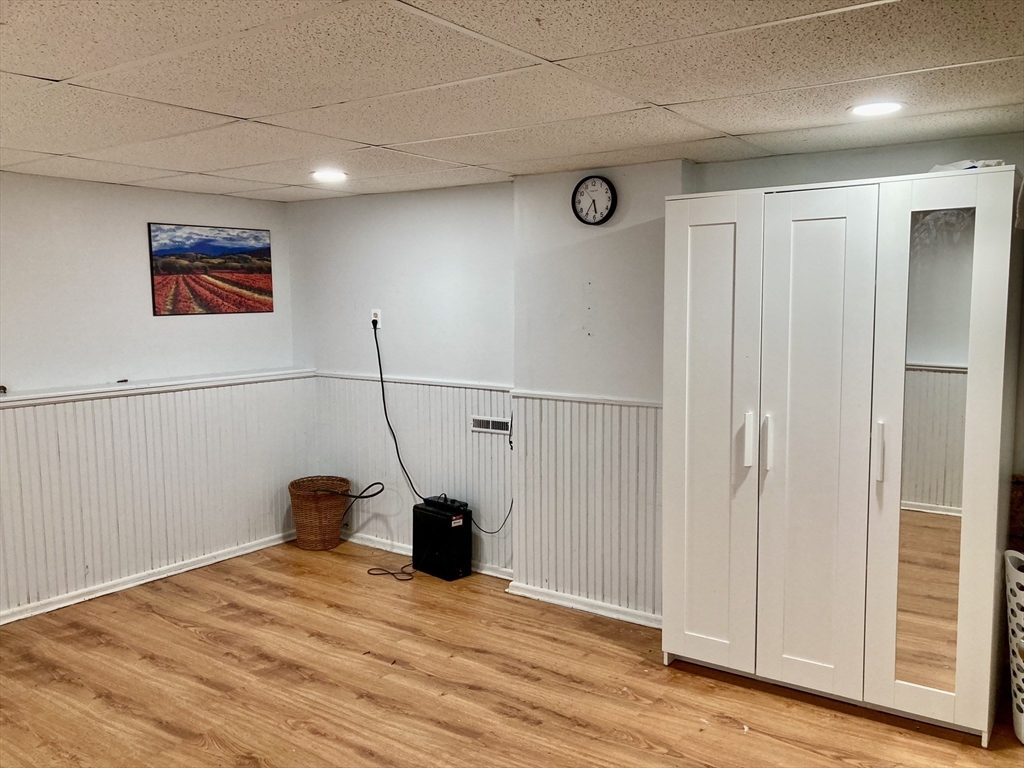
Finished room with wood-look flooring, white beadboard wainscoting, and a mirrored wardrobe.
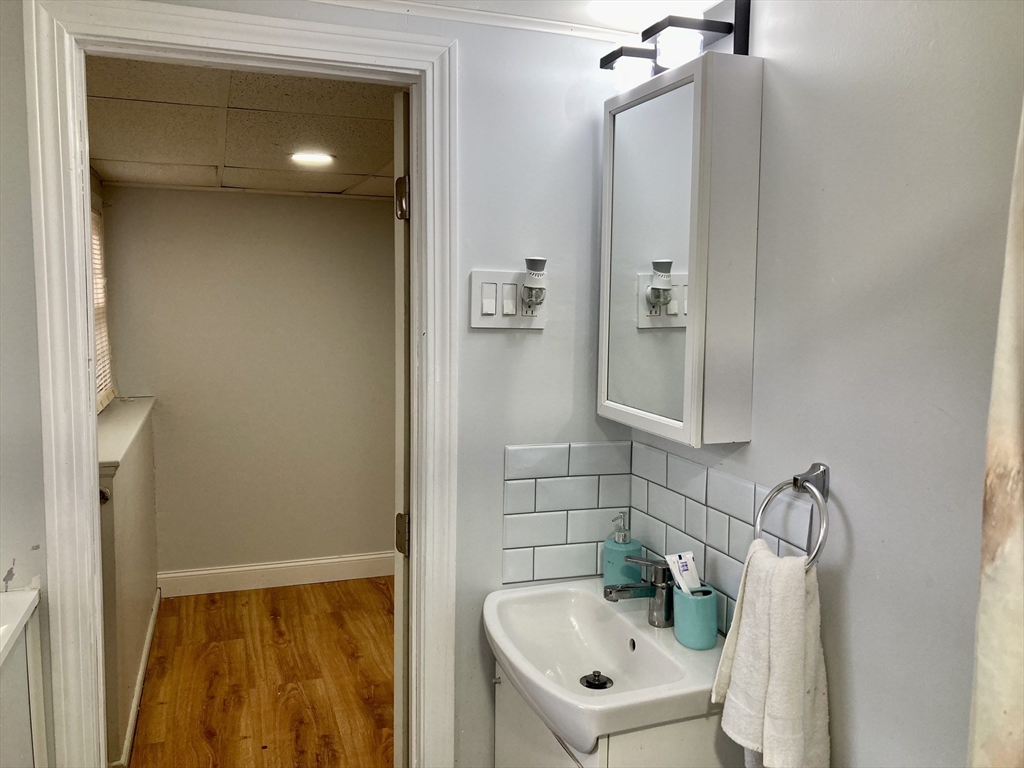
Bathroom with a wall-mounted sink, subway tile backsplash, and mirrored medicine cabinet.
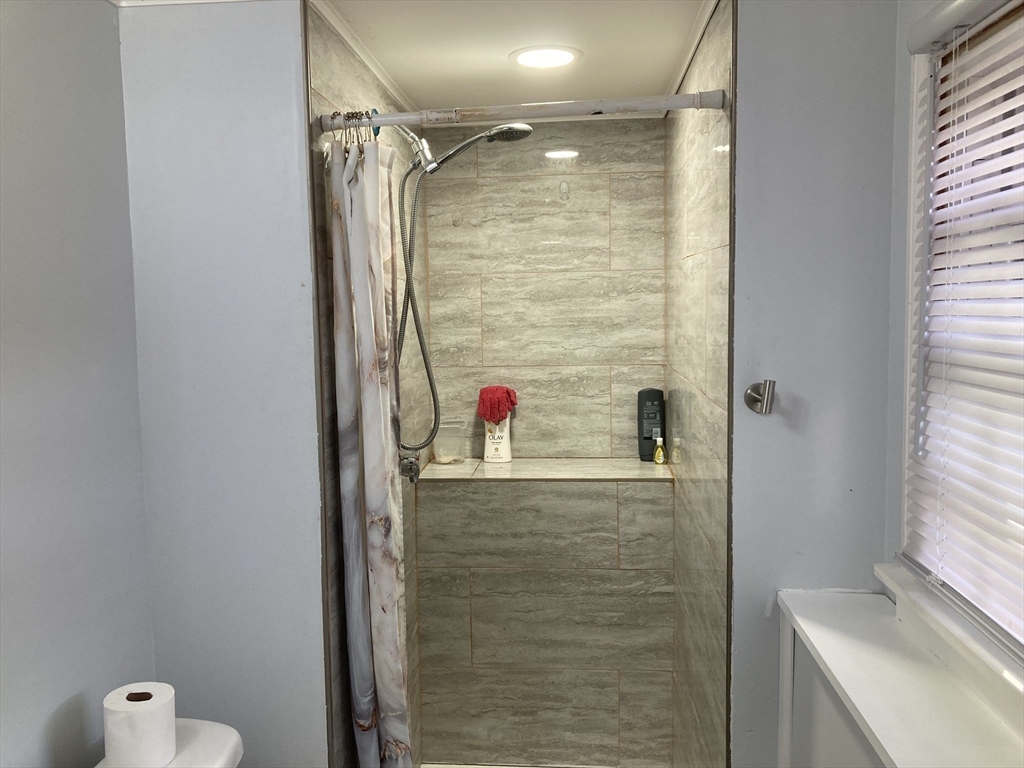
Bathroom shower with gray tiled walls, a built-in bench, and handheld showerhead.
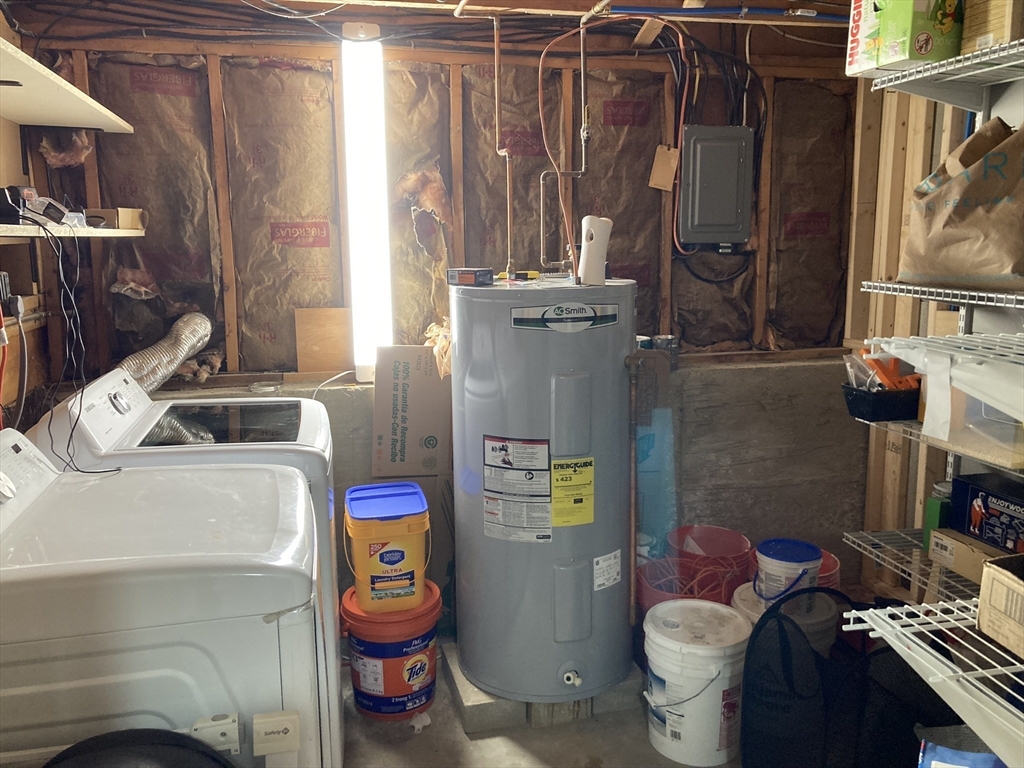
Basement laundry area with washer and dryer beside a large water heater and exposed insulation.
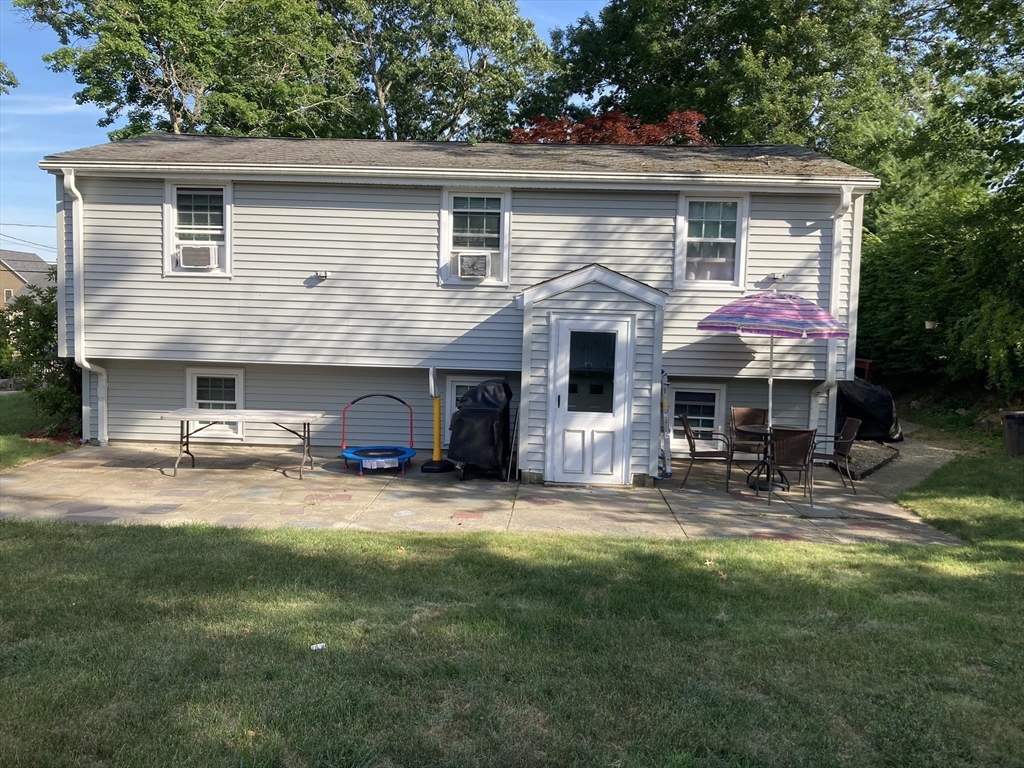
Rear exterior of a gray two-story home with a patio, outdoor furniture, and a striped umbrella.
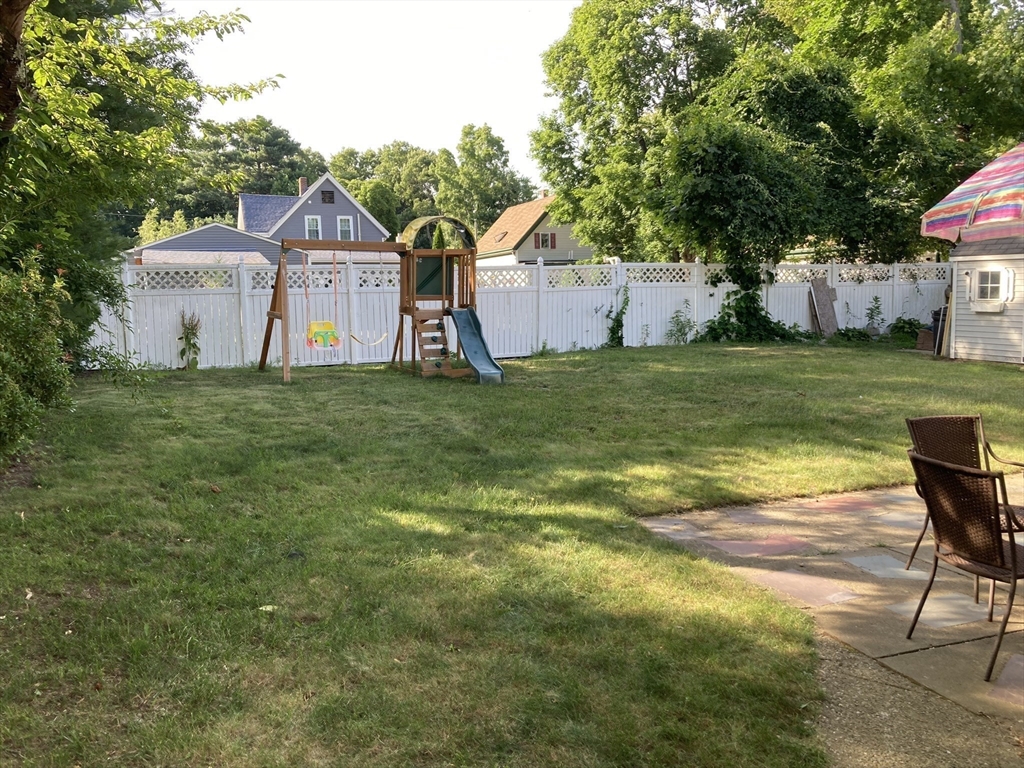
Backyard with a grassy lawn, children’s playset, white privacy fence, and paved patio.
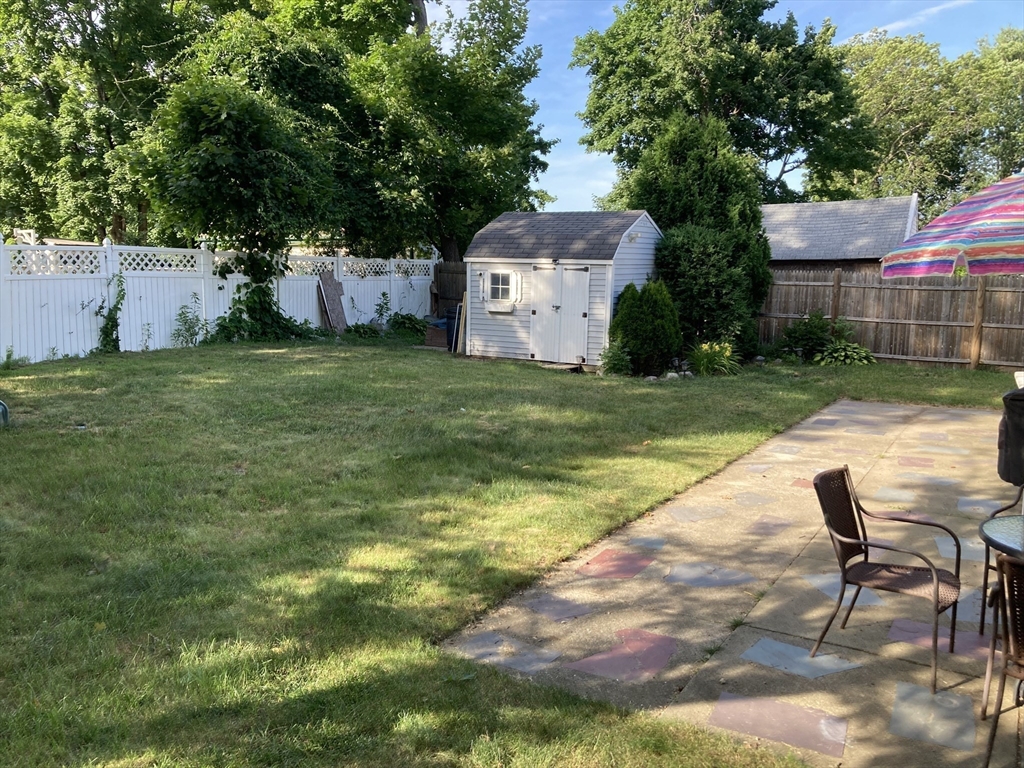
Backyard with a white shed, grassy lawn, and paved patio with chairs.
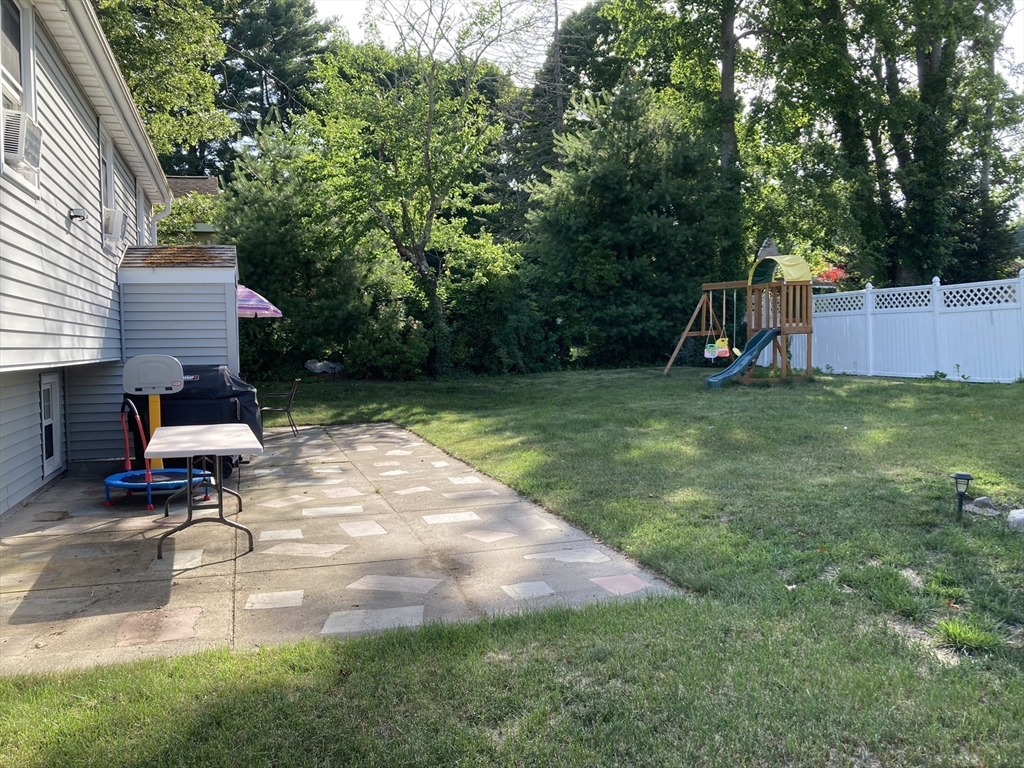
Backyard with a paved patio, broad lawn, children’s playset, and white privacy fence.
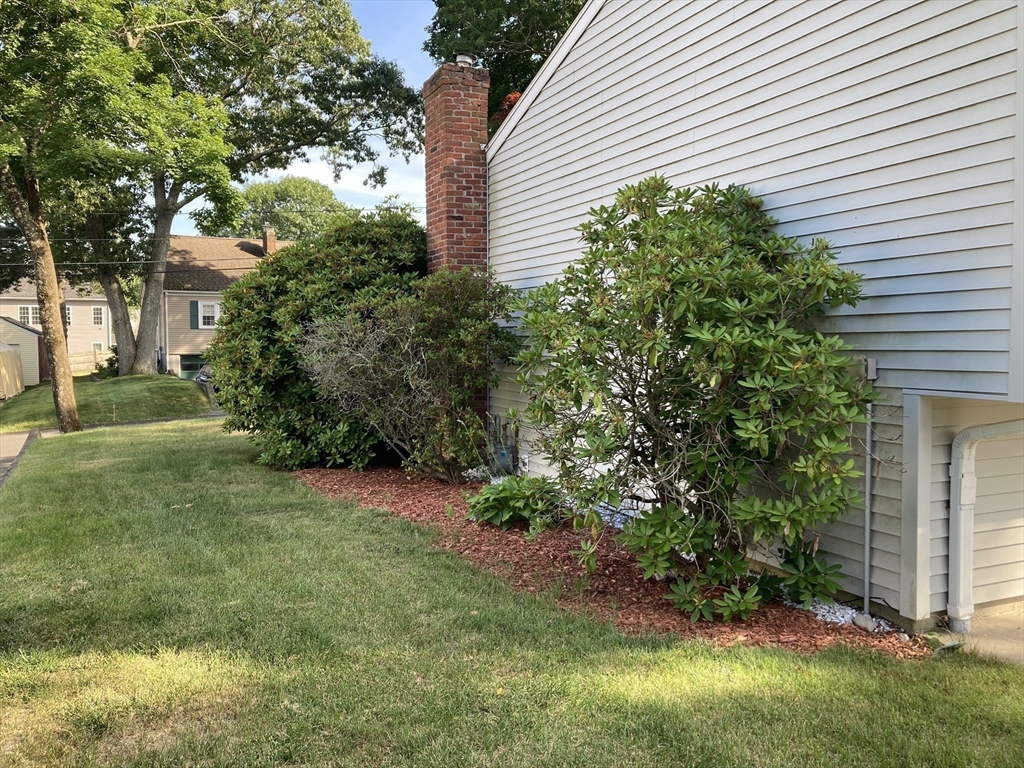
House side yard with a brick chimney, landscaped shrubs, and a broad green lawn.
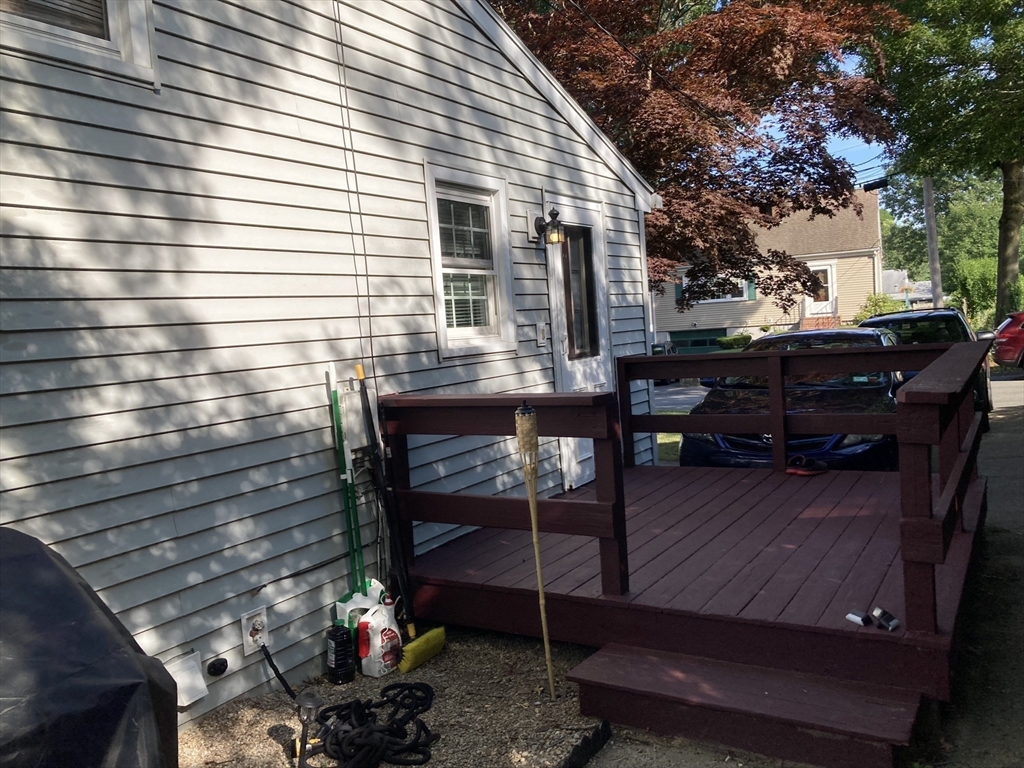
House exterior with a dark red wooden deck and side entrance beneath autumn foliage.
SEE ALL PHOTOS
Single-story house with red shutters, a brick chimney, and a large red-leaved tree in the front yard.
Kitchen with white cabinets, dark countertops, stainless steel appliances, and a window above the sink.
Living room with a gray brick fireplace, vaulted ceiling, and staircase.
Living room with a brick fireplace, ceiling fan, gray plank flooring, and windows with blinds.
Open entryway leading to a compact kitchen, with wood-look floors and a staircase.
Empty room with wood-look flooring, a white closet, and a window air conditioner.
Empty room with wood-look flooring, gray walls, and a white paneled door.
Bedroom with a red-and-white striped bedspread, gray carpet, and aqua-striped curtains.
Bedroom with a striped bedspread, wall-mounted television, floor lamp, and closet doors.
Home office with a wooden desk, wall bookshelf, and curtained window.
Small carpeted office with a wooden desk, upholstered chair, and white closet doors.
Bathroom with a white vanity, toilet, and tub beneath a window with blinds.
Walk-in shower with marble-look tile, black-and-silver mosaic niches, and a multi-jet shower panel.
Unfurnished room with wood-look flooring, beadboard walls, and stairs to an upper doorway.
Vacant room with wood-look floors, beadboard half-wall, and a window with blinds.
Vacant room with wood-look flooring, white beadboard wainscoting, and a drop ceiling.
Finished room with wood-look flooring, white beadboard wainscoting, and a mirrored wardrobe.
Bathroom with a wall-mounted sink, subway tile backsplash, and mirrored medicine cabinet.
Bathroom shower with gray tiled walls, a built-in bench, and handheld showerhead.
Basement laundry area with washer and dryer beside a large water heater and exposed insulation.
Rear exterior of a gray two-story home with a patio, outdoor furniture, and a striped umbrella.
Backyard with a grassy lawn, children’s playset, white privacy fence, and paved patio.
Backyard with a white shed, grassy lawn, and paved patio with chairs.
Backyard with a paved patio, broad lawn, children’s playset, and white privacy fence.
House side yard with a brick chimney, landscaped shrubs, and a broad green lawn.
House exterior with a dark red wooden deck and side entrance beneath autumn foliage.
Sold

80 Augustine St

80 Augustine St, Brockton, MA 02301

$520,000
Beautifully updated front to back split near the Avon line. Easy access to Route 24 & the Commuter Rail. The kitchen features stainless steel appliances, a pretty backsplash, recessed lighting, a brand new microwave, newer dishwasher & fridge (2021). Off the kitchen there's a nice sized deck. The living room is also beautifully updated and features a cathedral ceiling and a fireplace. Upstairs you'll find 3 bedrooms and a fabulous main bath. Two of the bedrooms have carpet that is approx. 4 years old. In addition, there's 2 more rooms in the lower level for living space, another fabulous full bath & a utility/storage room. Lower level has walk out, perfect for extended family & easy access to the beautiful private backyard with a shed. The heat is gas; cooking is electric (it was gas but the sellers prefer electric and switched it out). Washer & dryer, purchased in 2021, will convey with the sale as will the refrigerator and swingset.

3
beds

2
baths

1,420 Sq.Ft. LIVING AREA

7,344 Sq.Ft. lot

Alex Rocher

Alex Rocher

Features & Amenities

Interior

  • total bedrooms3
  • Total bathrooms2
  • full bathrooms2
  • APPLIANCES Range, Dishwasher, Disposal, Microwave, Refrigerator, Washer, Dryer

Area & Lot

  • Status Sold
  • Date Sold August 19, 2024
  • Living Area1,420 Sq.Ft.
  • Total Area1,420 Sq.Ft.
  • Lot Area7,344 Sq.Ft.
  • MLS® ID73260228
  • TypeResidential
  • YEAR BUILT1977
  • NeighborhoodBrockton

Exterior

  • water SourcePublic
  • lot featuresCleared, Level
  • parkingPaved Drive, Off Street, Paved
  • HEAT TYPEForced Air, Natural Gas
  • AIR CONDITIONINGWindow Unit(s)
  • sewerPublic Sewer
  • SubstructureConcrete Perimeter
  • other exterior FeaturesDeck - Wood, Patio, Storage

Financial

  • Sales Price$520,000
  • Real Estate Tax $4,896/yr
  • Zoning R1C

Brockton

Explore

Guiding You Home Every Step

Whether you're buying your first home or expanding your investment portfolio, a dedicated agent is here to make the journey smooth and rewarding. With a focus on building relationships, utilizing cutting-edge tools, and crafting smart strategies, you won’t just reach your goals—you’ll surpass them.

Follow Me on Instagram