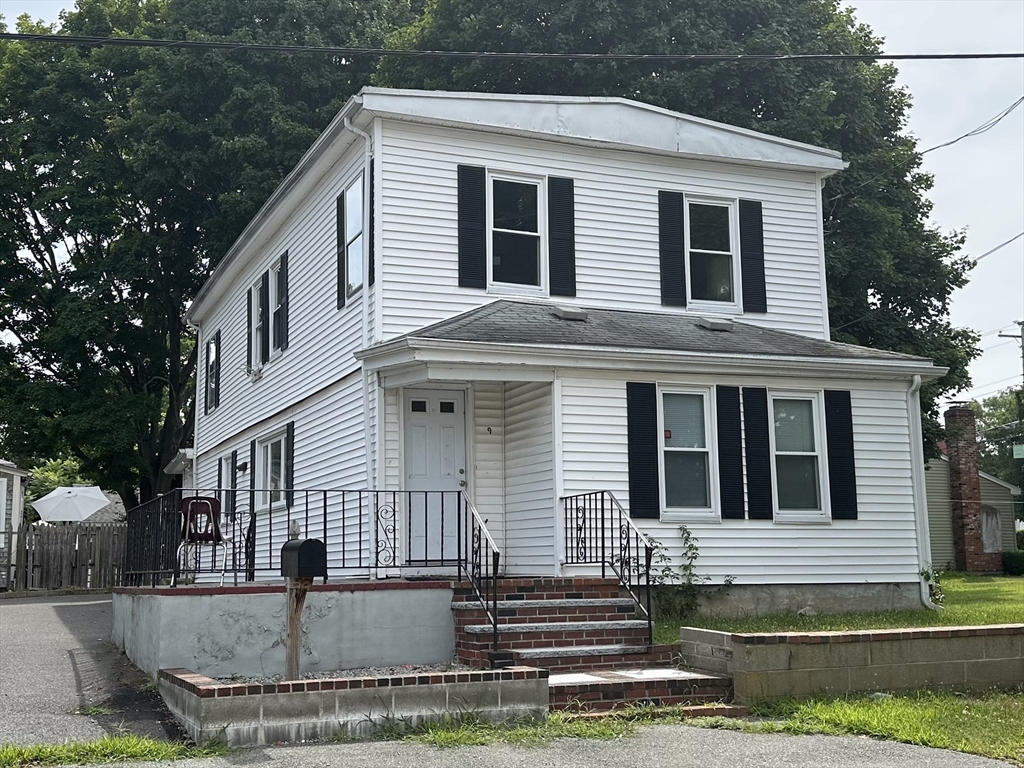
Two-story white house with black shutters, brick front steps, and a raised porch.
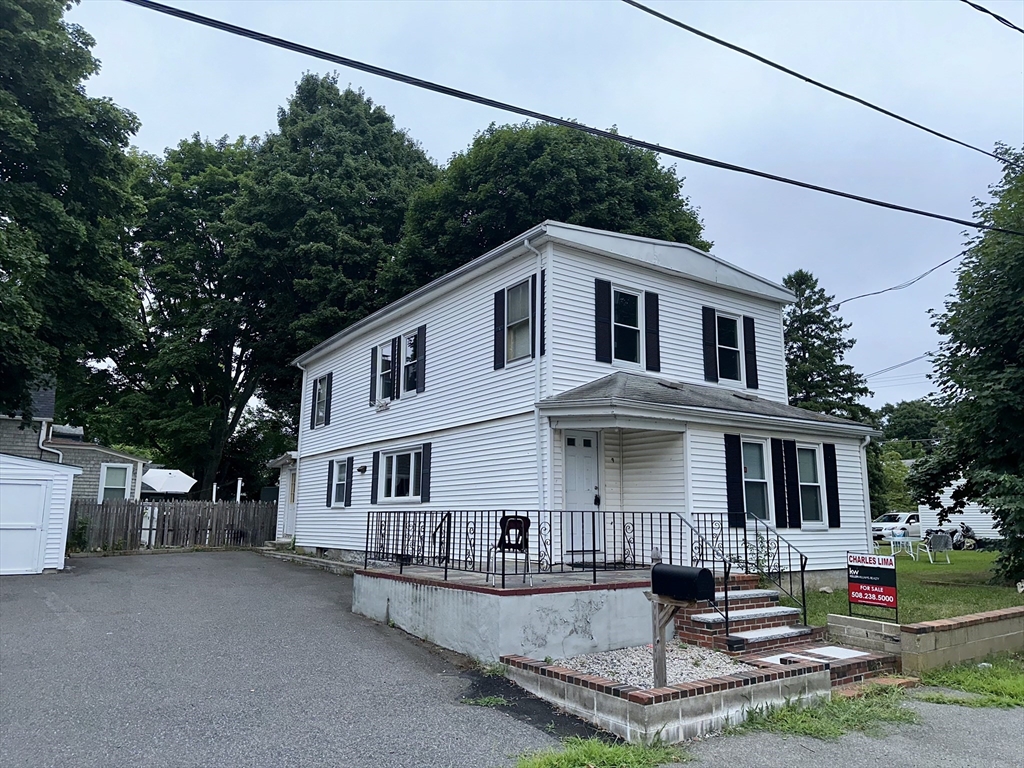
Two-story white house with black shutters, a raised porch, brick steps, and a paved driveway.
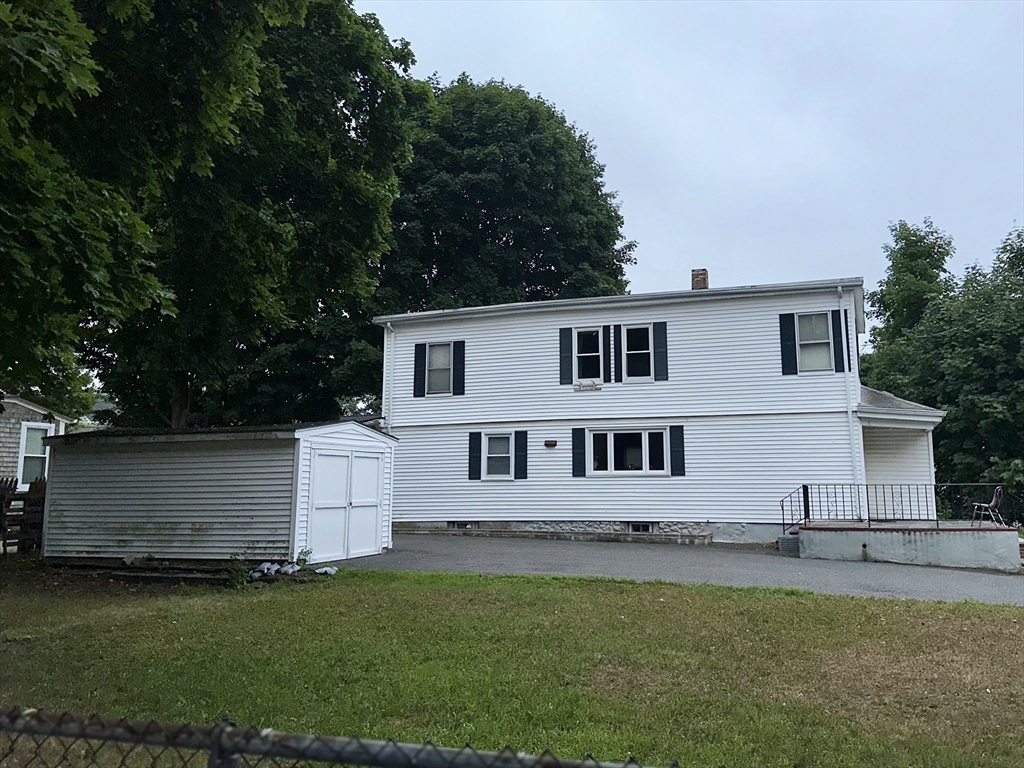
Rear exterior of a white two-story house with dark shutters, a small shed, and paved driveway.
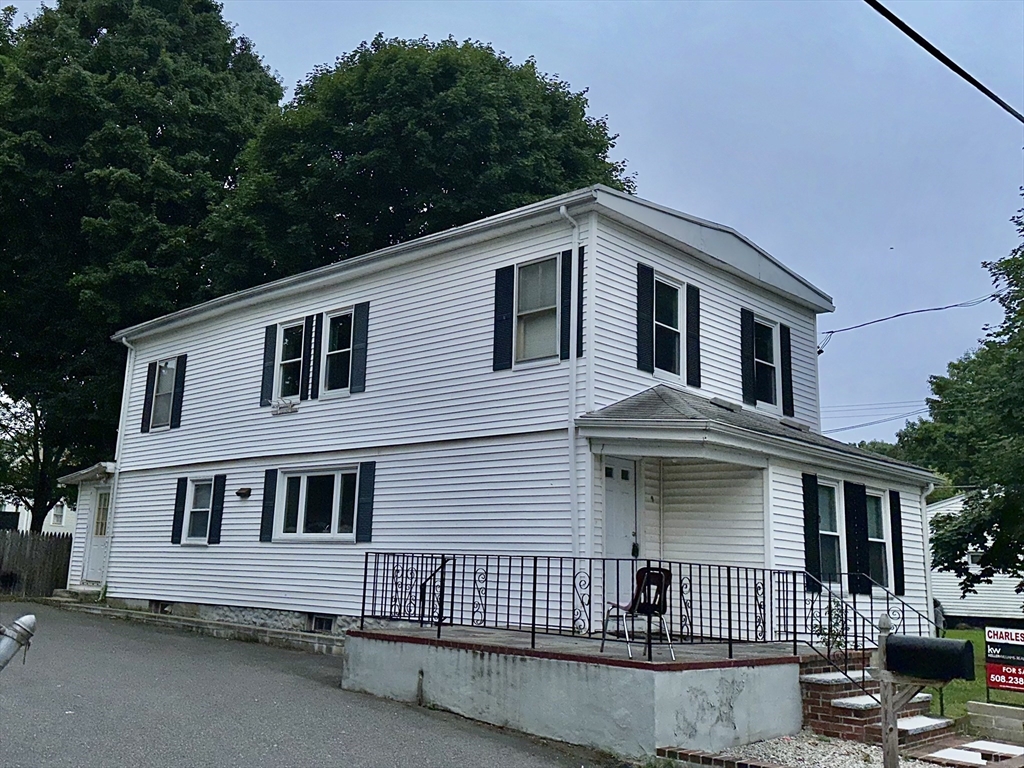
Two-story white house with black shutters and a raised front porch.
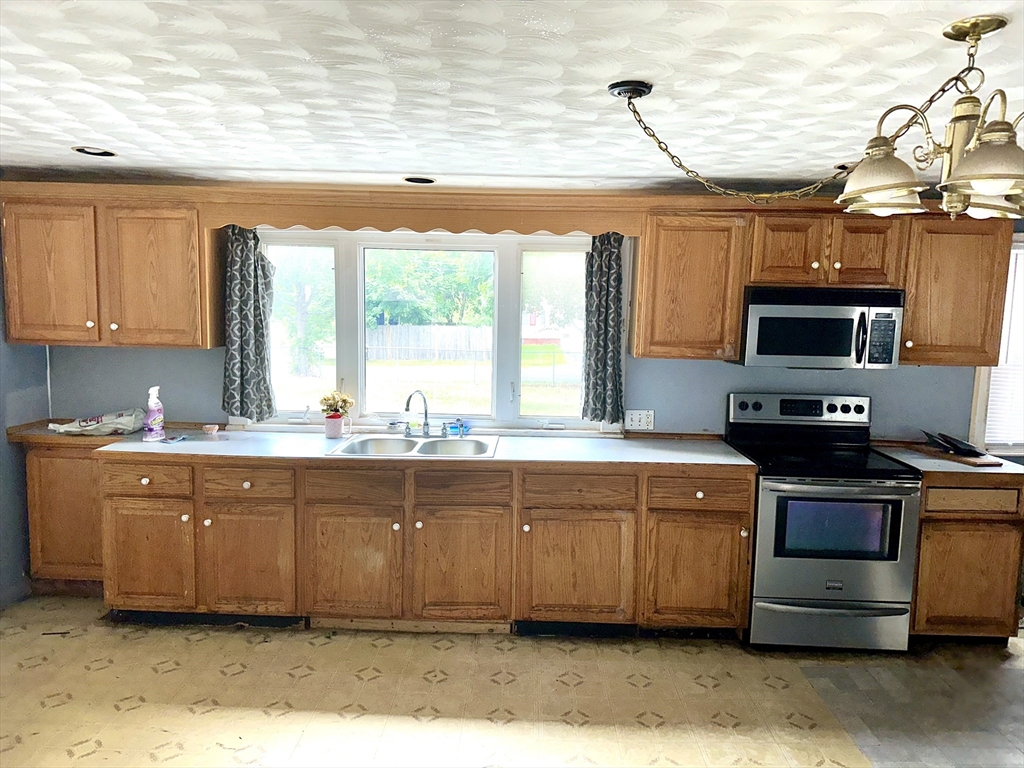
Kitchen with oak cabinets, a double sink beneath a large window, and stainless-steel appliances.
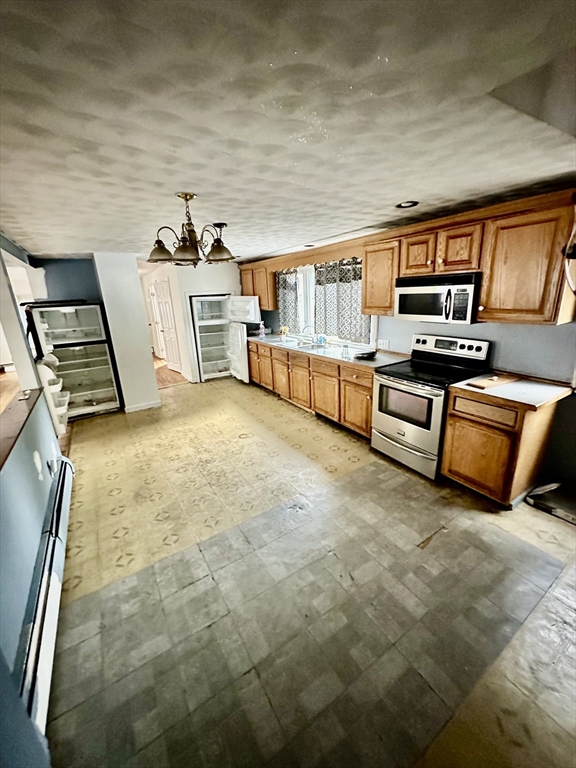
Kitchen with honey-colored wood cabinets, stainless steel appliances, two refrigerators, and patterned flooring.
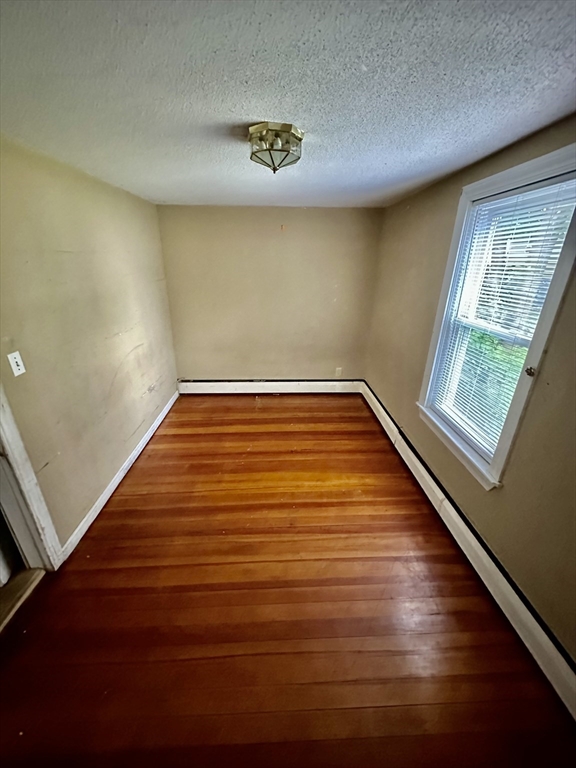
Empty room with polished hardwood floors and a window with blinds.
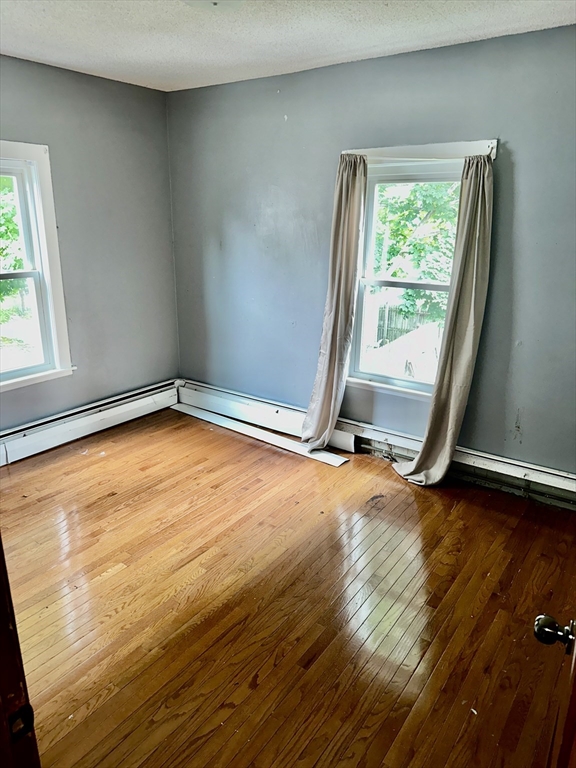
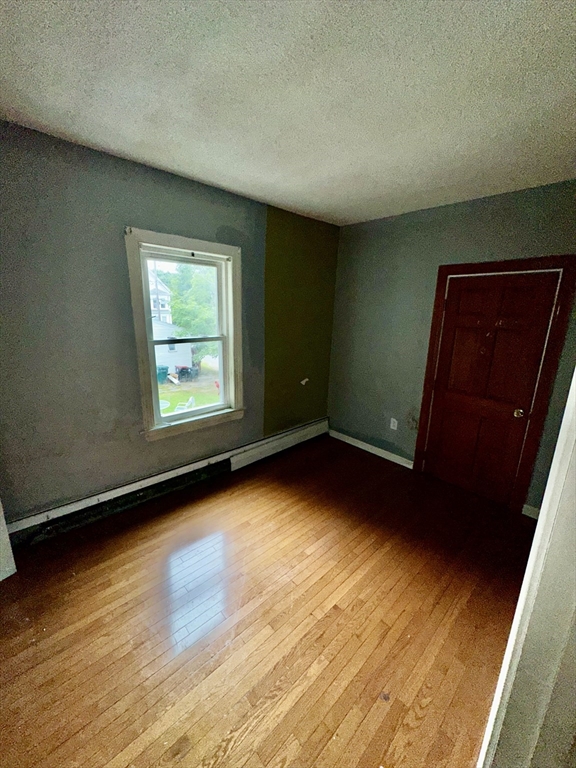
Empty room with polished hardwood floors, gray walls, and two curtained windows.
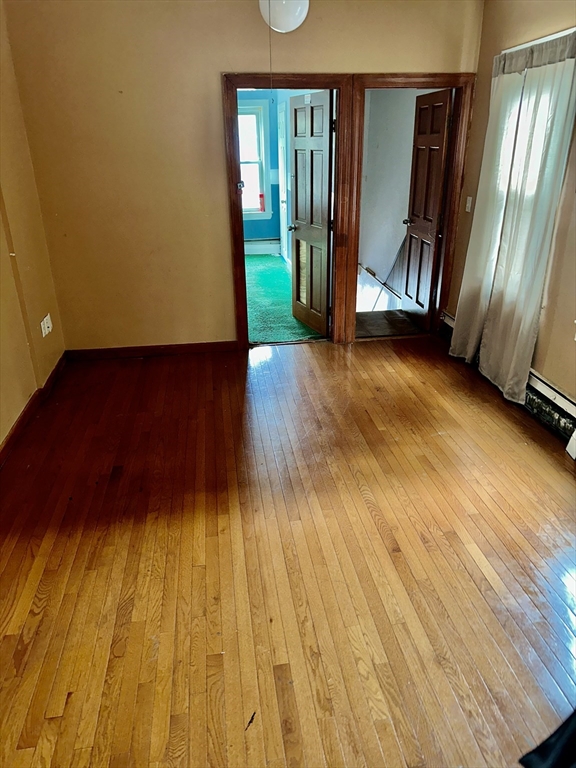
Empty room with polished hardwood floors, tan walls, and open doorways to a turquoise room and stairwell.
Empty bedroom with dark green walls, a red paneled door, and hardwood floors.
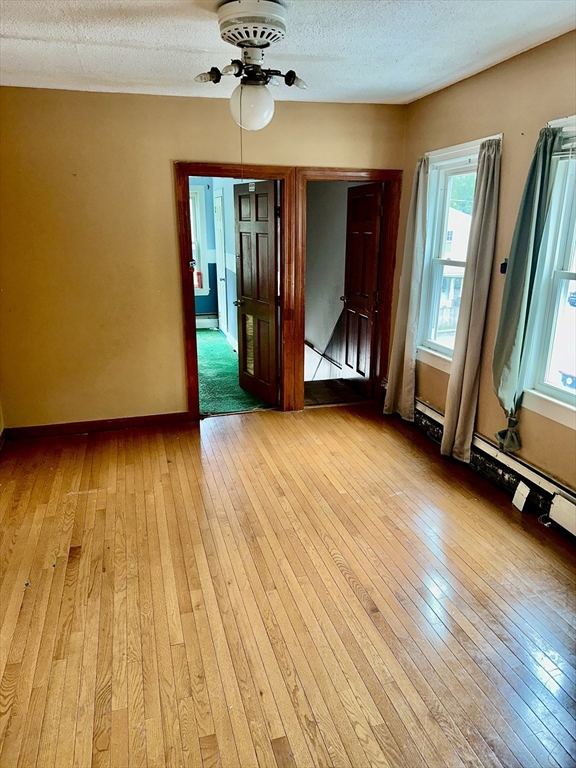
Empty room with hardwood floors, curtained windows, and dark wood doorways.
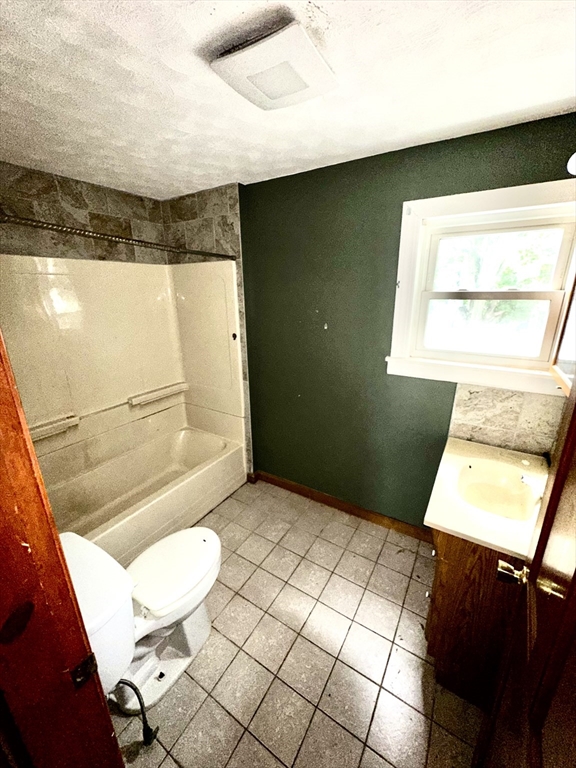
Bathroom with a tiled bathtub, toilet, and wood vanity beneath a window.
SEE ALL PHOTOS
Two-story white house with black shutters, brick front steps, and a raised porch.
Two-story white house with black shutters, a raised porch, brick steps, and a paved driveway.
Rear exterior of a white two-story house with dark shutters, a small shed, and paved driveway.
Two-story white house with black shutters and a raised front porch.
Kitchen with oak cabinets, a double sink beneath a large window, and stainless-steel appliances.
Kitchen with honey-colored wood cabinets, stainless steel appliances, two refrigerators, and patterned flooring.
Empty room with polished hardwood floors and a window with blinds.
Empty room with polished hardwood floors, gray walls, and two curtained windows.
Empty room with polished hardwood floors, tan walls, and open doorways to a turquoise room and stairwell.
Empty bedroom with dark green walls, a red paneled door, and hardwood floors.
Empty room with hardwood floors, curtained windows, and dark wood doorways.
Bathroom with a tiled bathtub, toilet, and wood vanity beneath a window.
Sold

9 Riverside St

9 Riverside St, Brockton, MA 02302

$445,000
Looking for an affordable priced home in a neighborhood setting that's convenient to numerous amenities then this 1,800+ sq ft colonial is the perfect fit. This home boasts with 4 large bedrooms, 2 full bathrooms, huge eat in kitchen and hardwood floors in the living and dining rooms. Low maintenance vinyl sided exterior with newer rubber roof. Well groomed fenced in lot with playground nearby. The interior is spacious but could use a " hug and kiss" to brighten it up. Overall this is a SOLID value.

4
beds

2
baths

1,884 Sq.Ft. LIVING AREA

5,868 Sq.Ft. lot

Alex Rocher

Alex Rocher

Features & Amenities

Interior

  • total bedrooms4
  • Total bathrooms2
  • full bathrooms2
  • Flooring Hardwood

Area & Lot

  • Status Sold
  • Date Sold September 27, 2024
  • Living Area1,884 Sq.Ft.
  • Total Area1,884 Sq.Ft.
  • Lot Area5,868 Sq.Ft.
  • MLS® ID73271006
  • TypeResidential
  • YEAR BUILT1925
  • NeighborhoodBrockton
  • Architecture StylesColonial

Exterior

  • water SourcePublic
  • roofRubber
  • lot featuresCorner Lot
  • parkingPaved Drive, Off Street, Paved
  • HEAT TYPEBaseboard, Natural Gas
  • AIR CONDITIONINGNone
  • sewerPublic Sewer
  • SubstructureStone
  • other exterior FeaturesPorch

Financial

  • Sales Price$445,000
  • Real Estate Tax $4,633/yr
  • Zoning R2

Brockton

Explore

Guiding You Home Every Step

Whether you're buying your first home or expanding your investment portfolio, a dedicated agent is here to make the journey smooth and rewarding. With a focus on building relationships, utilizing cutting-edge tools, and crafting smart strategies, you won’t just reach your goals—you’ll surpass them.

Follow Me on Instagram