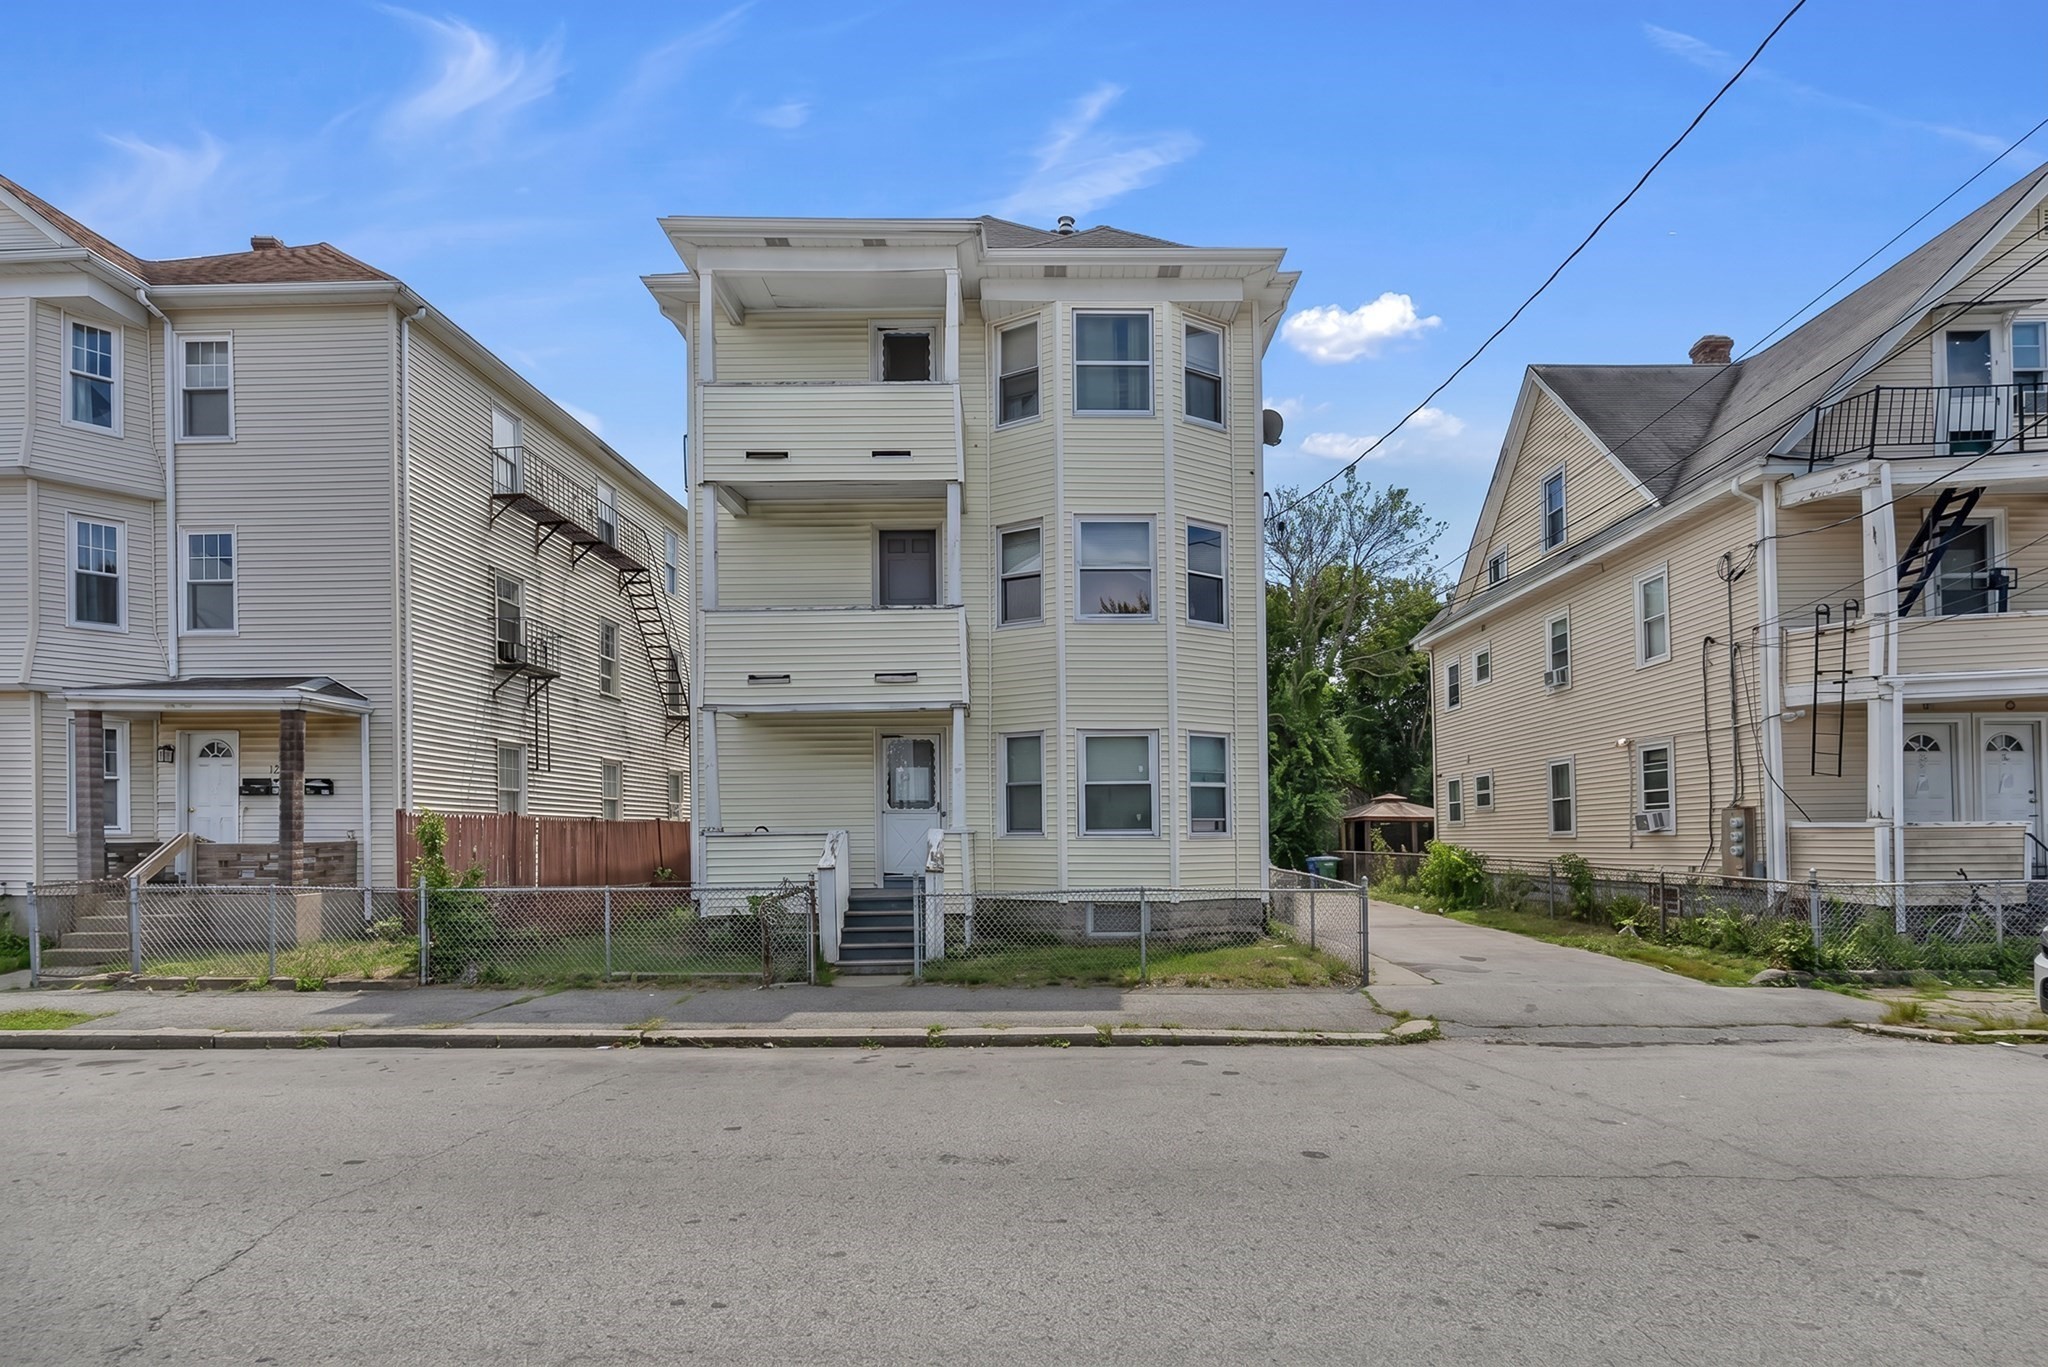
Three-story beige multifamily home with covered balconies and bay windows behind a chain-link fence.
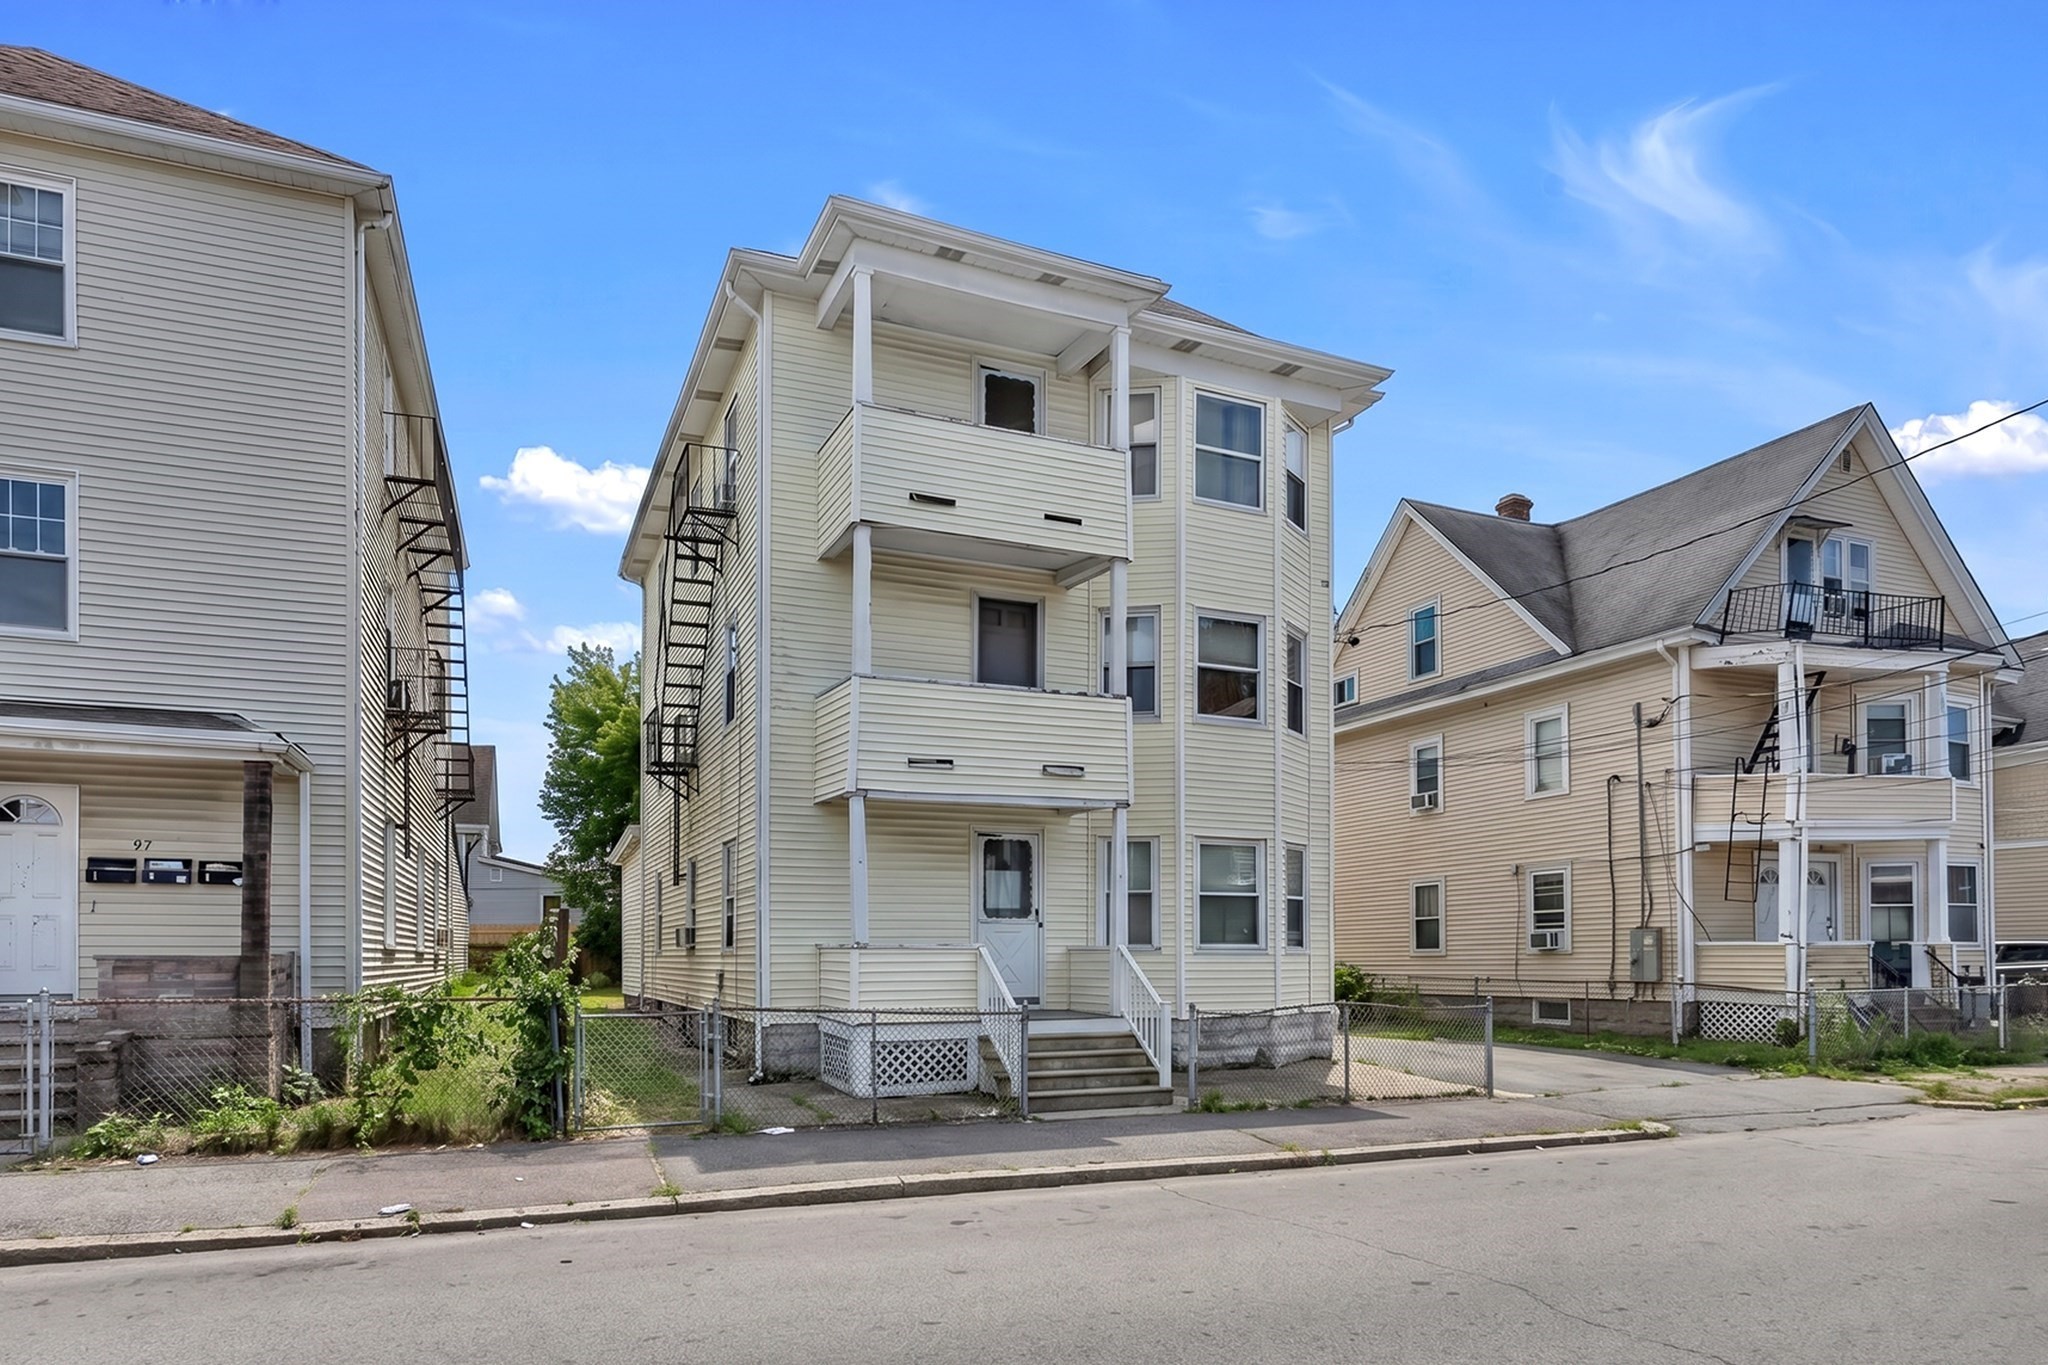
Three-story light-colored multi-unit house with stacked porches and a chain-link fence.
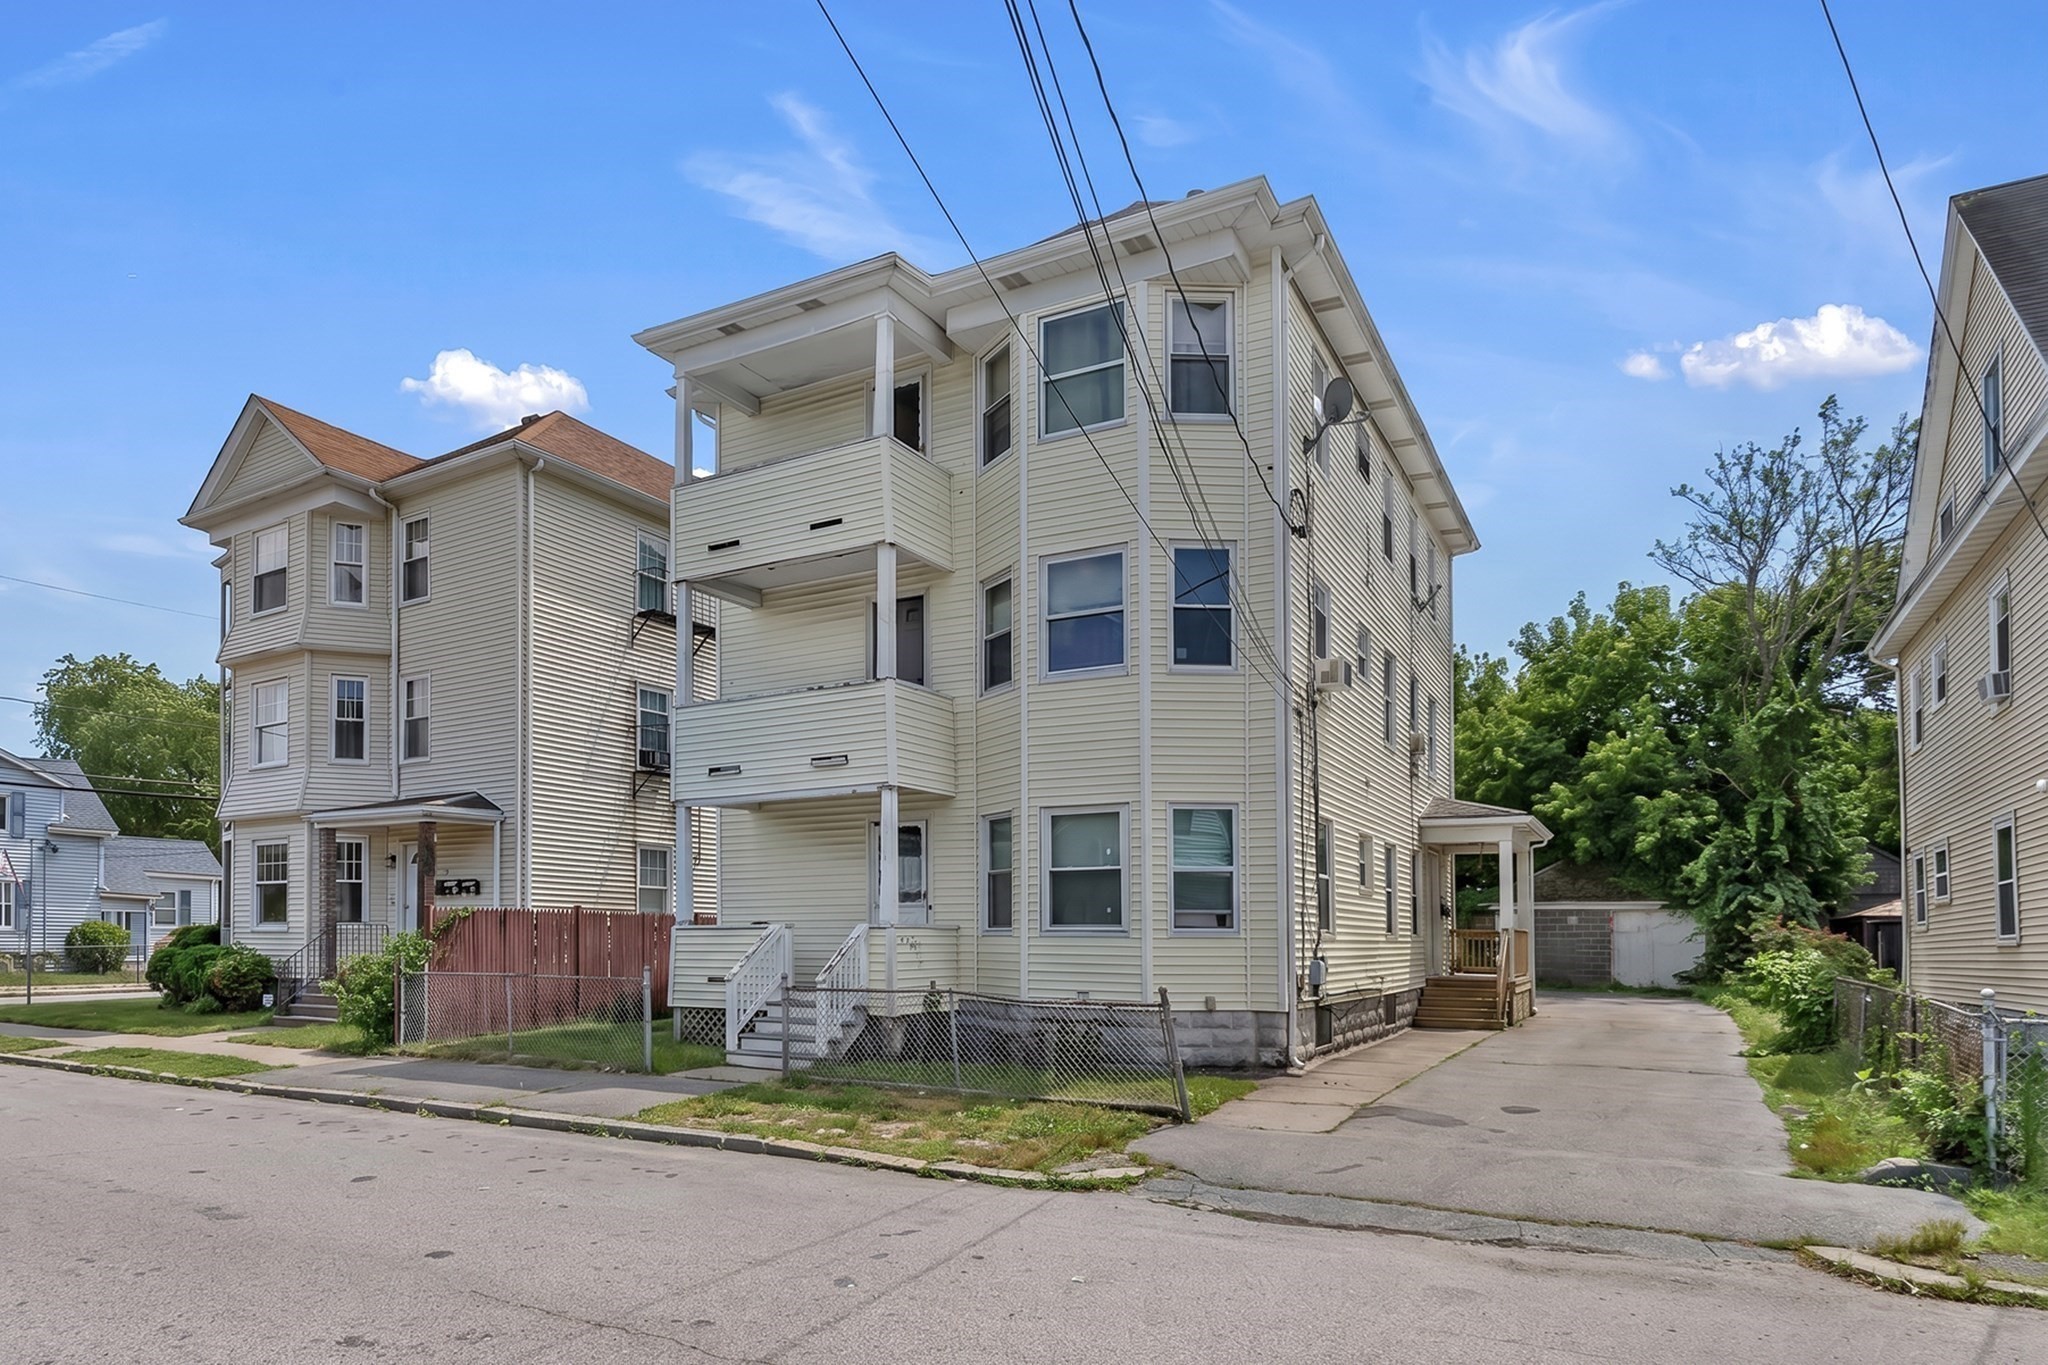
Three-story multifamily building with stacked balconies and a chain-link fence along the street.
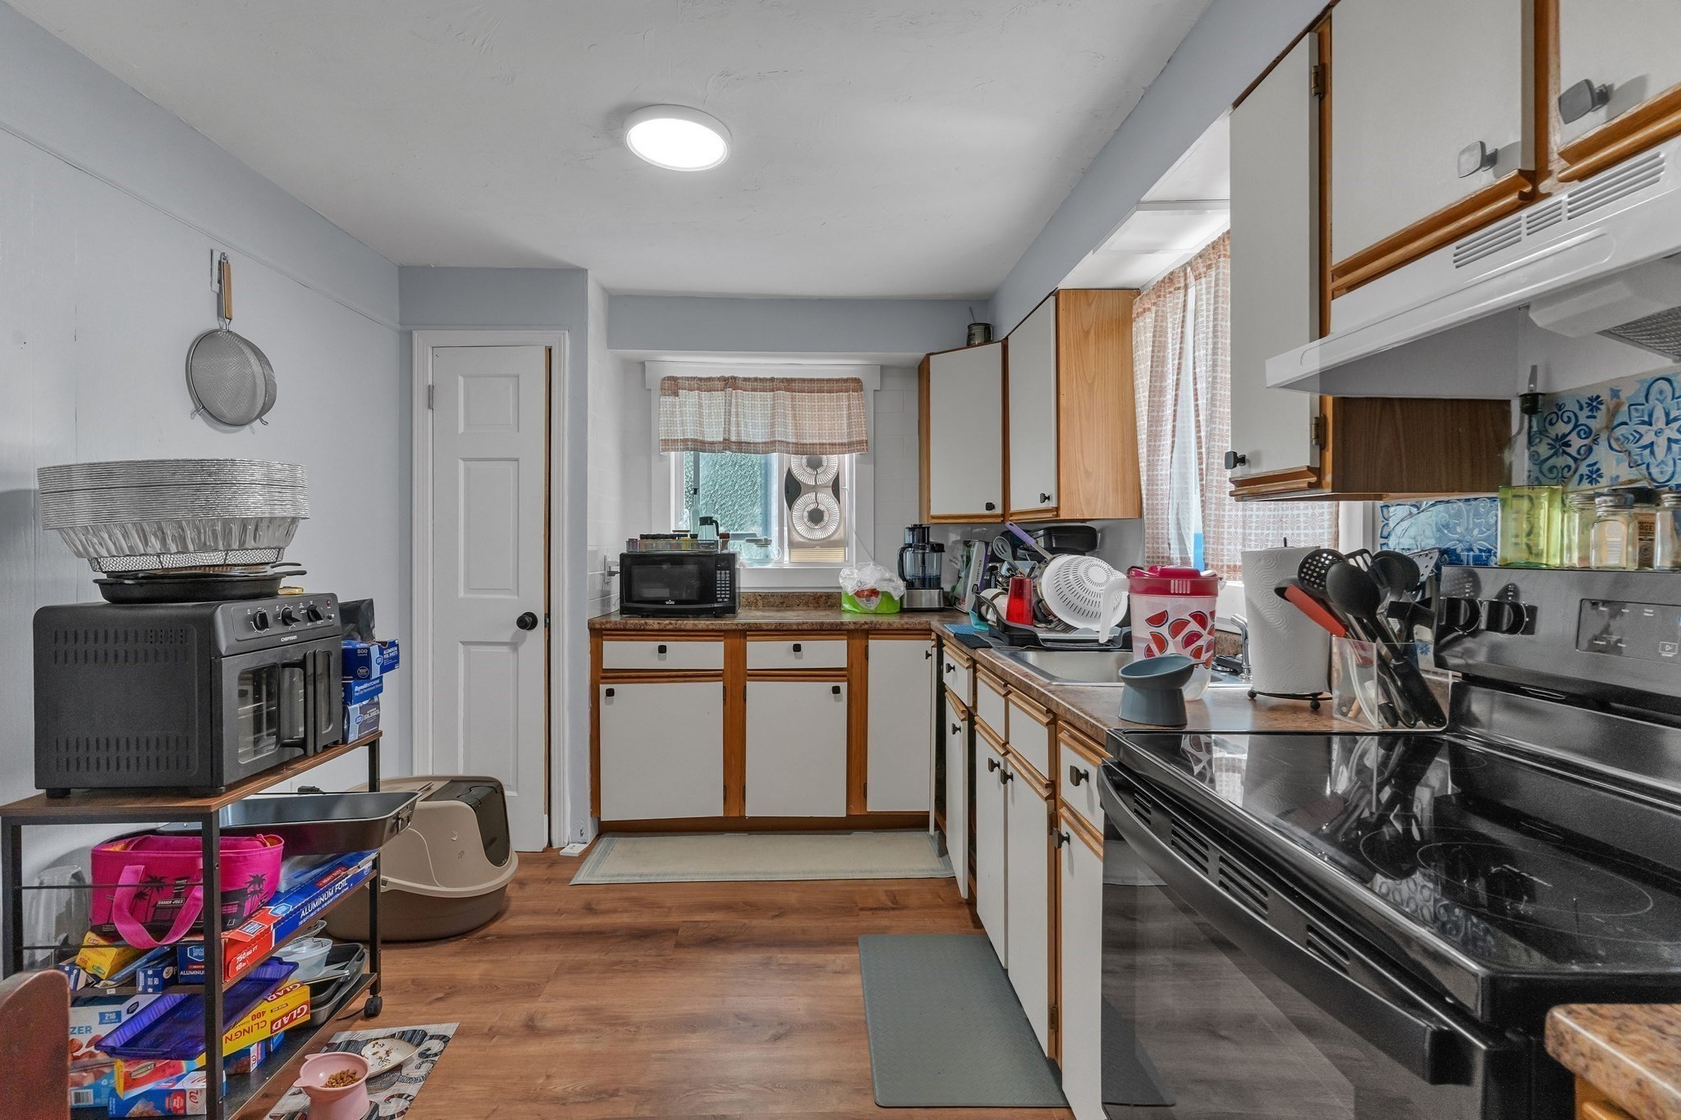
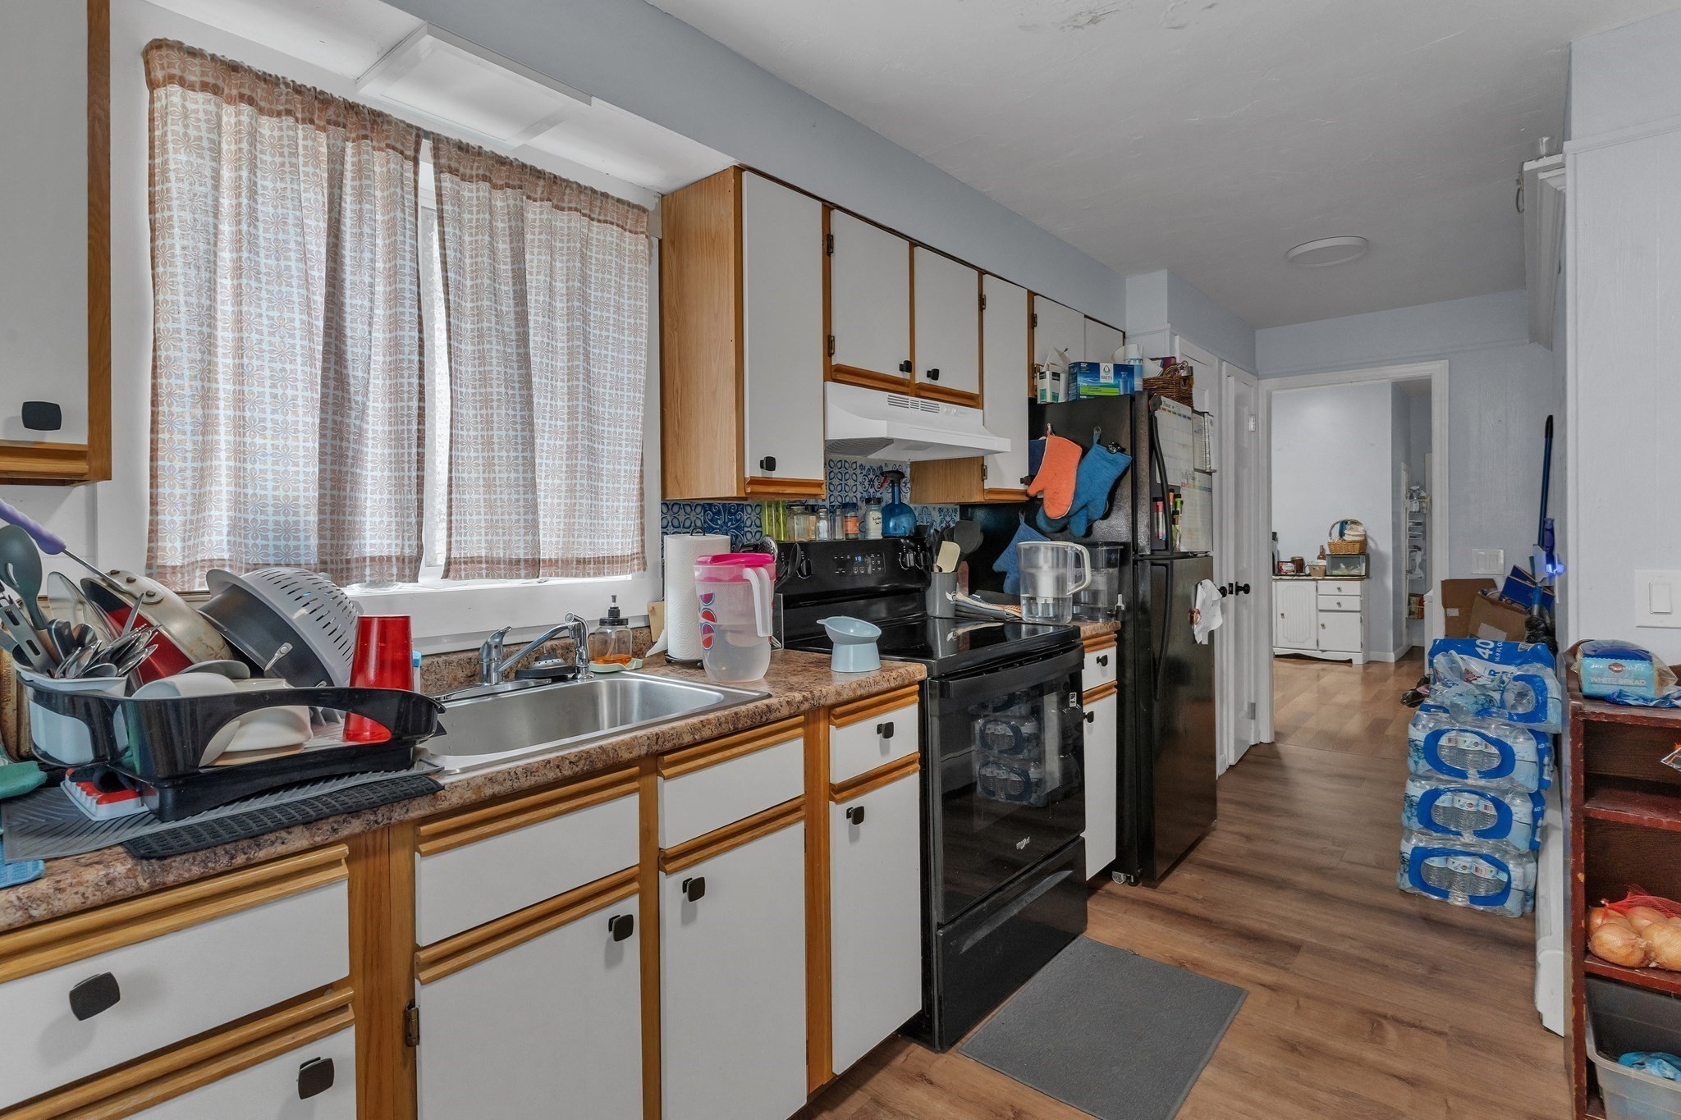
Kitchen with wood-trimmed white cabinets, patterned tile backsplash, and a black range.
Kitchen with wood-trimmed white cabinets, a black stove, and a sink beneath curtained windows.
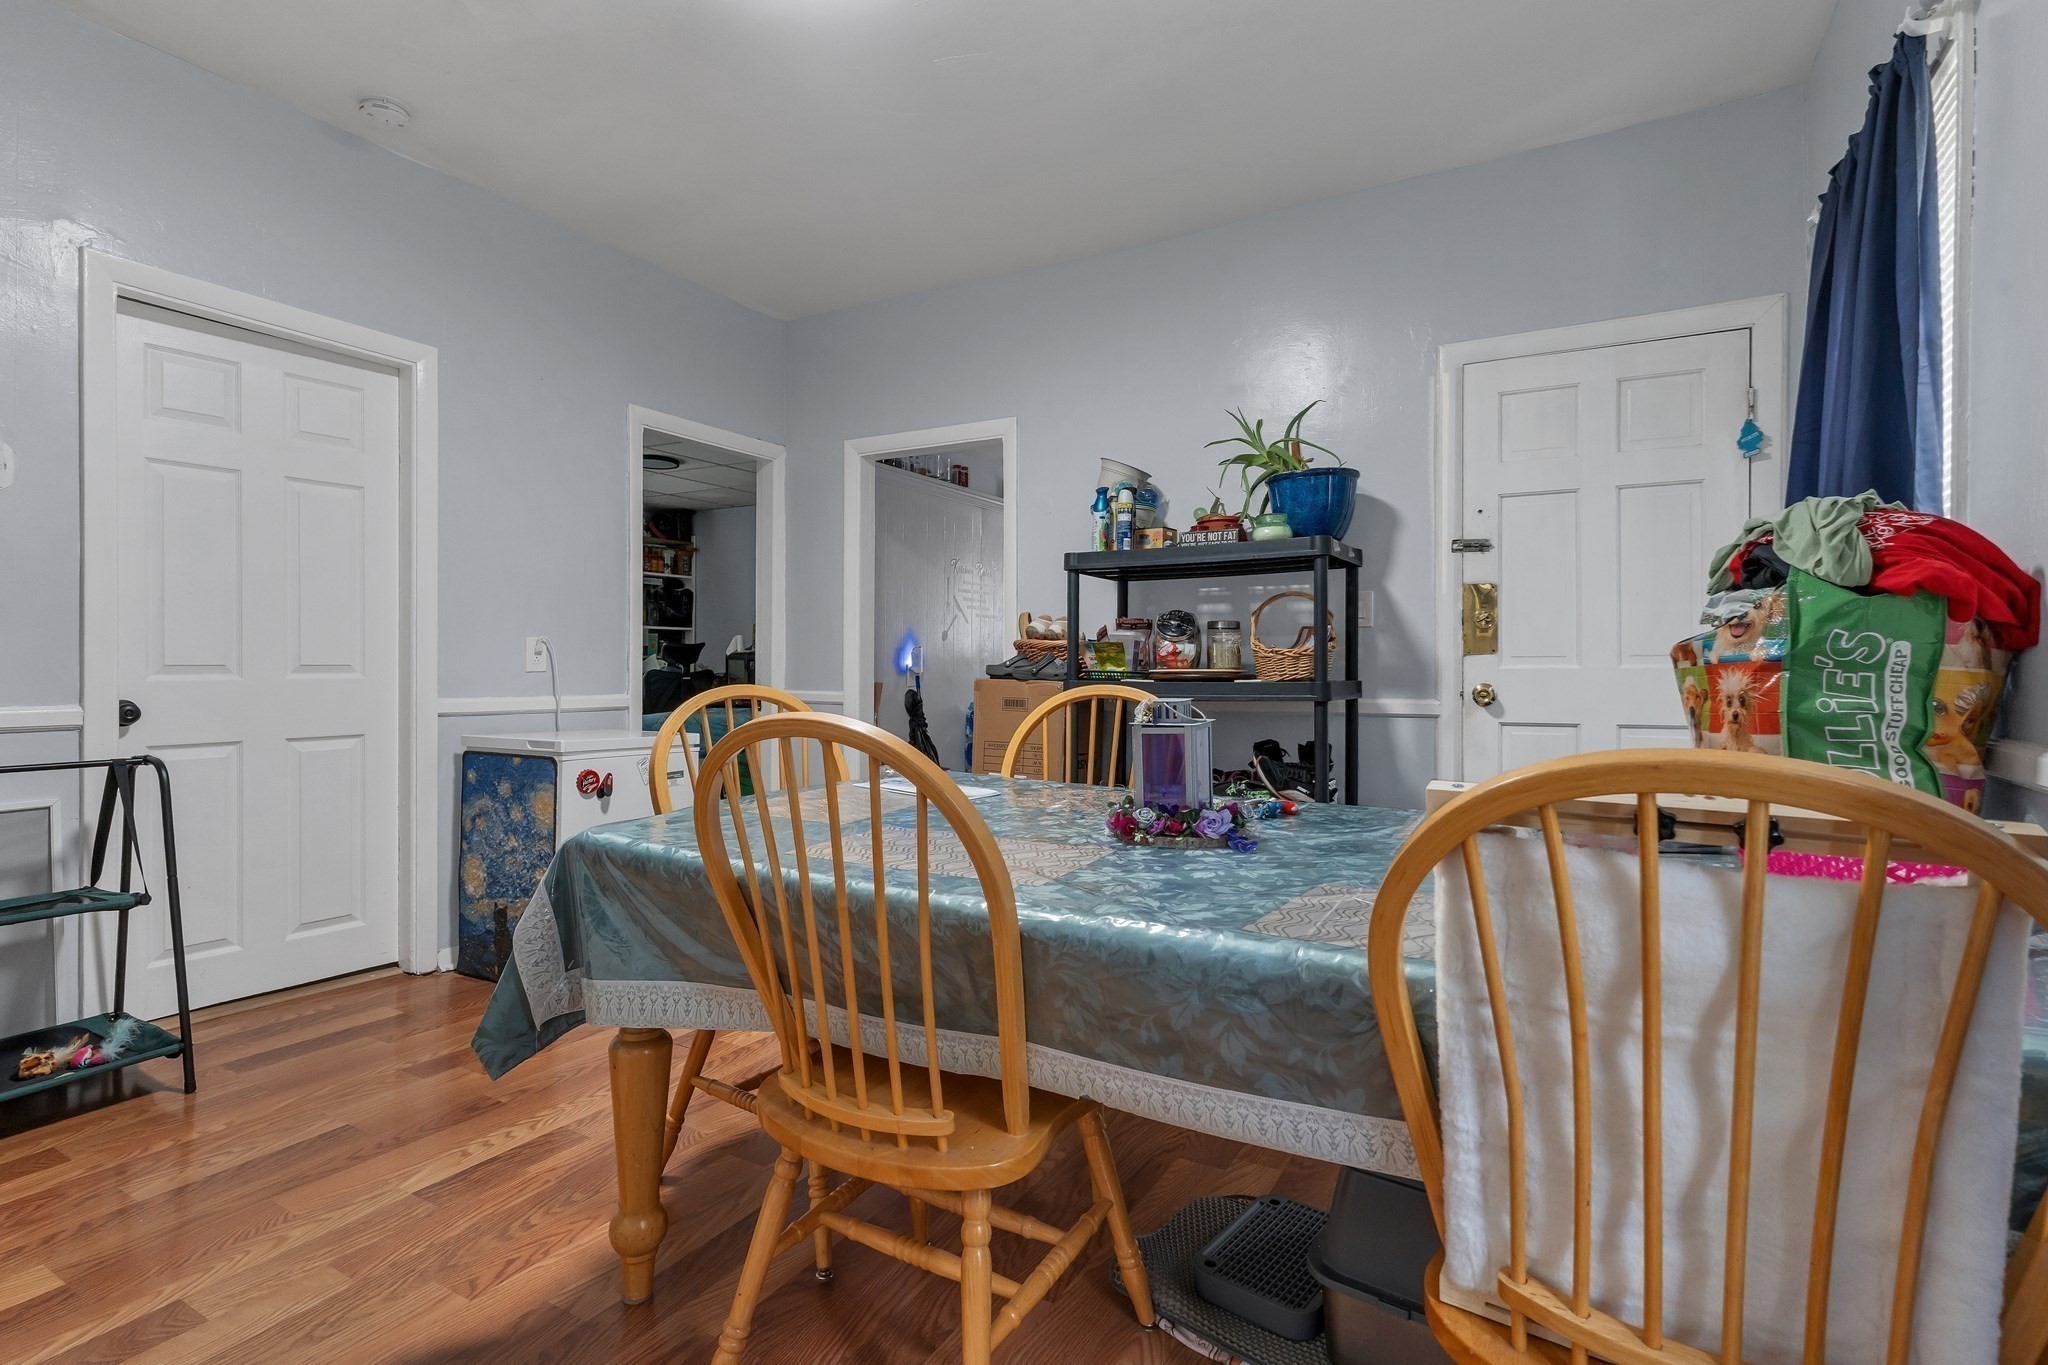
Dining room with a blue-covered table, wooden chairs, and a storage shelf.
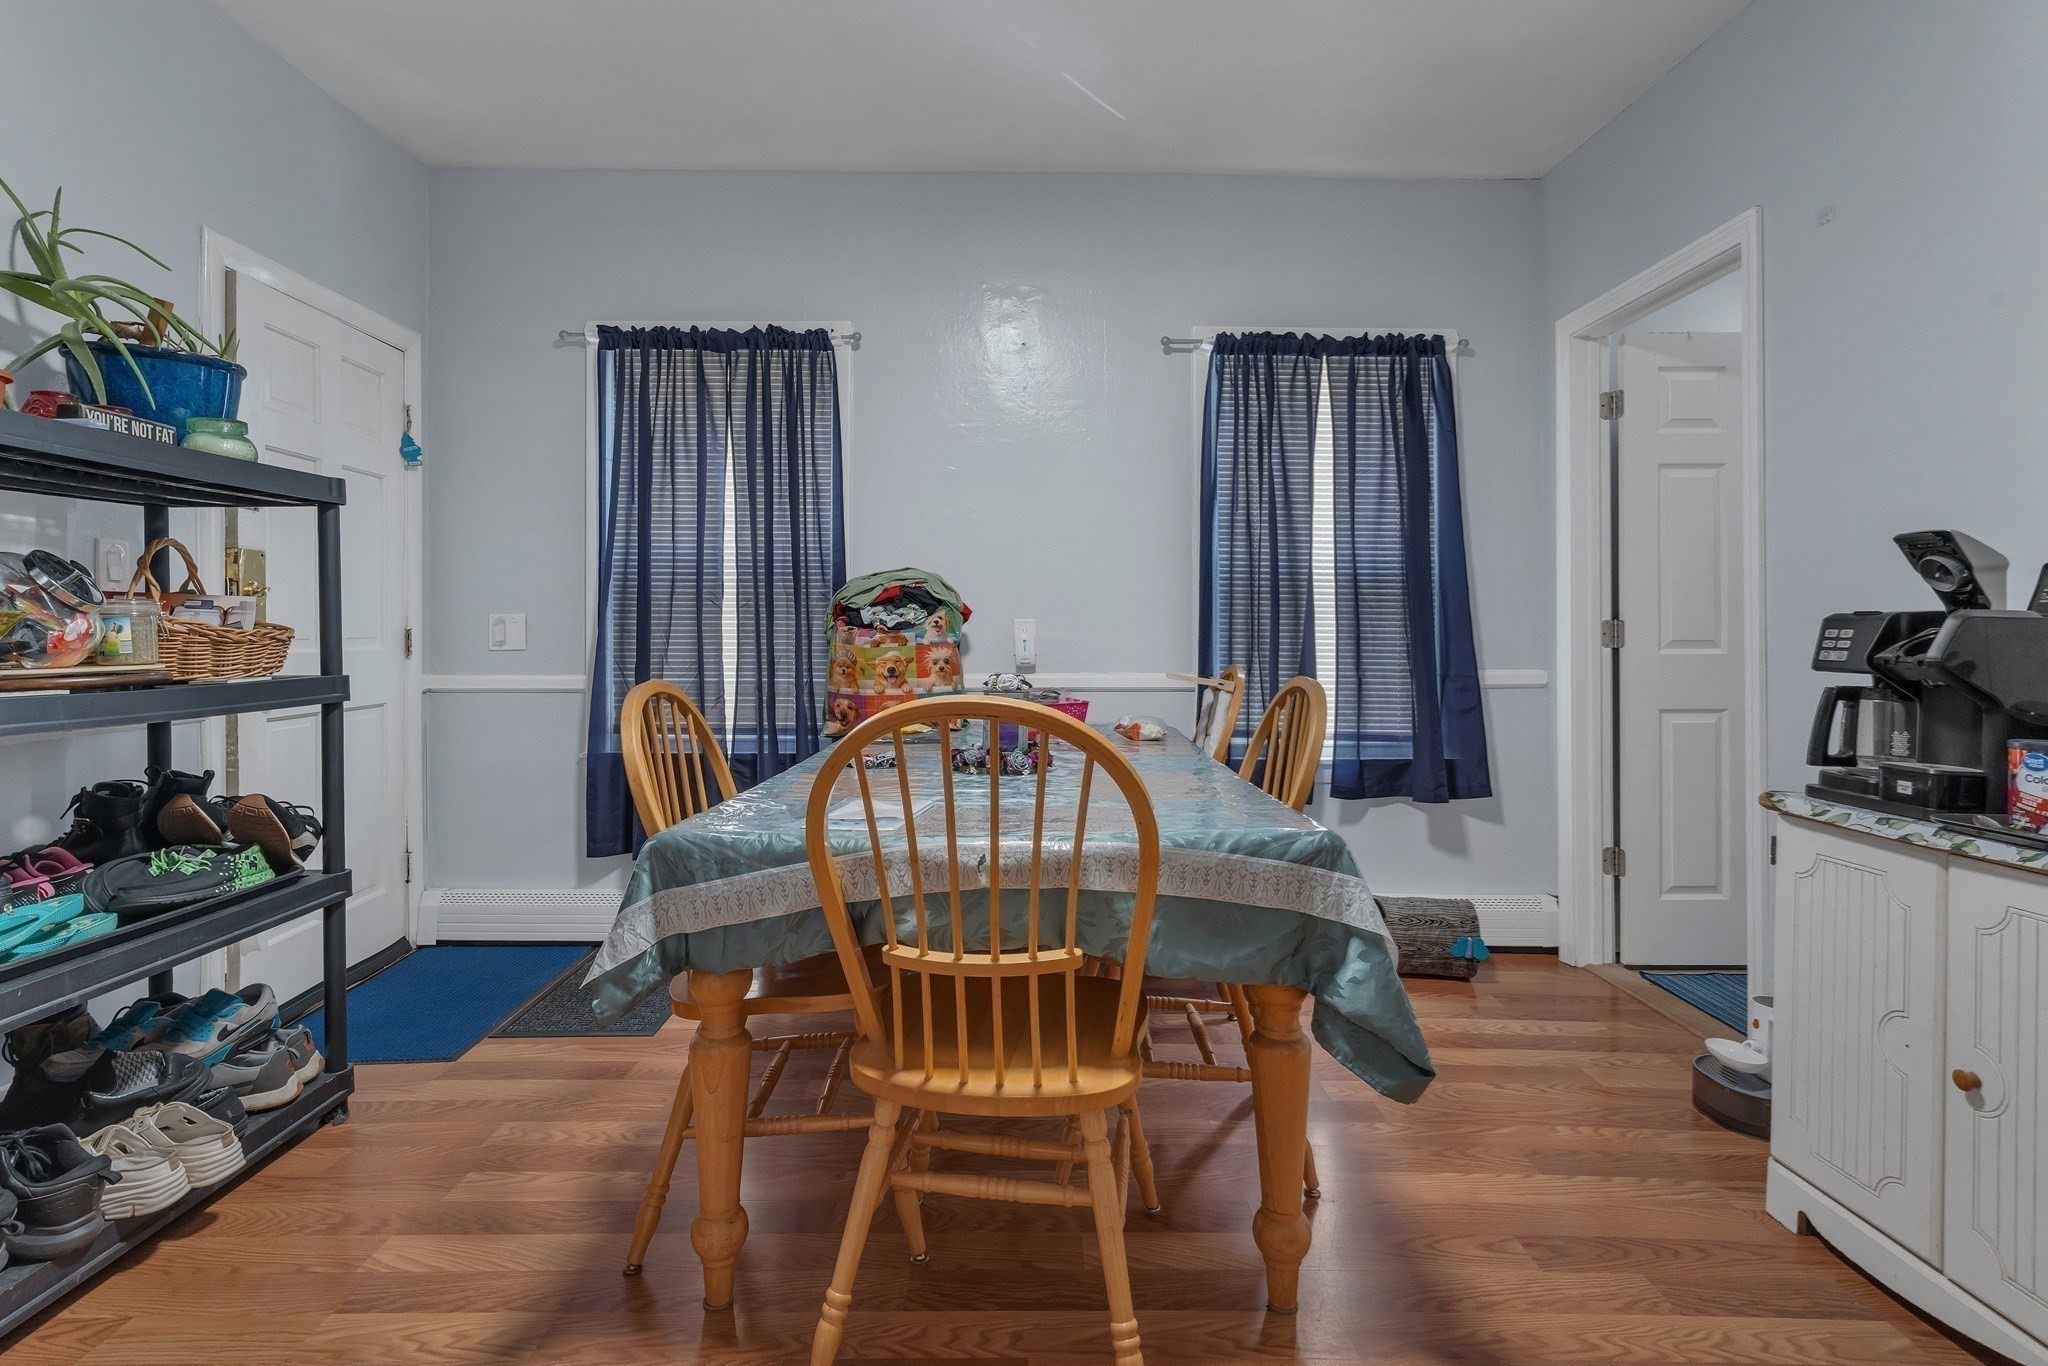
Dining room with a wooden table, blue curtains, and parquet flooring.
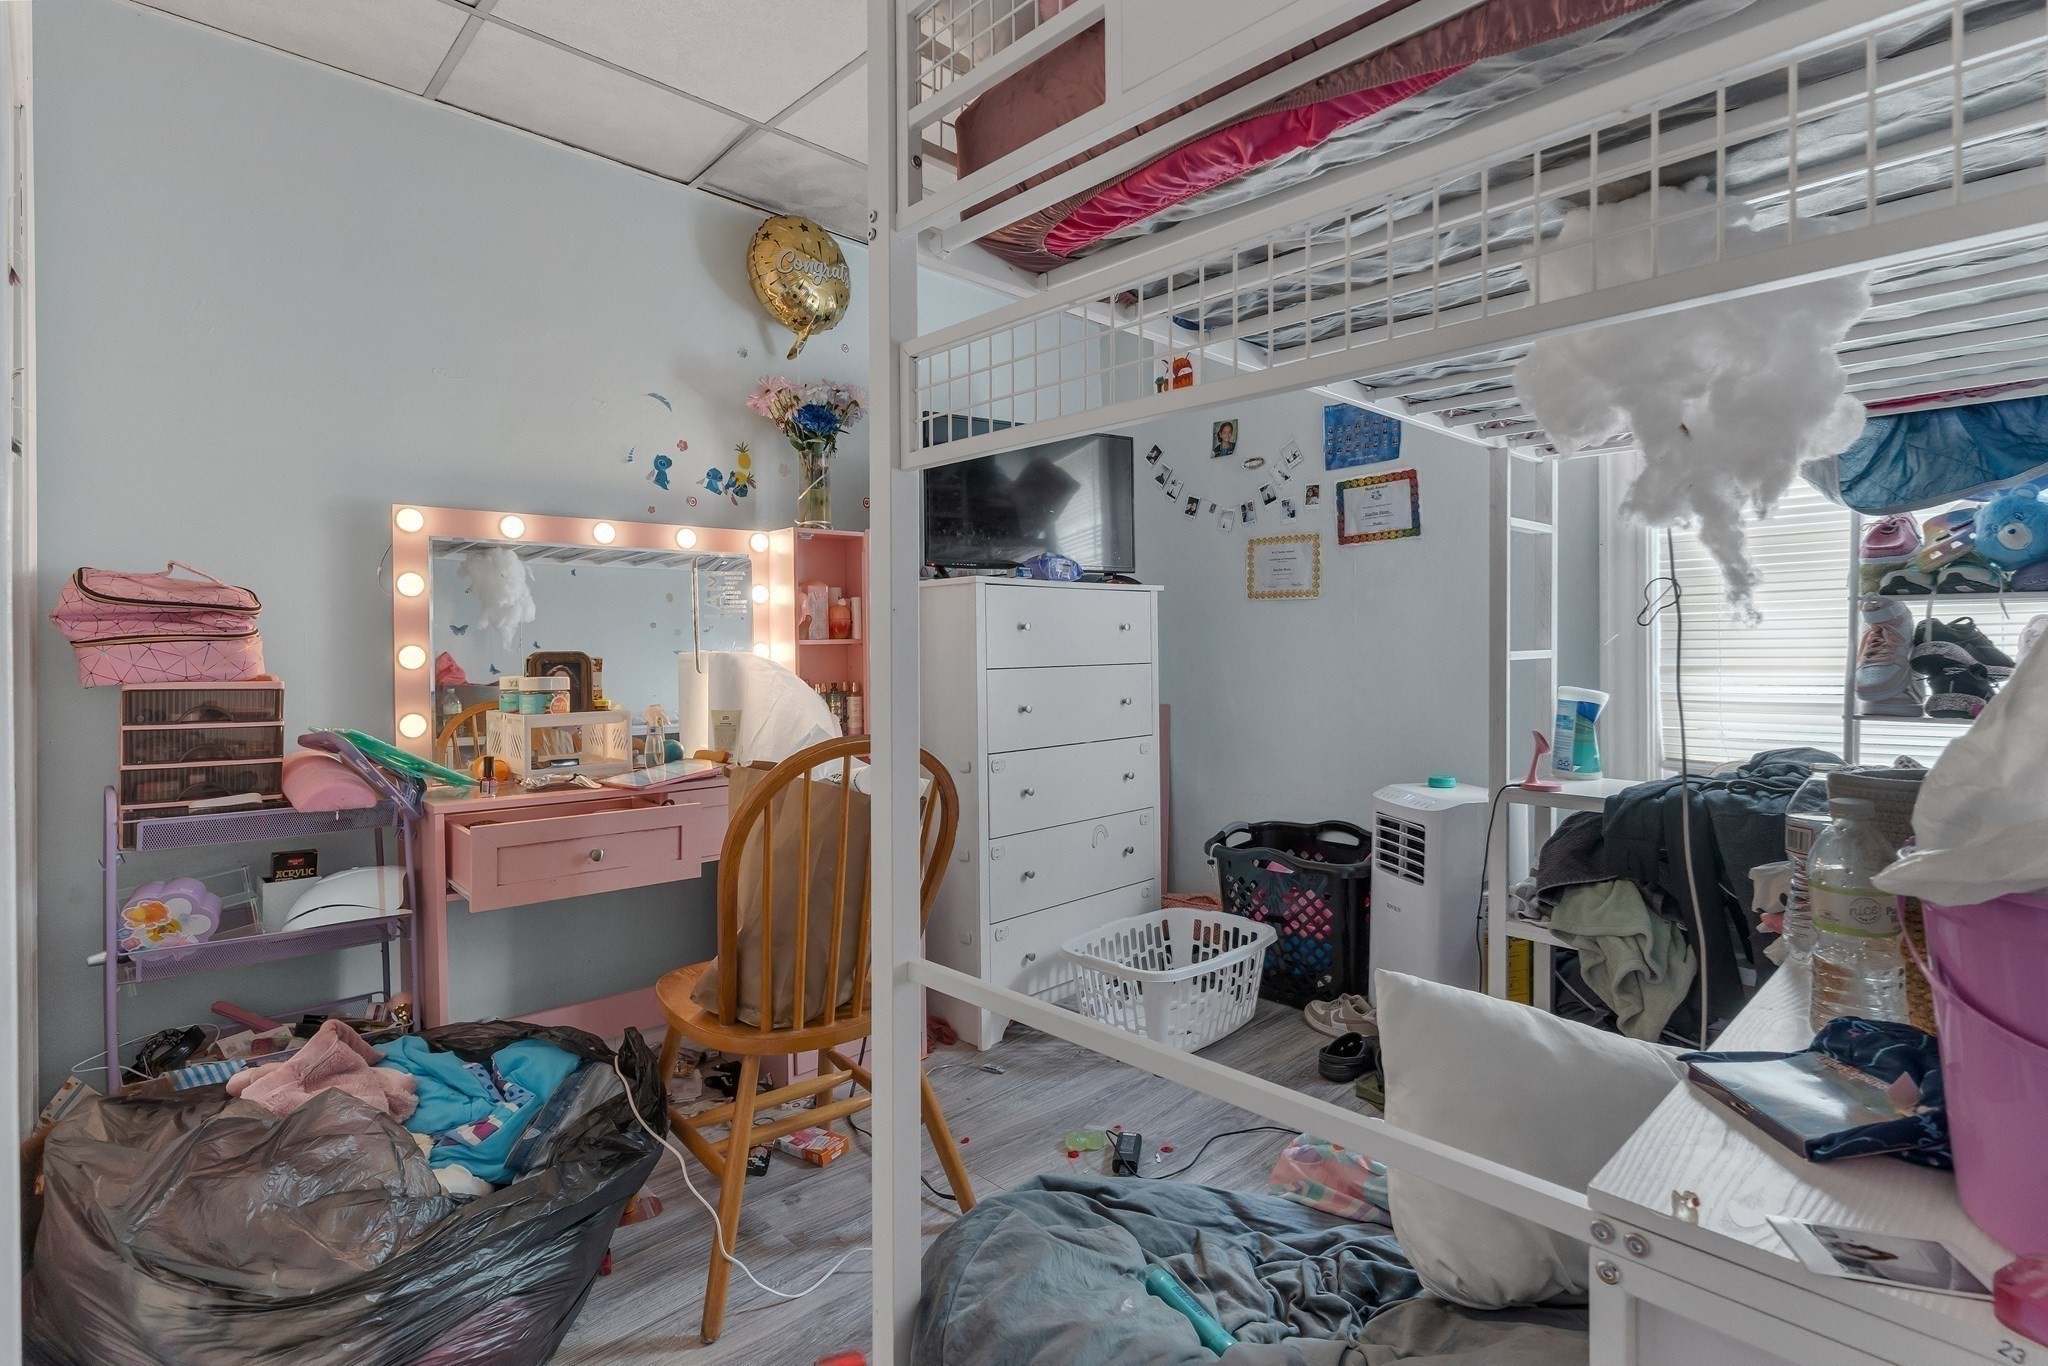
Crowded bedroom with a white loft bunk bed, pink lighted vanity, and belongings throughout.
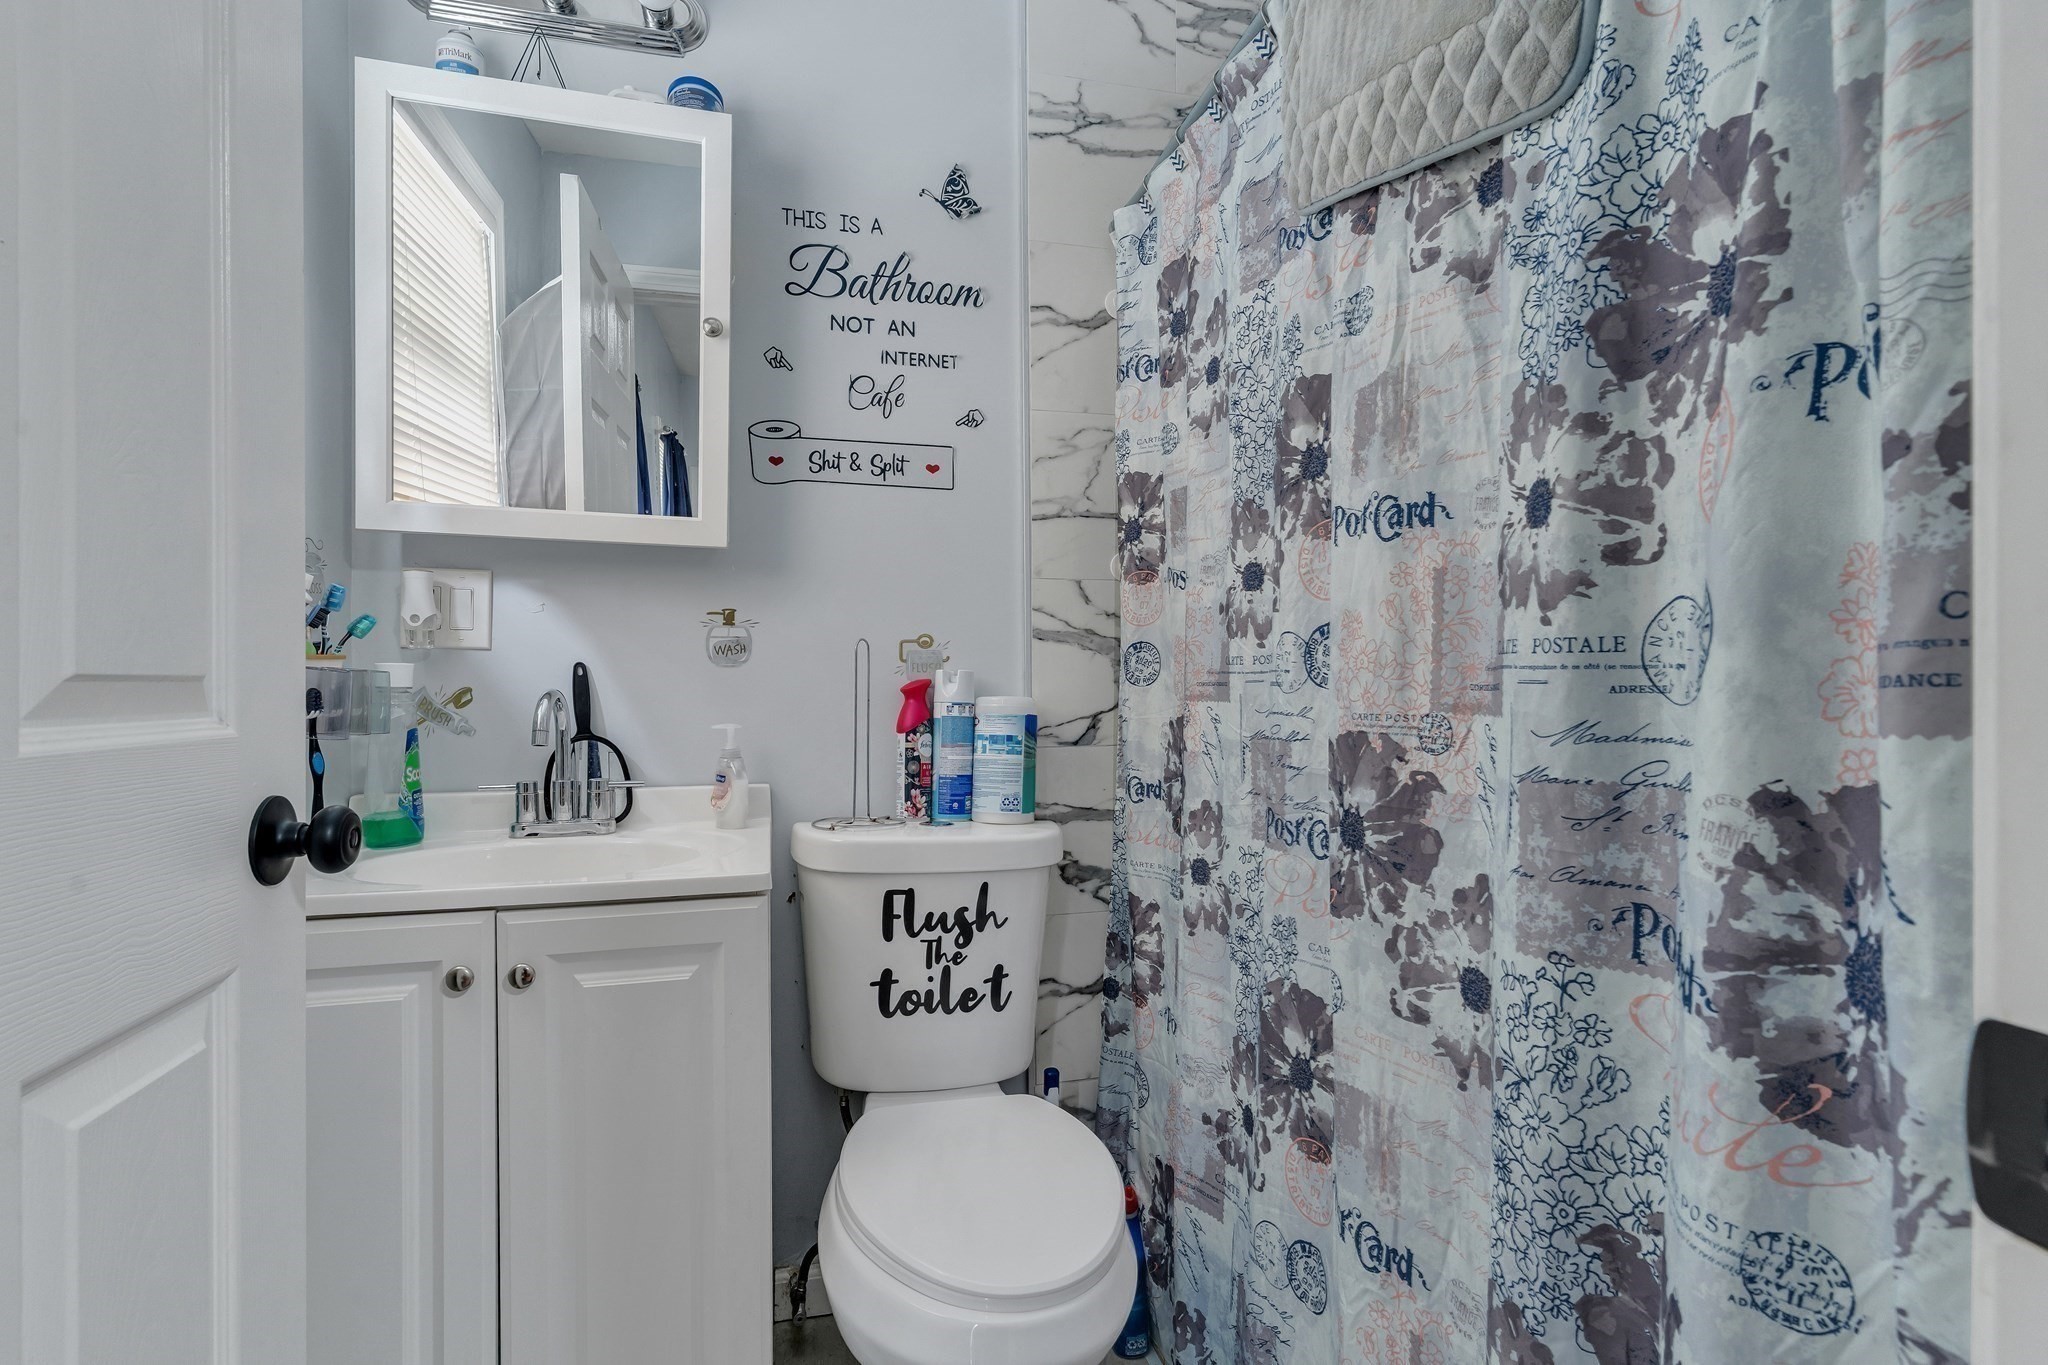
Bathroom with white vanity, toilet, marble-patterned shower surround, and a postal-print shower curtain.
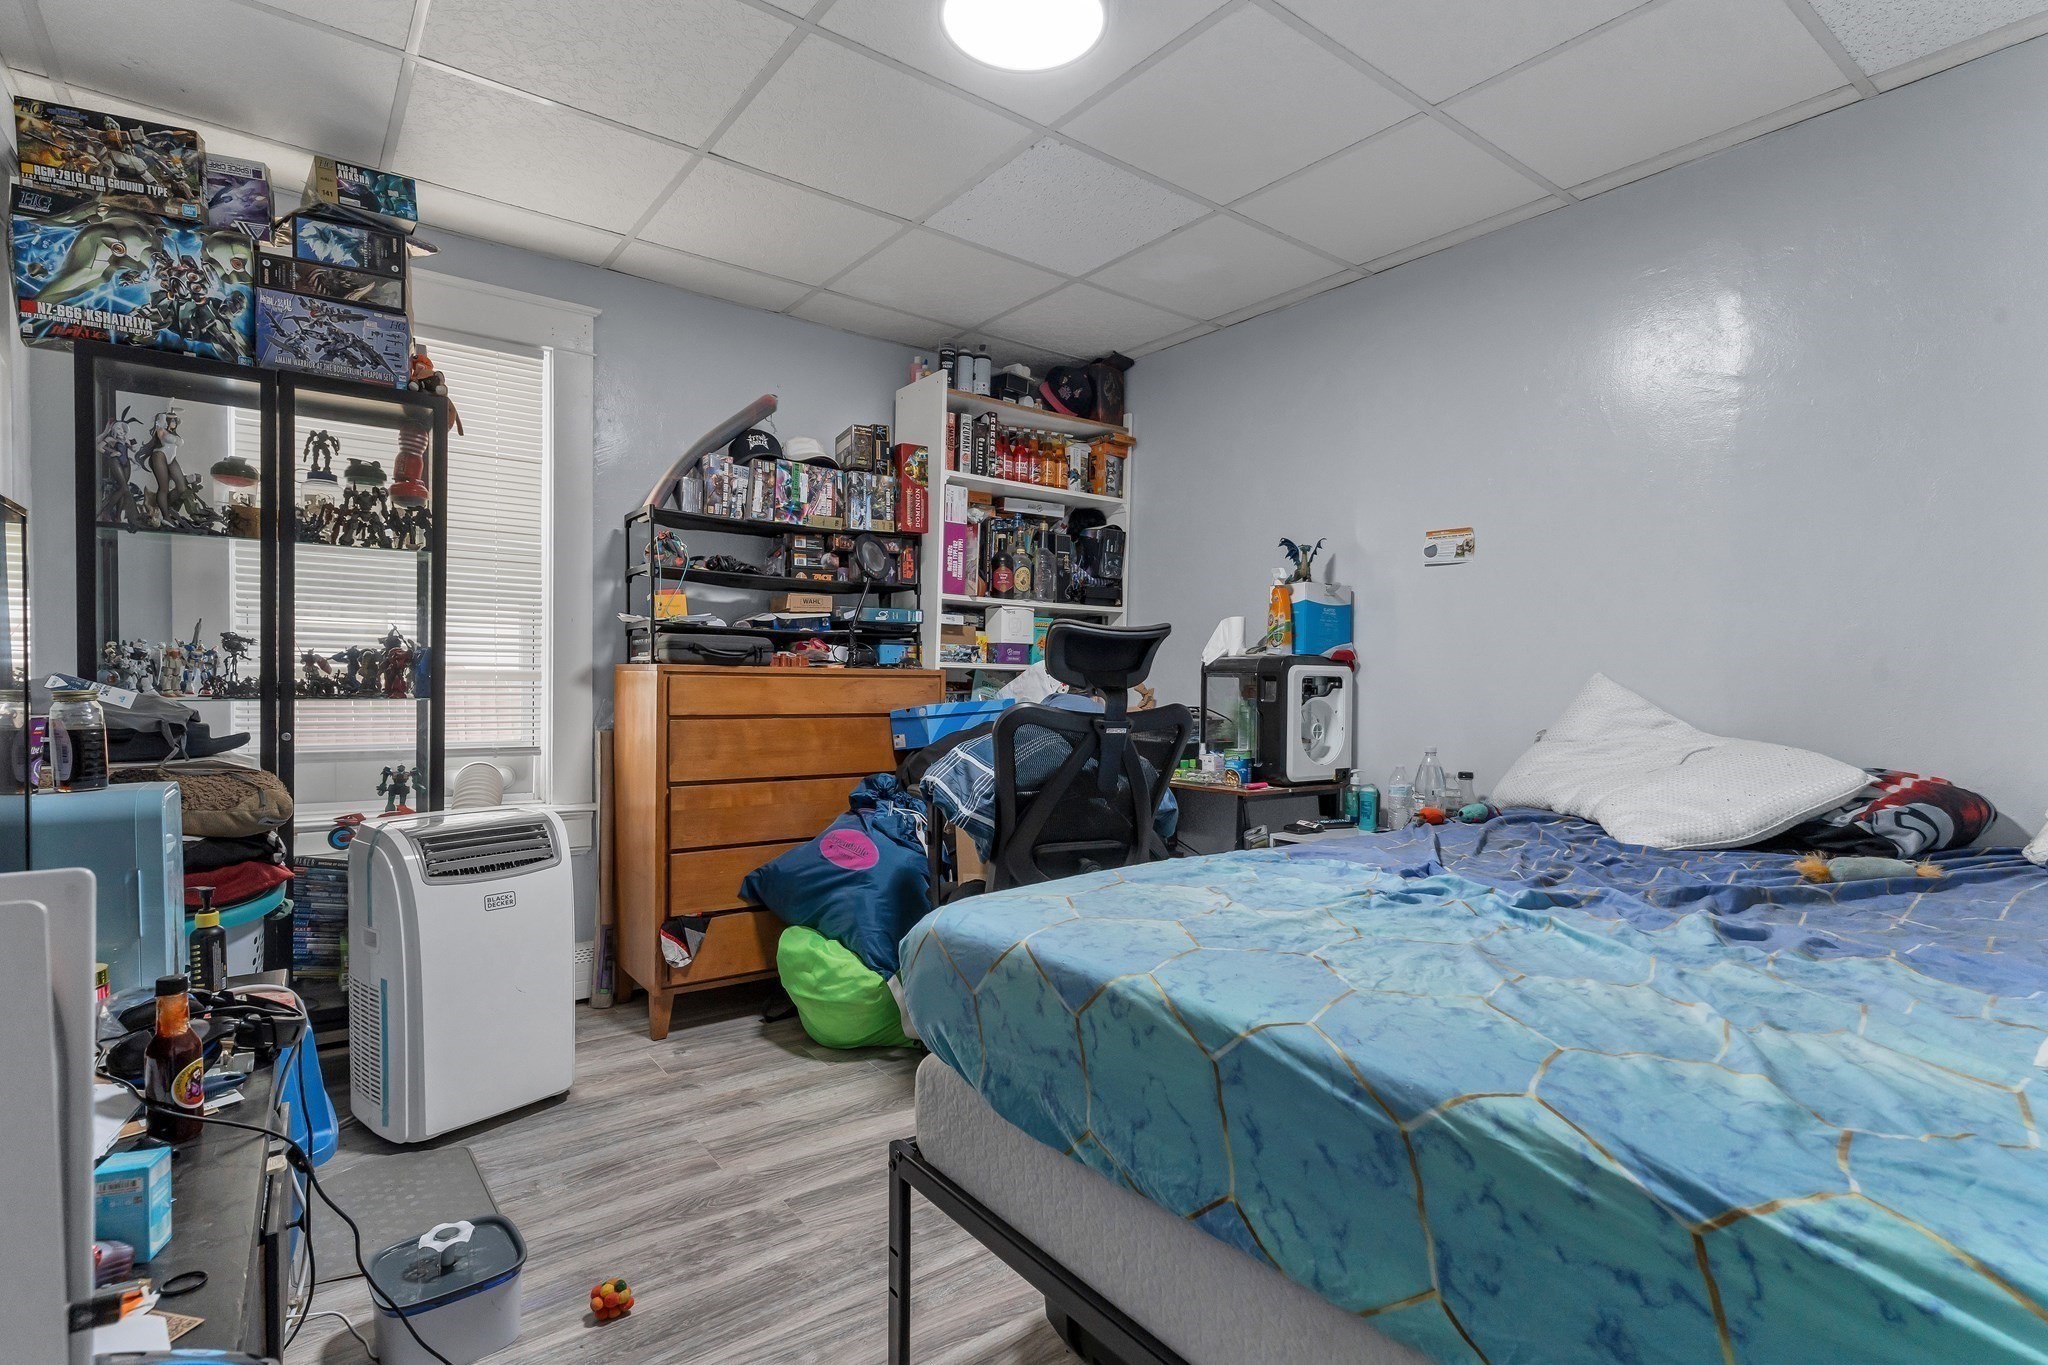
Bedroom with blue bedding, a wooden dresser, and glass cabinets displaying collectibles.
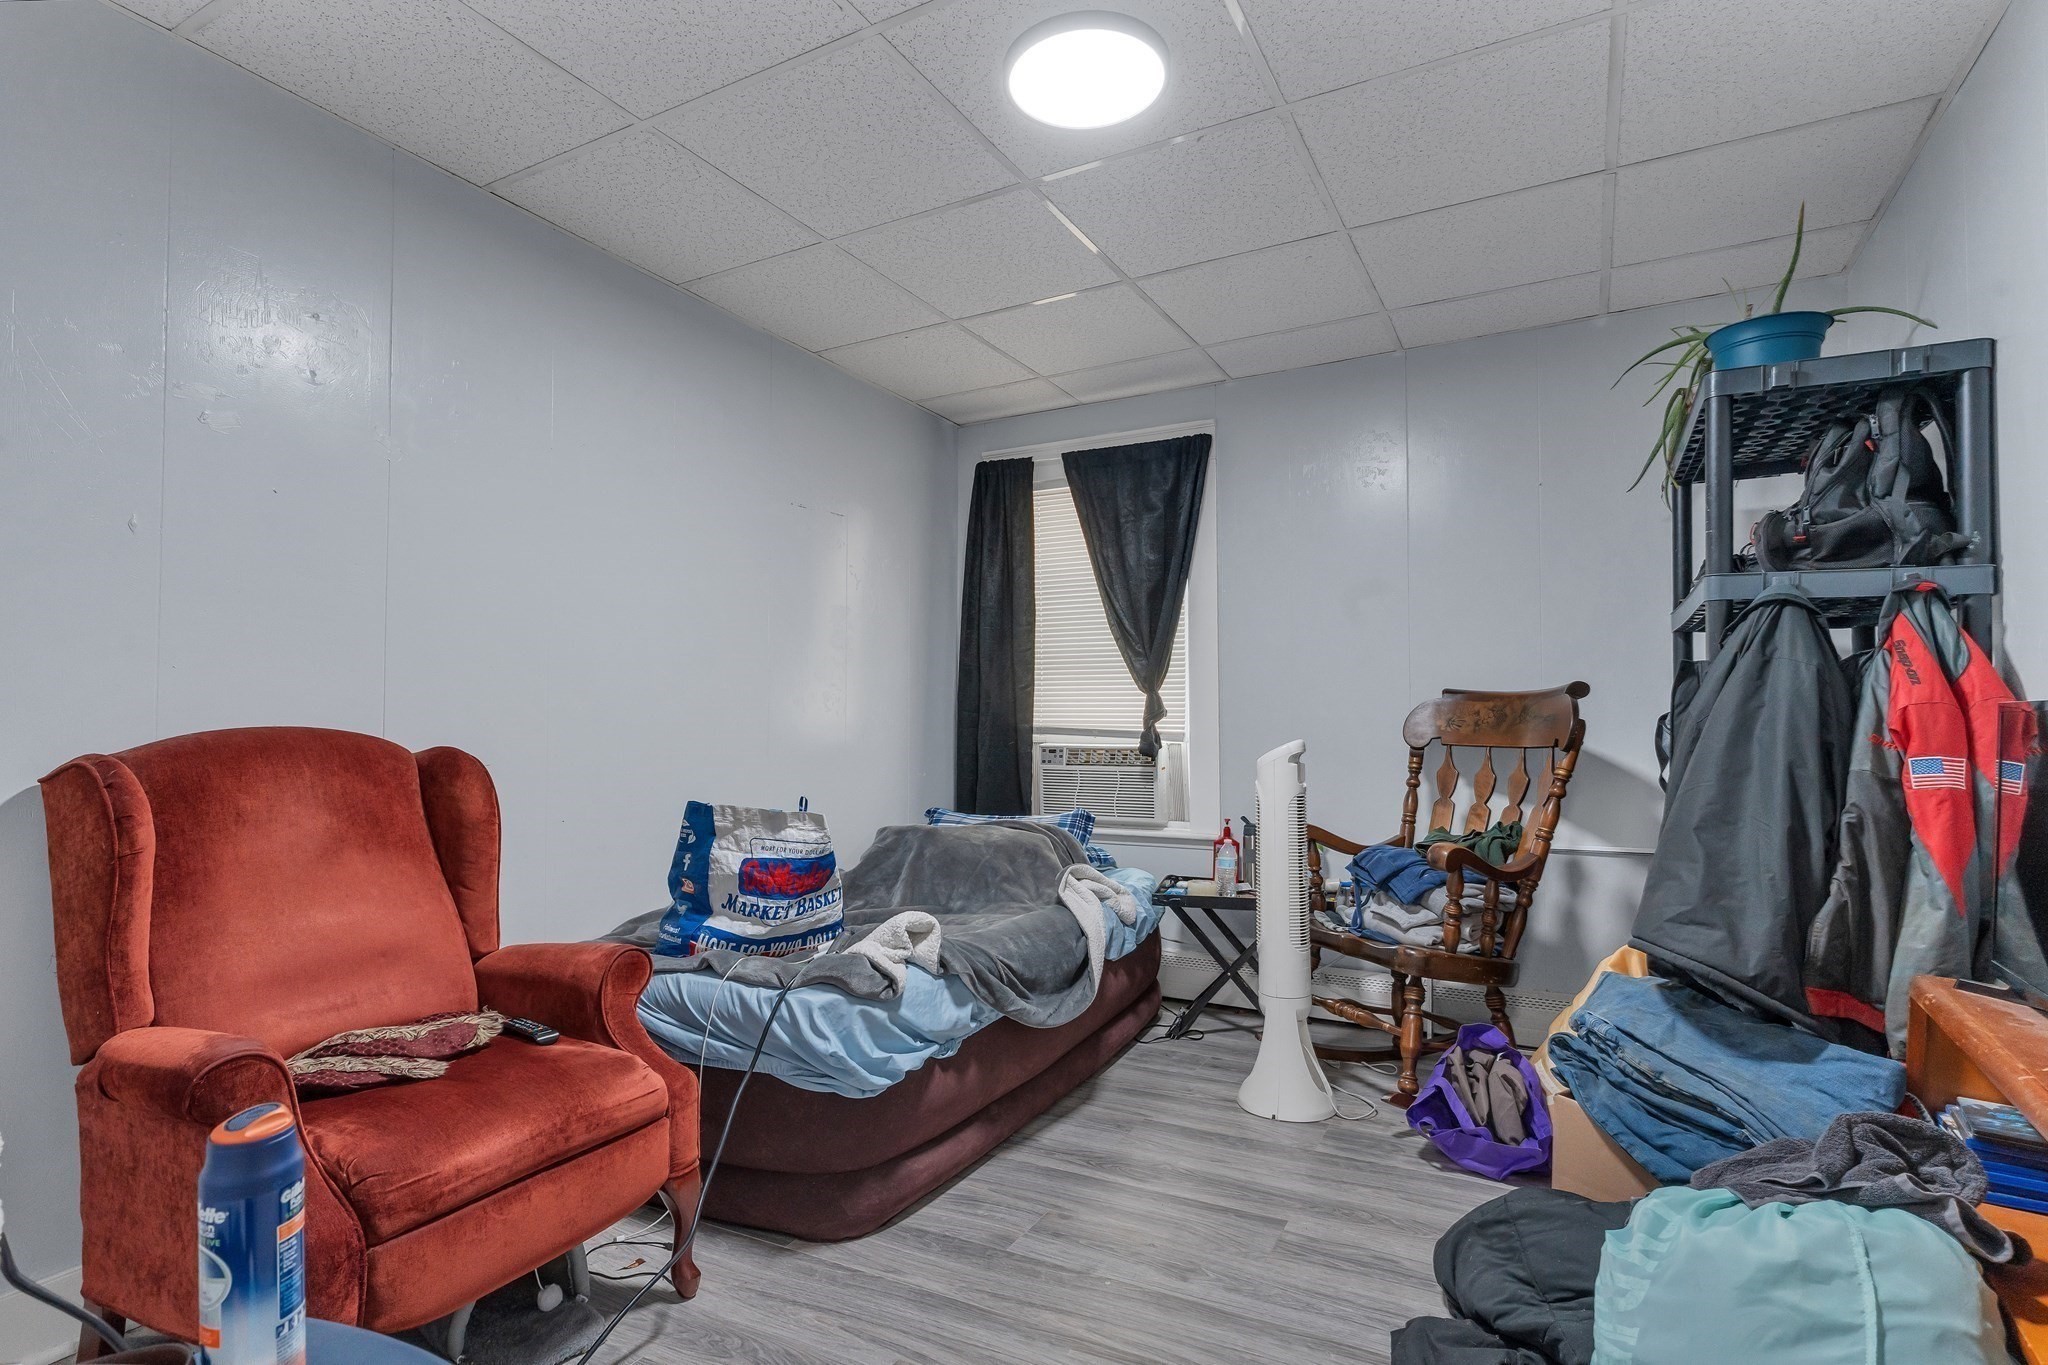
Bedroom with a bed beneath a curtained window, red armchair, rocking chair, and clothes rack.
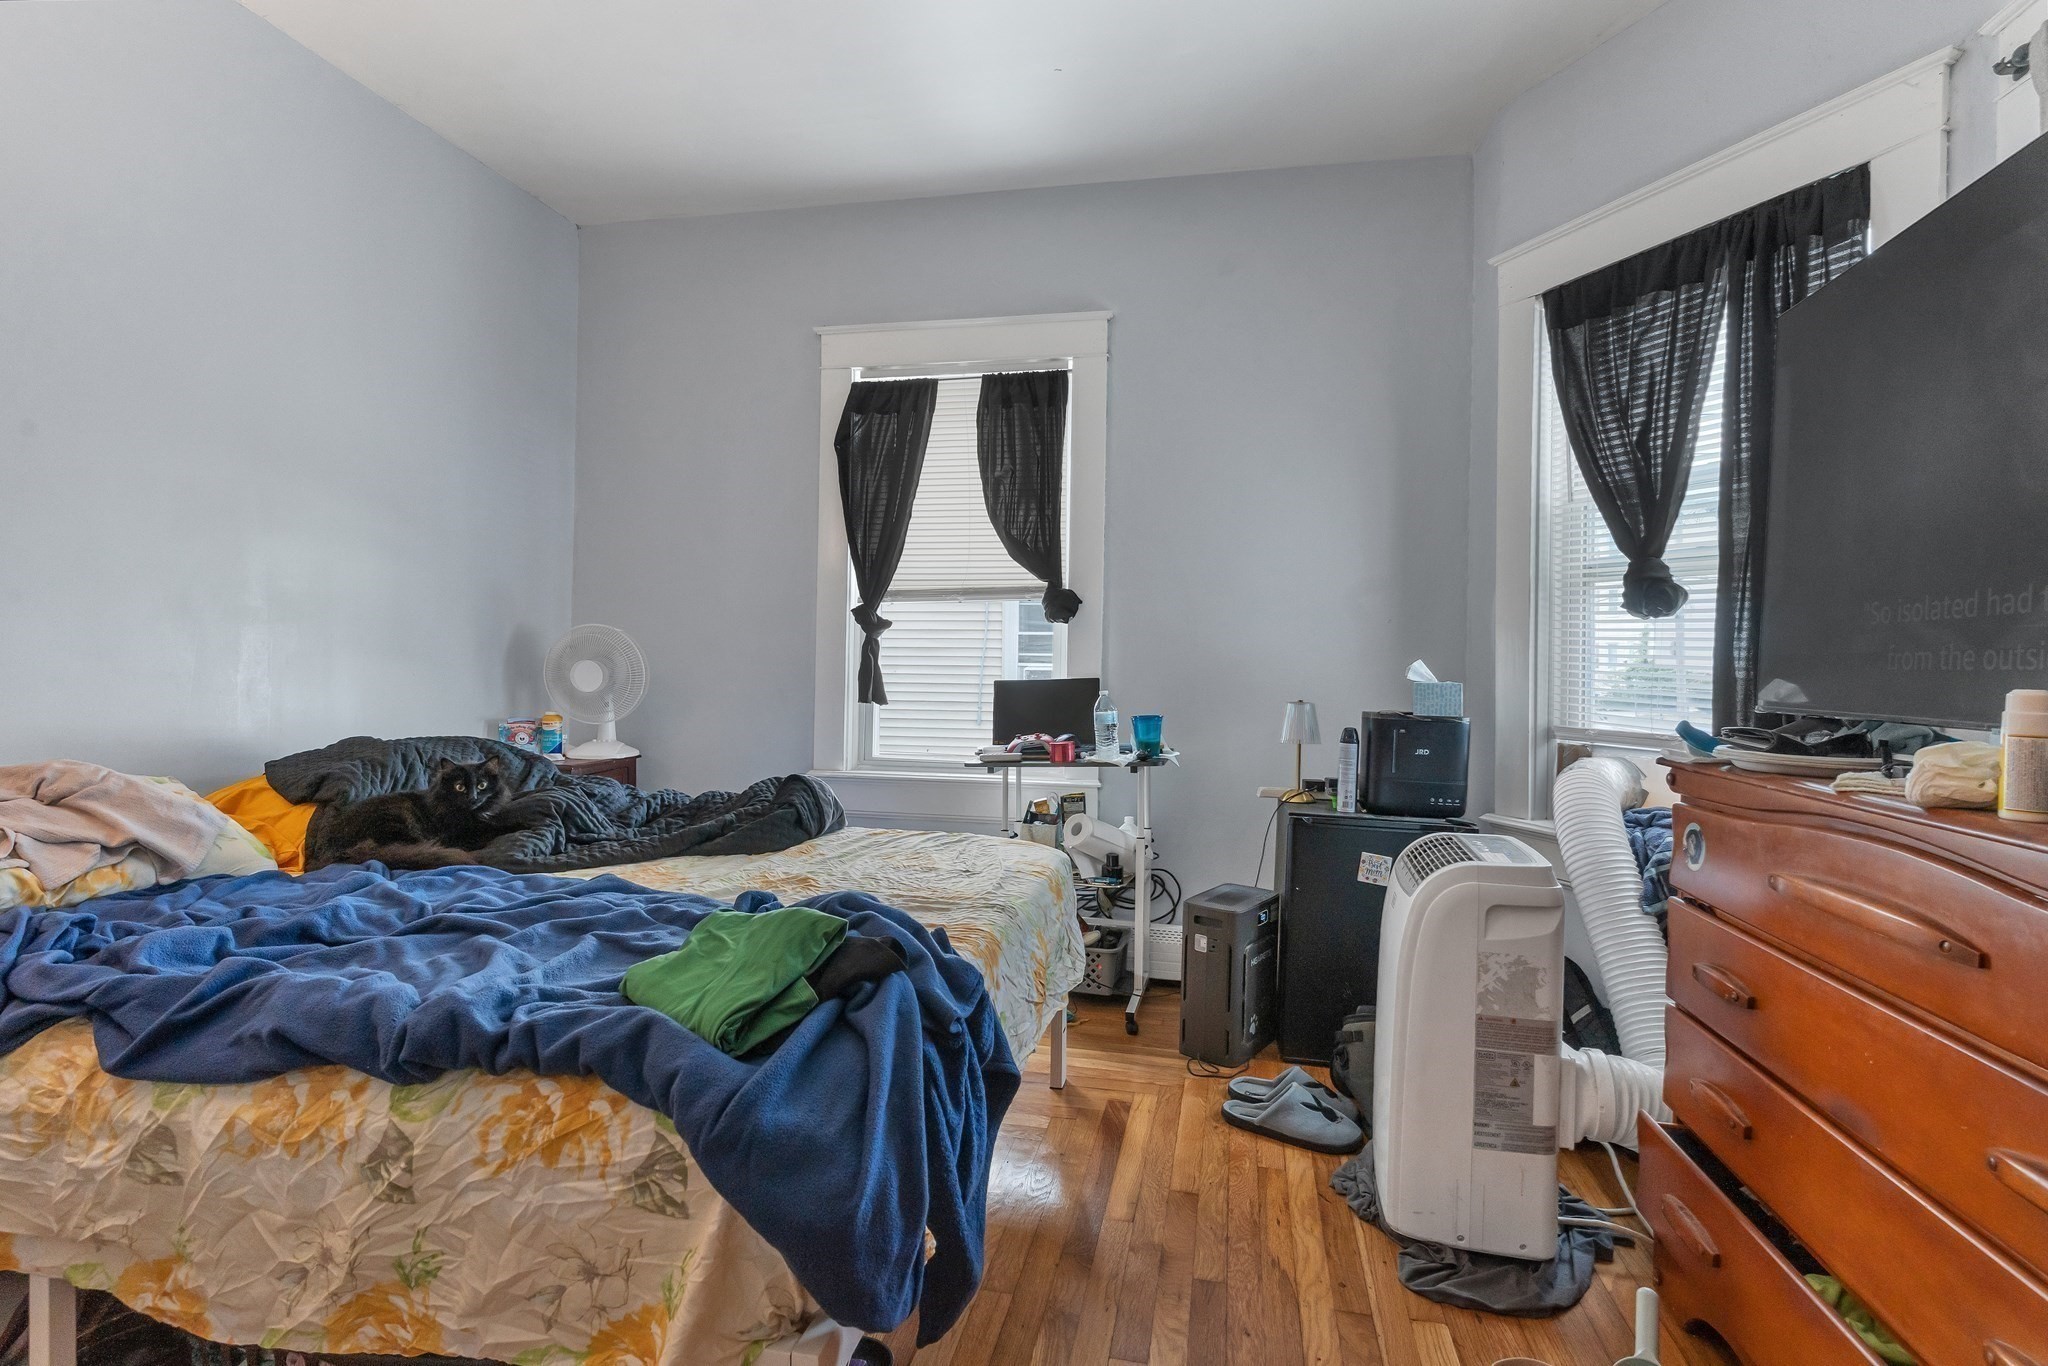
Bedroom with a black cat on a rumpled bed and a portable air conditioner.
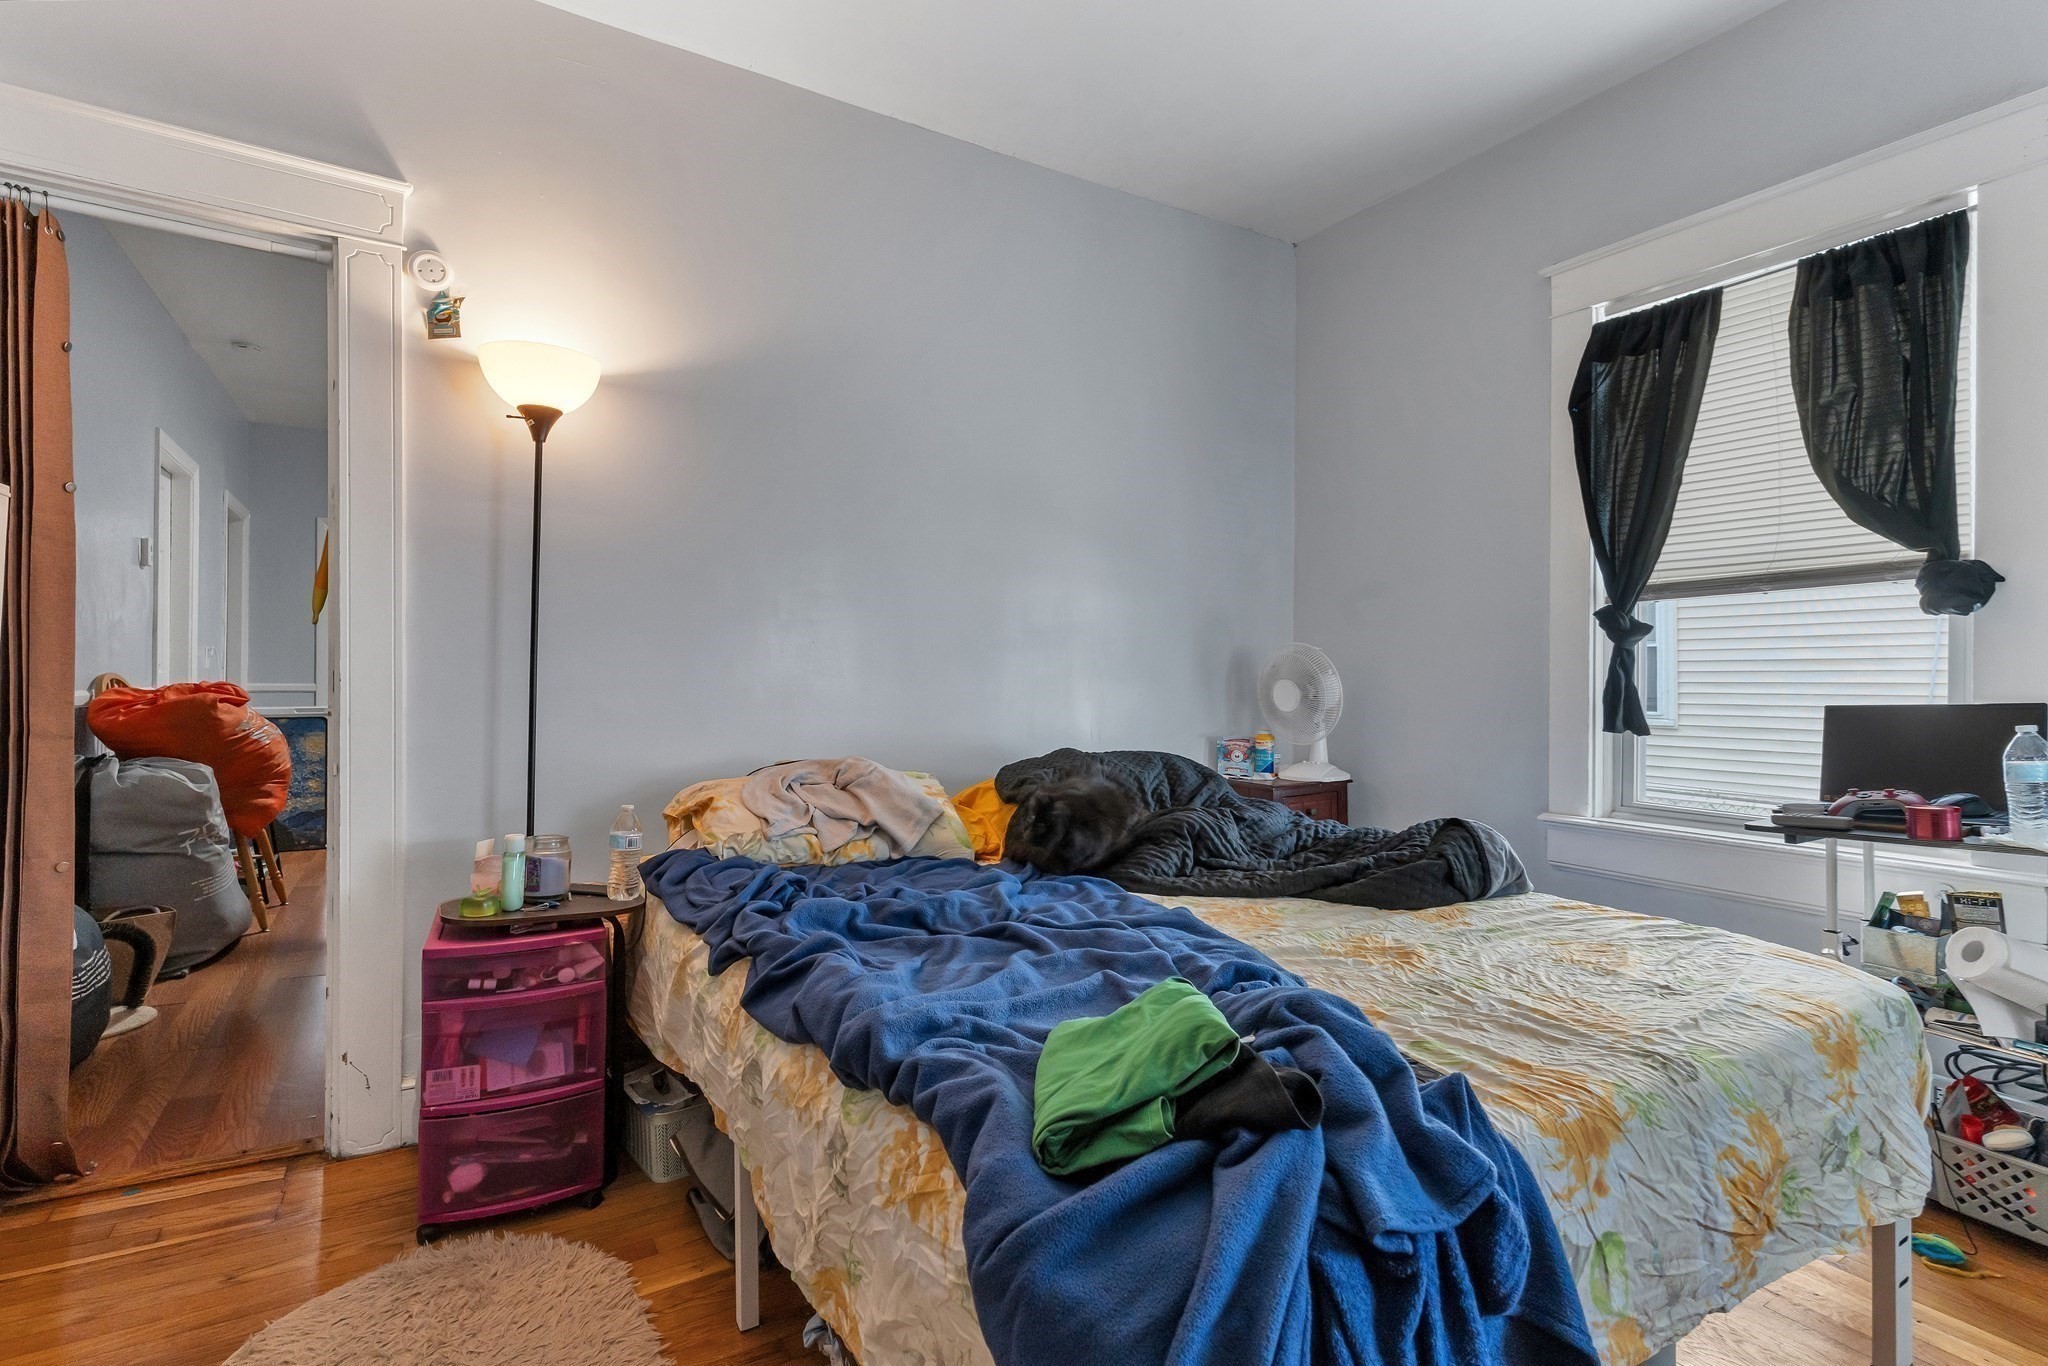
Bedroom with an unmade bed, layered blankets, dark curtains, and hardwood floors.
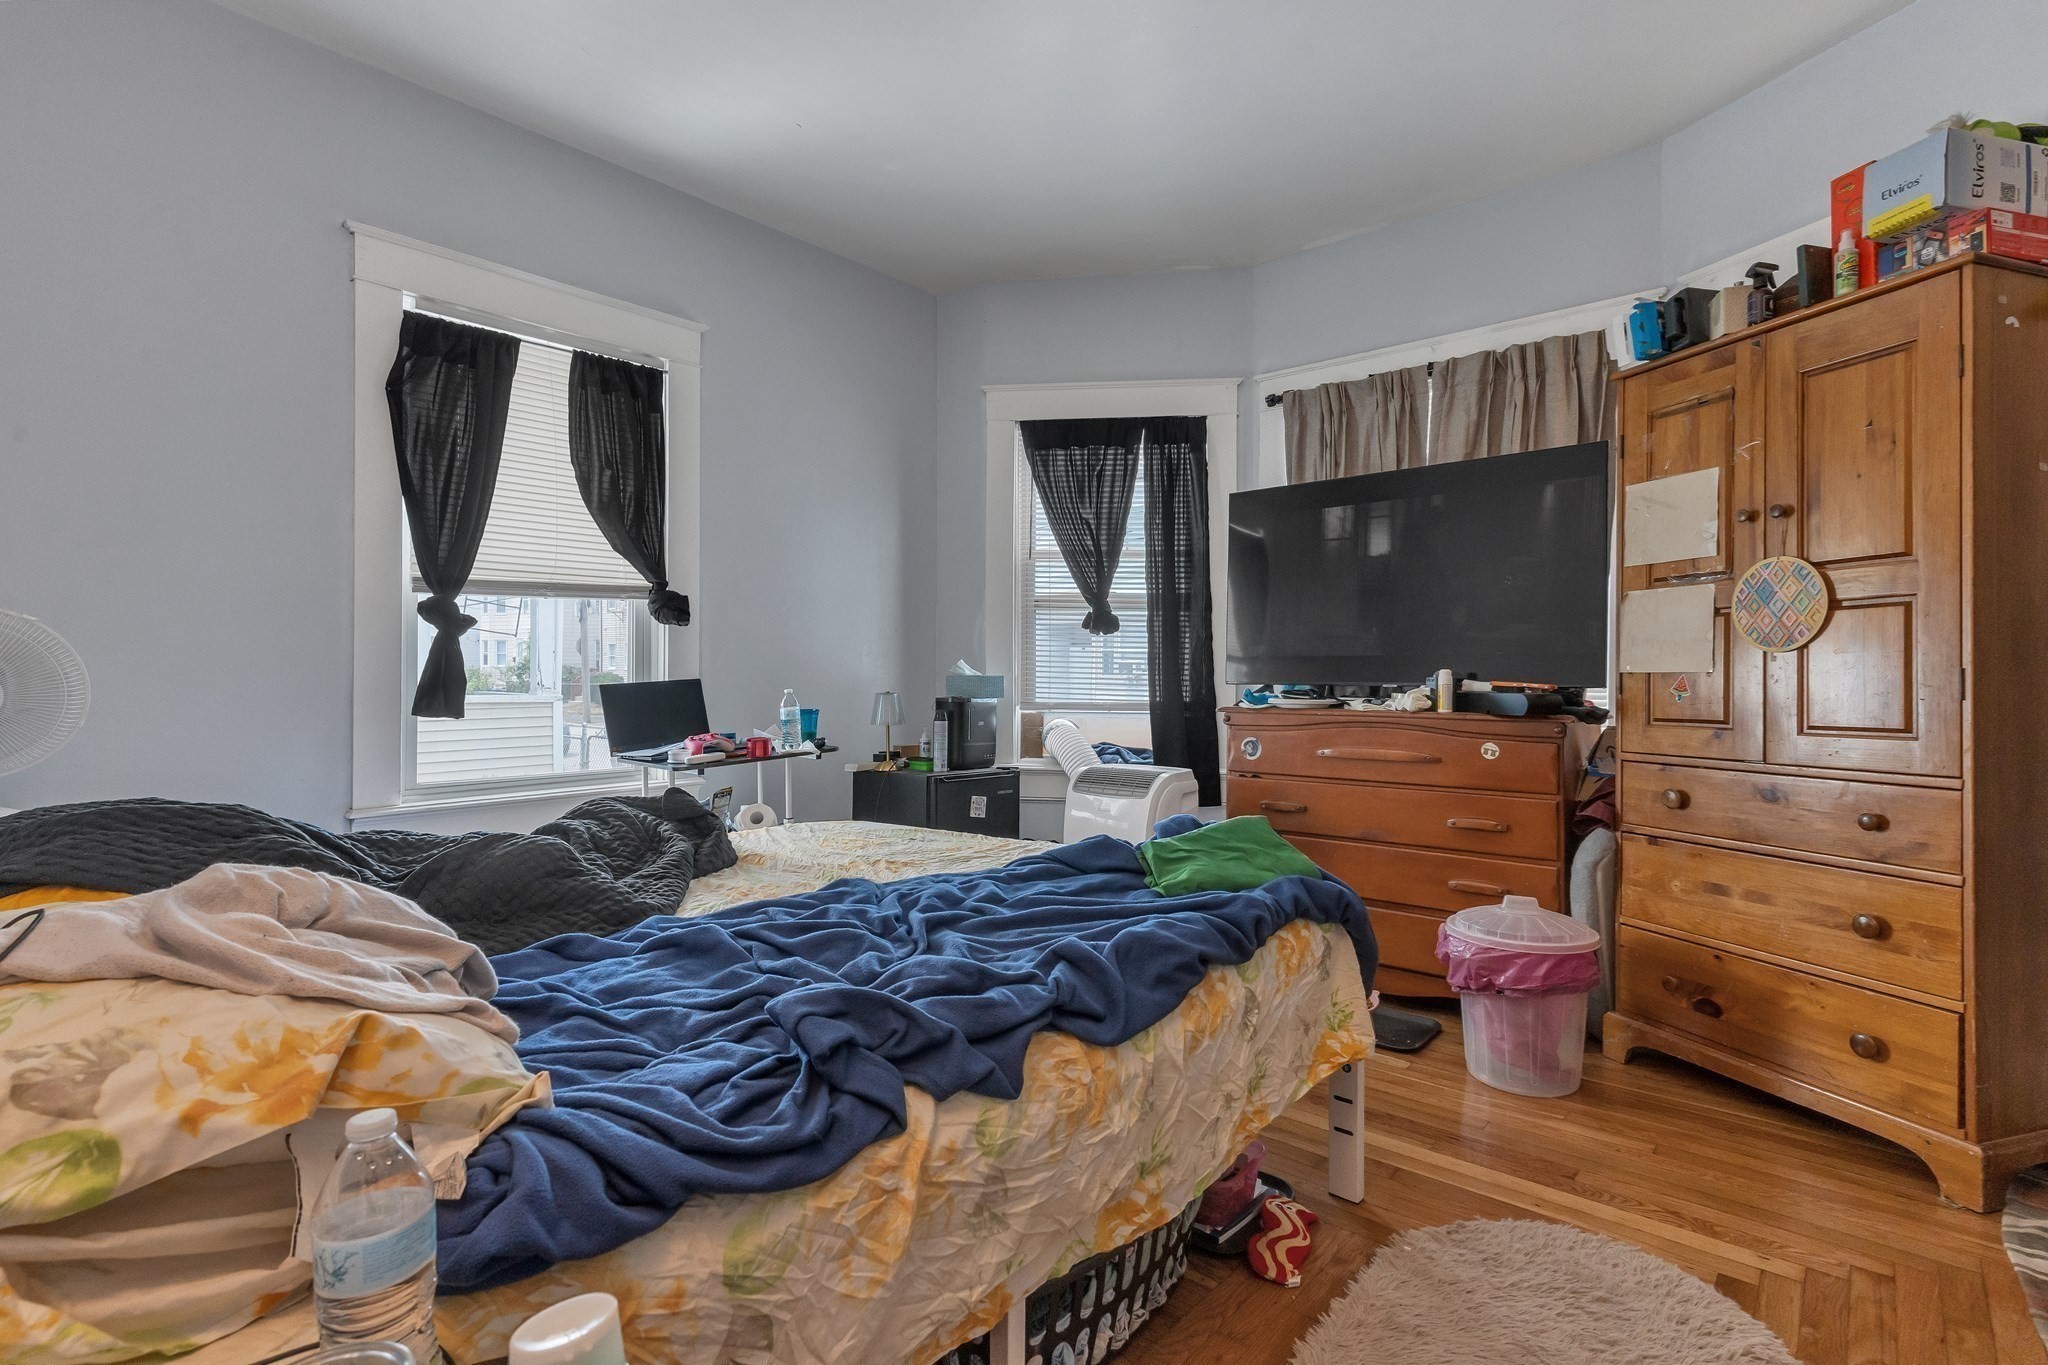
Bedroom with an unmade bed, large television, wooden dressers and hardwood floors.
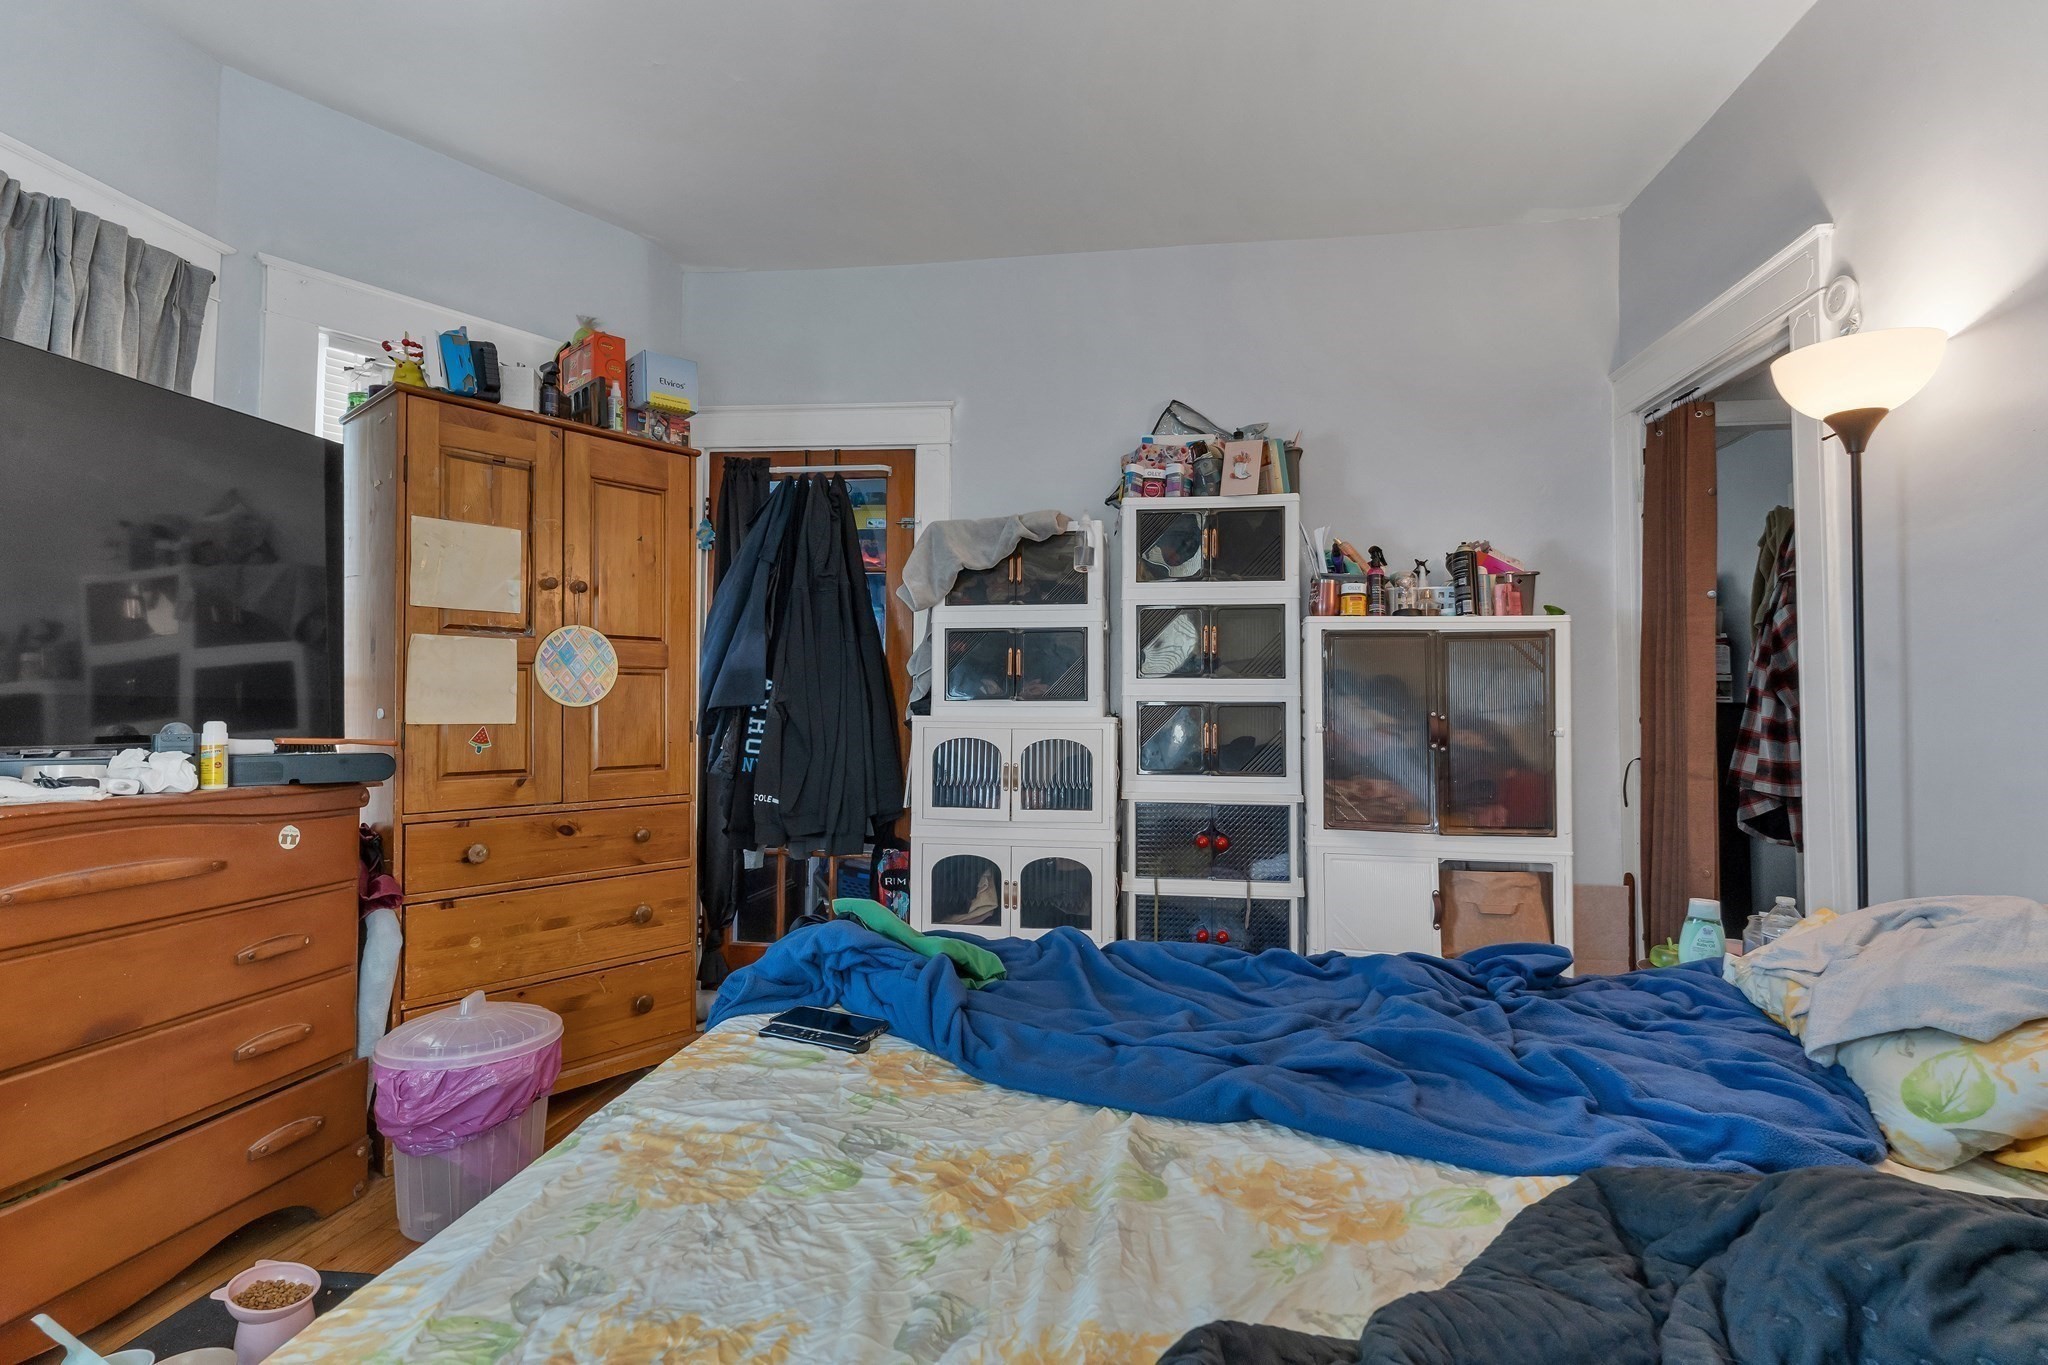
Crowded bedroom with blue bedding, wooden dressers, a television, and storage cabinets.
Cluttered bedroom with a bed, piles of clothing, storage cabinets, and a window with blinds.
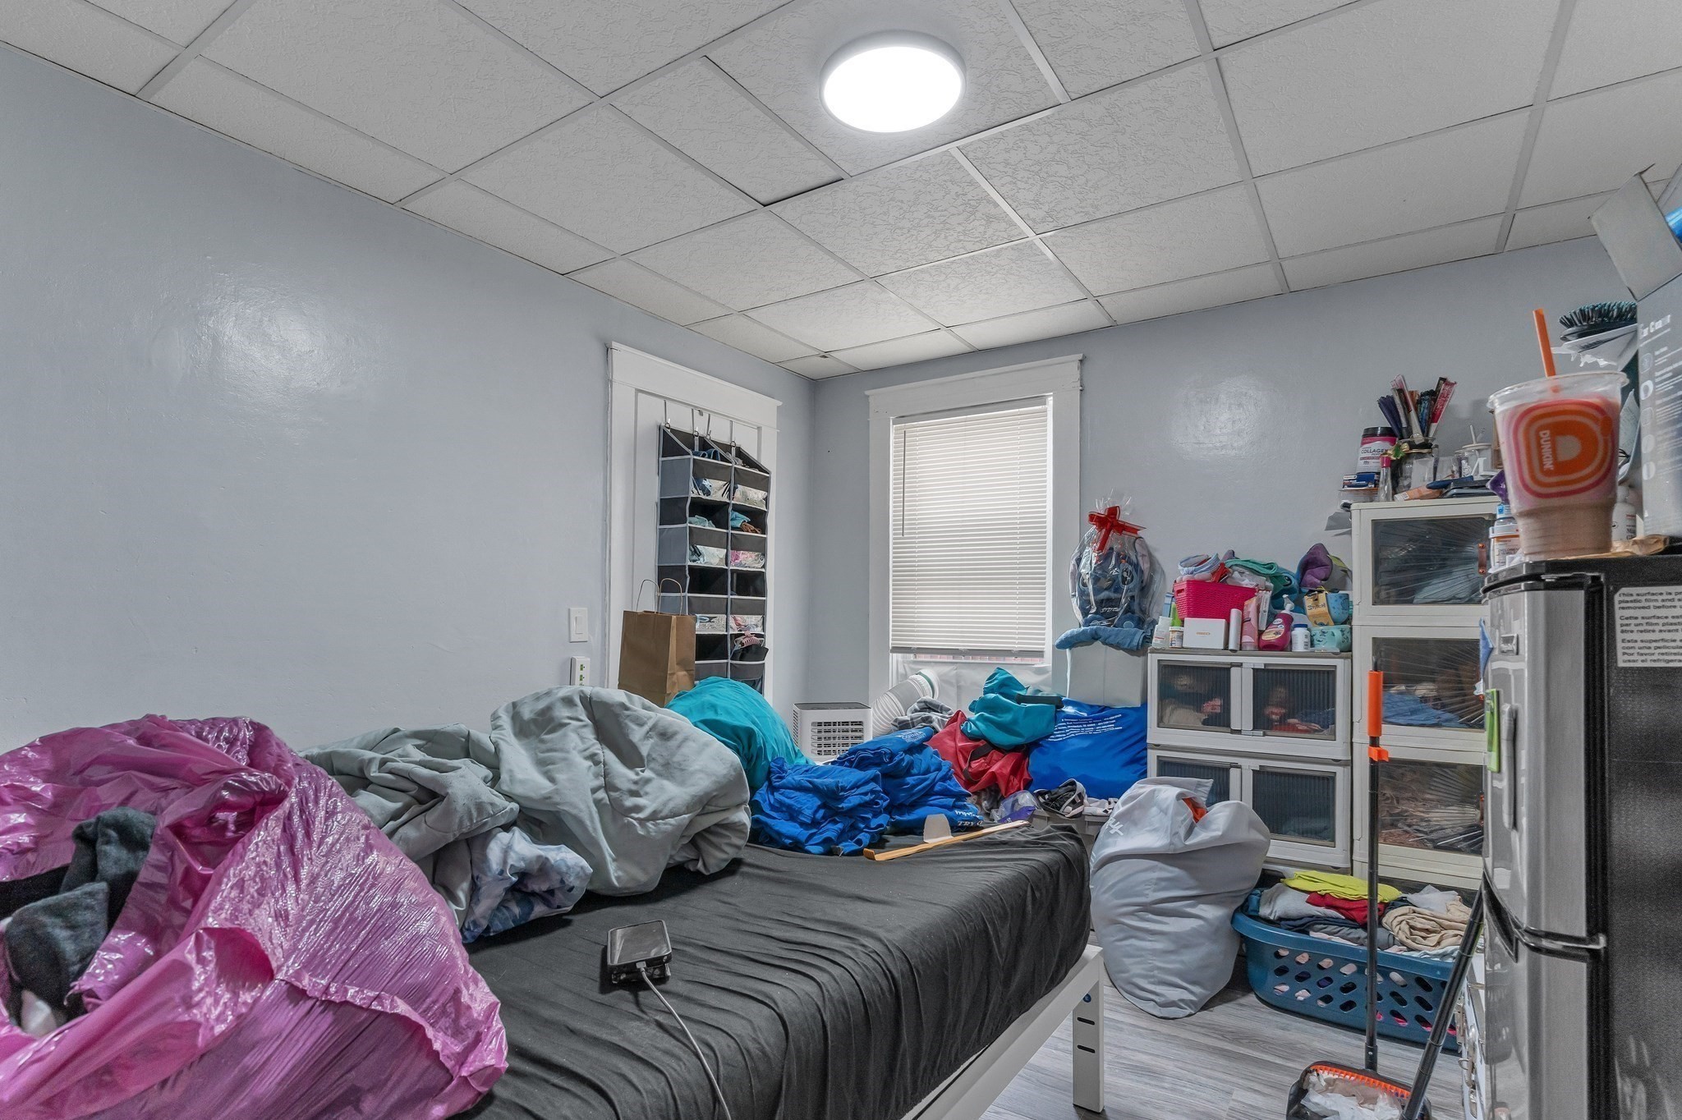
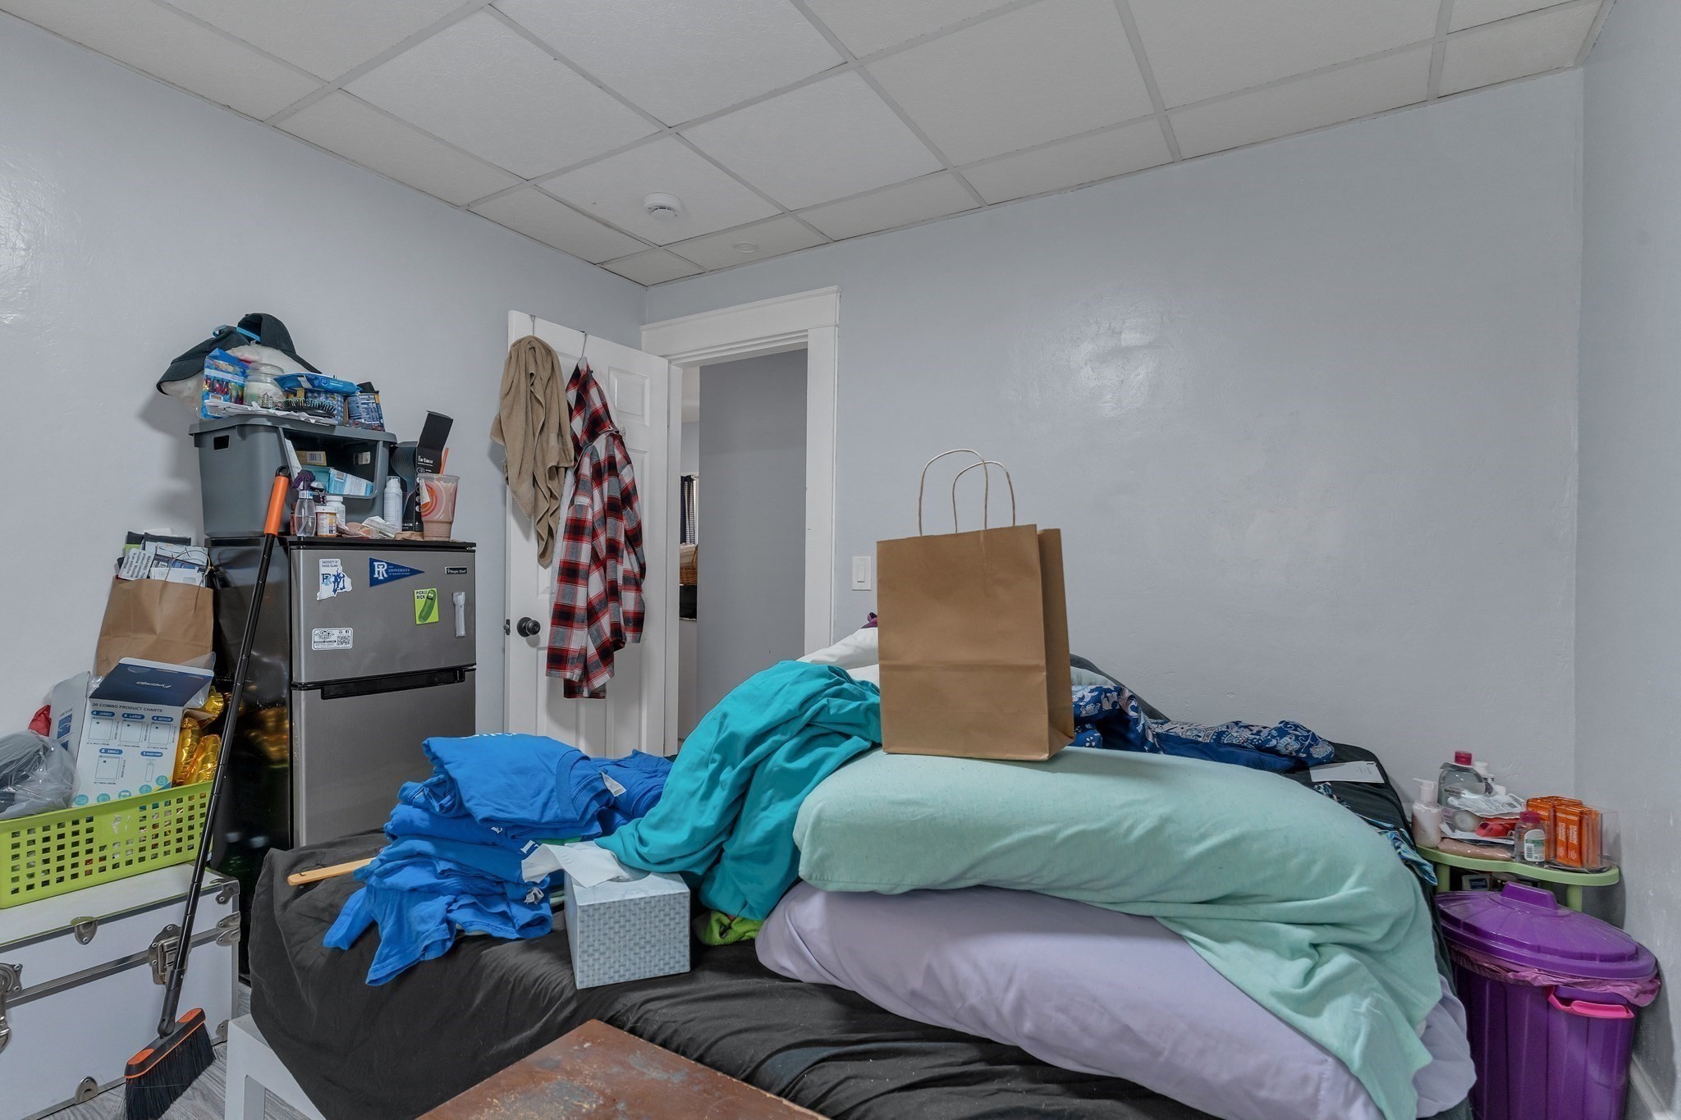
Cluttered bedroom with an unmade bed, a paper shopping bag, and a refrigerator beside the doorway.
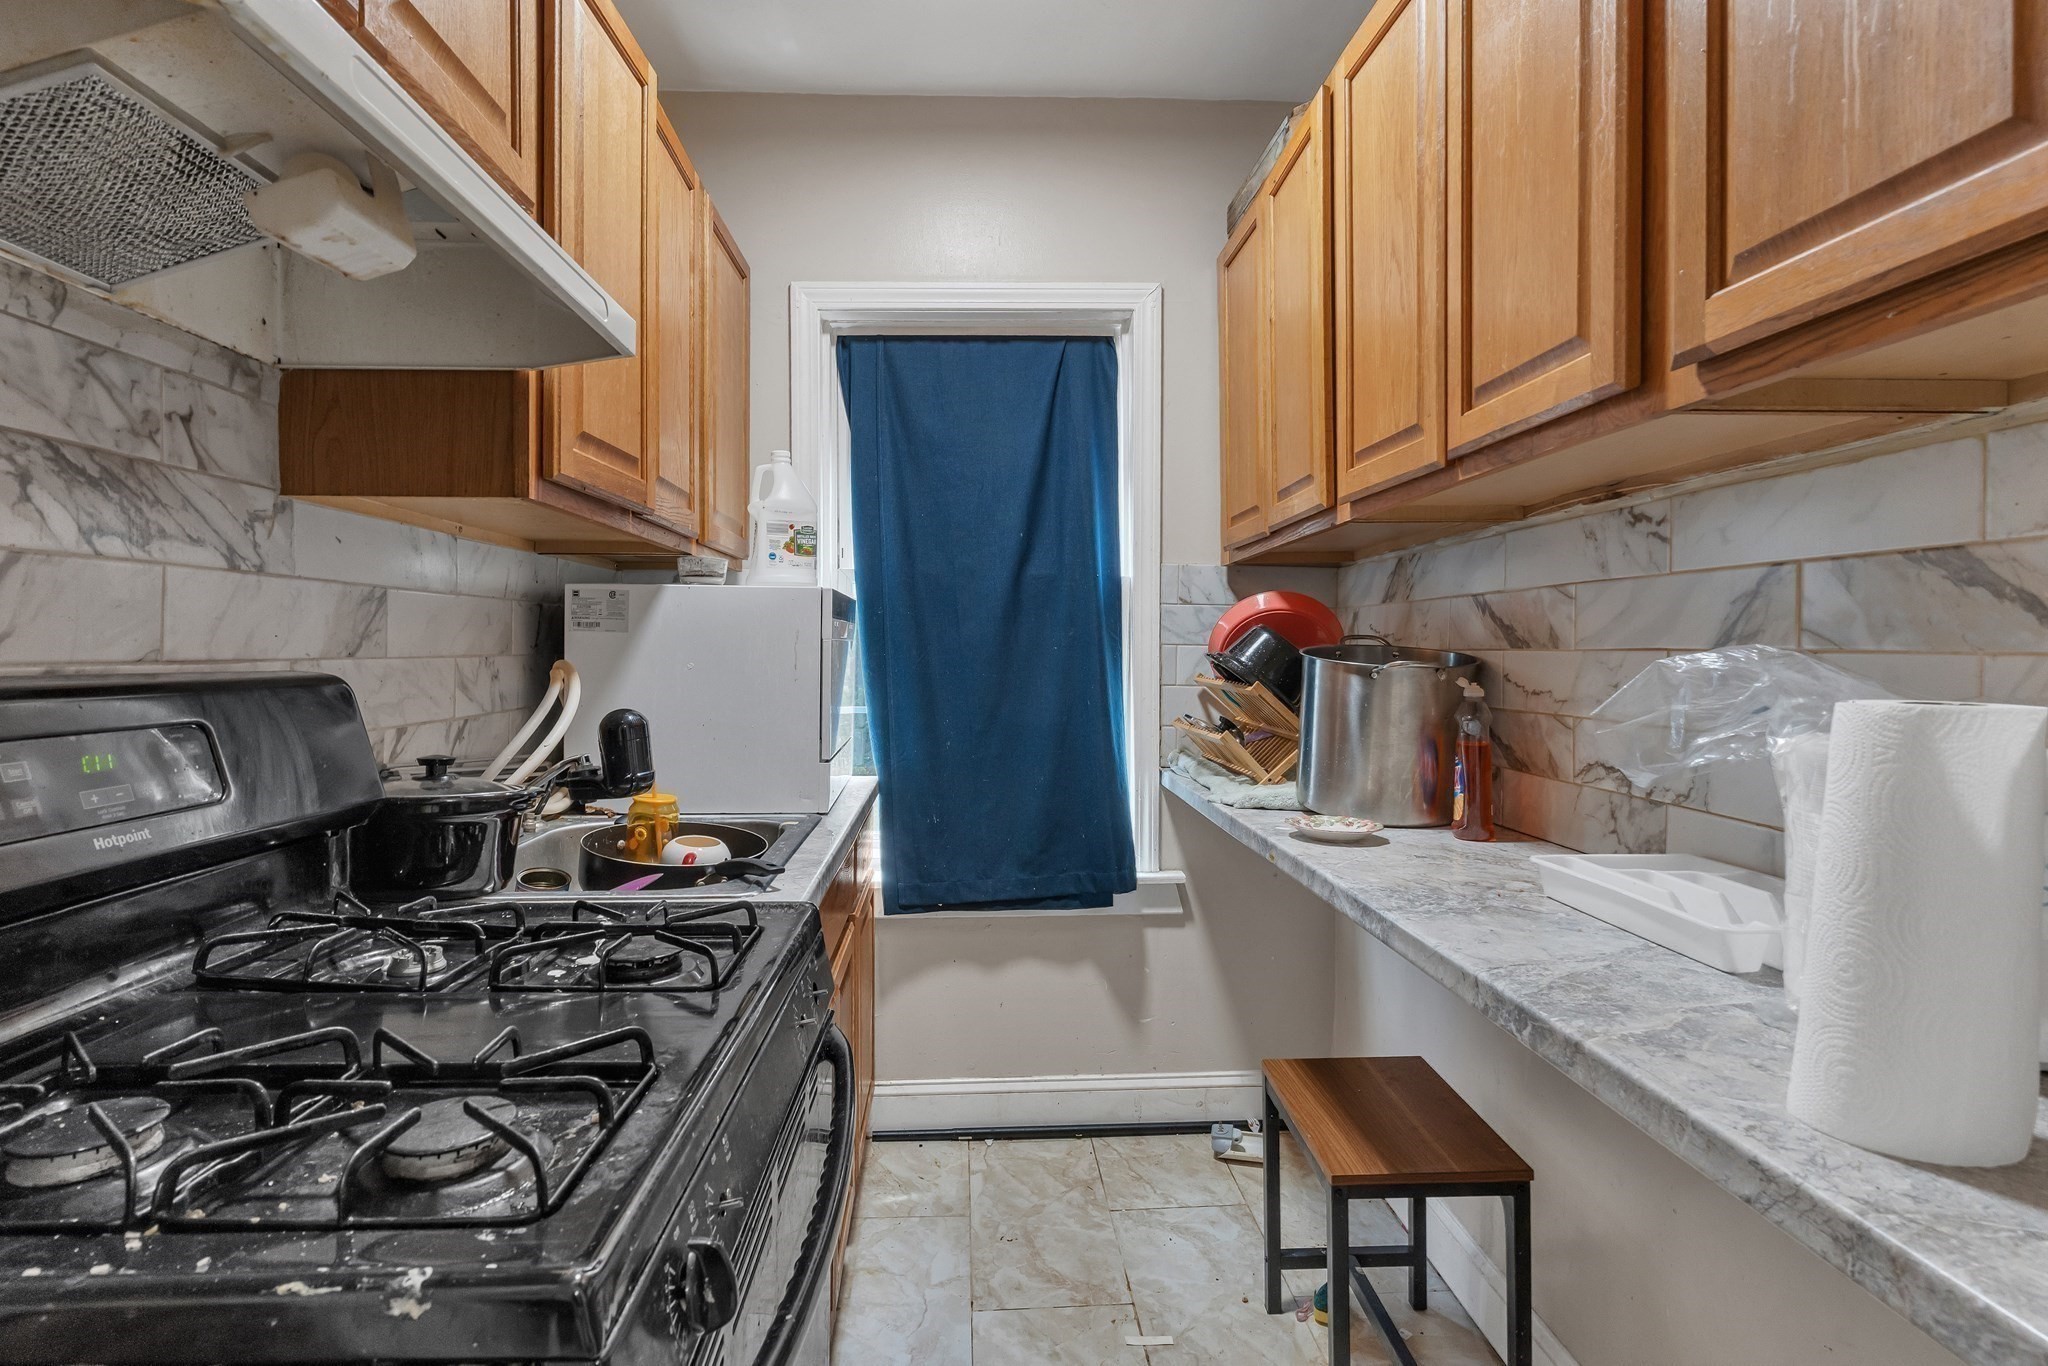
Narrow kitchen with wood cabinets, marble-look counters, a gas range, and a blue-curtained window.
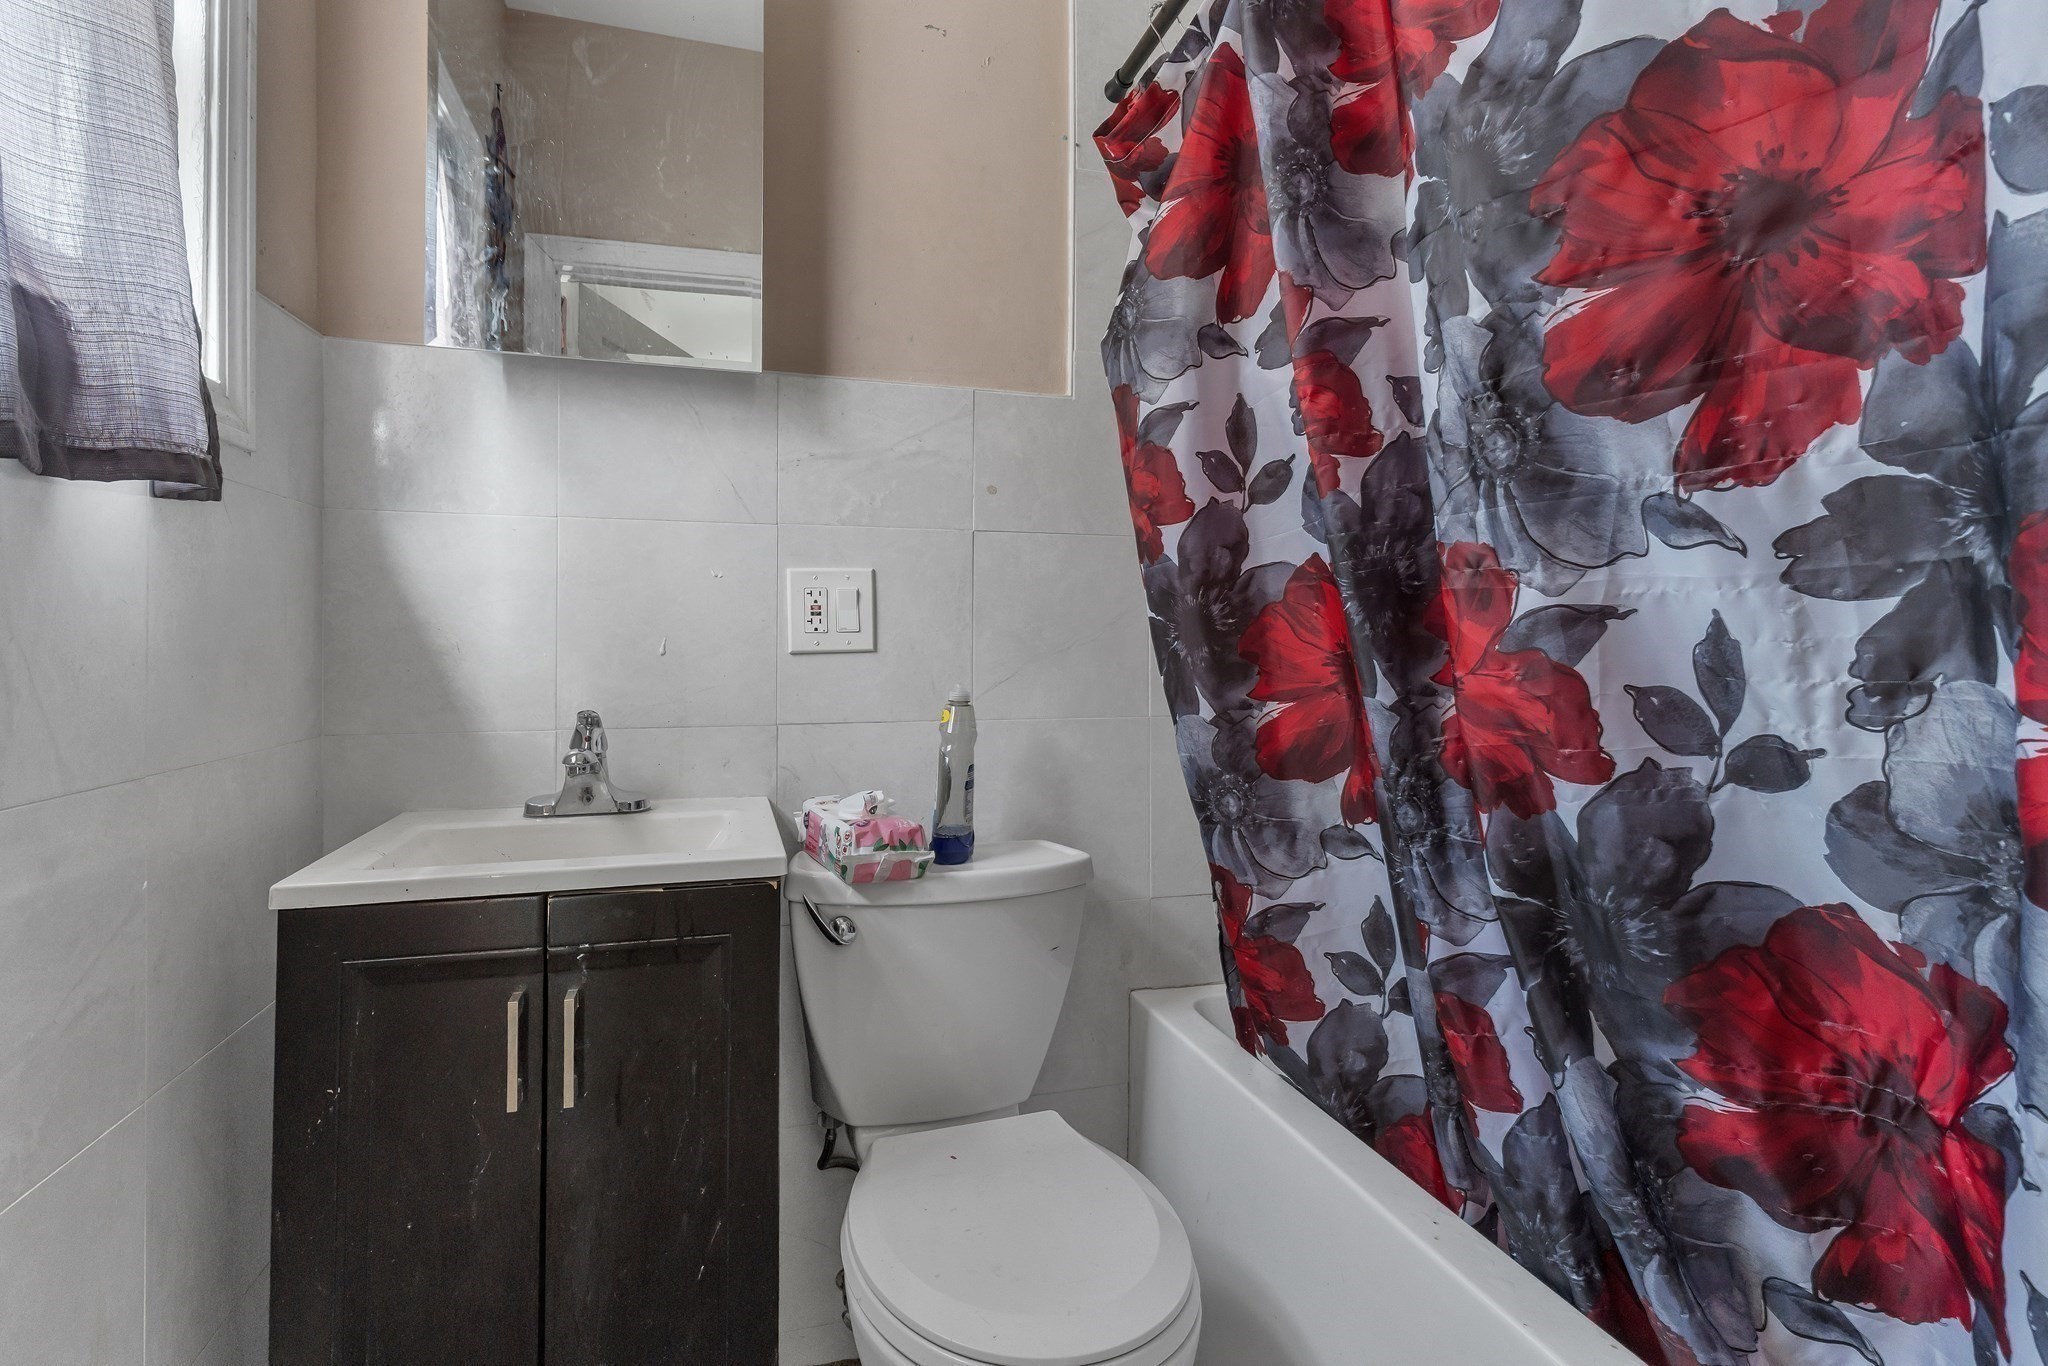
Bathroom with a dark vanity, white sink and toilet, and bold floral shower curtain.
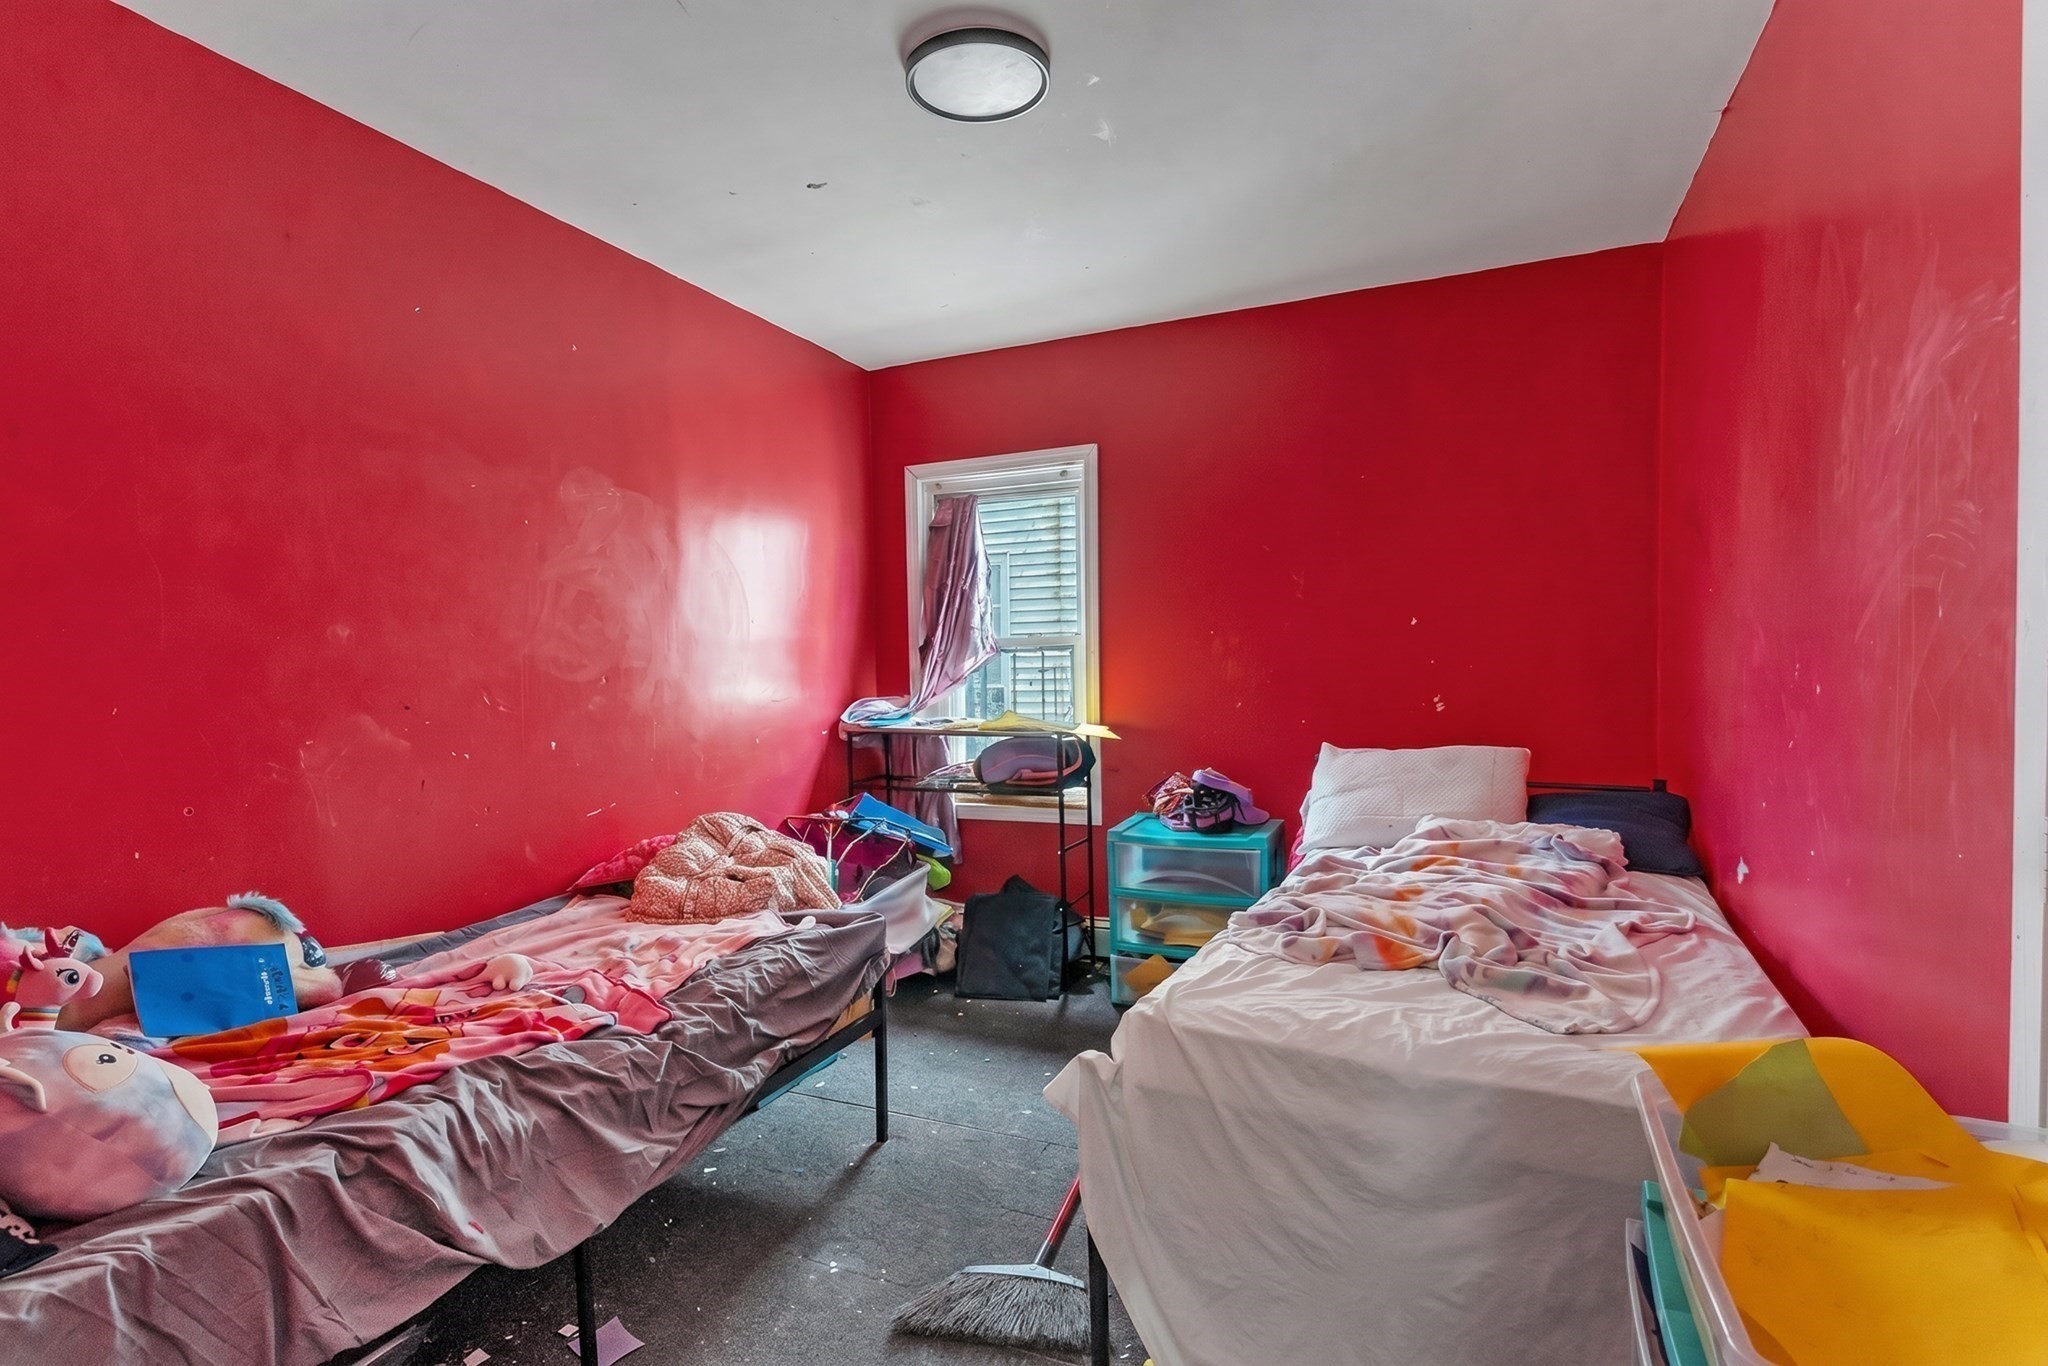
Bedroom with red walls, two beds, and belongings scattered around the room.
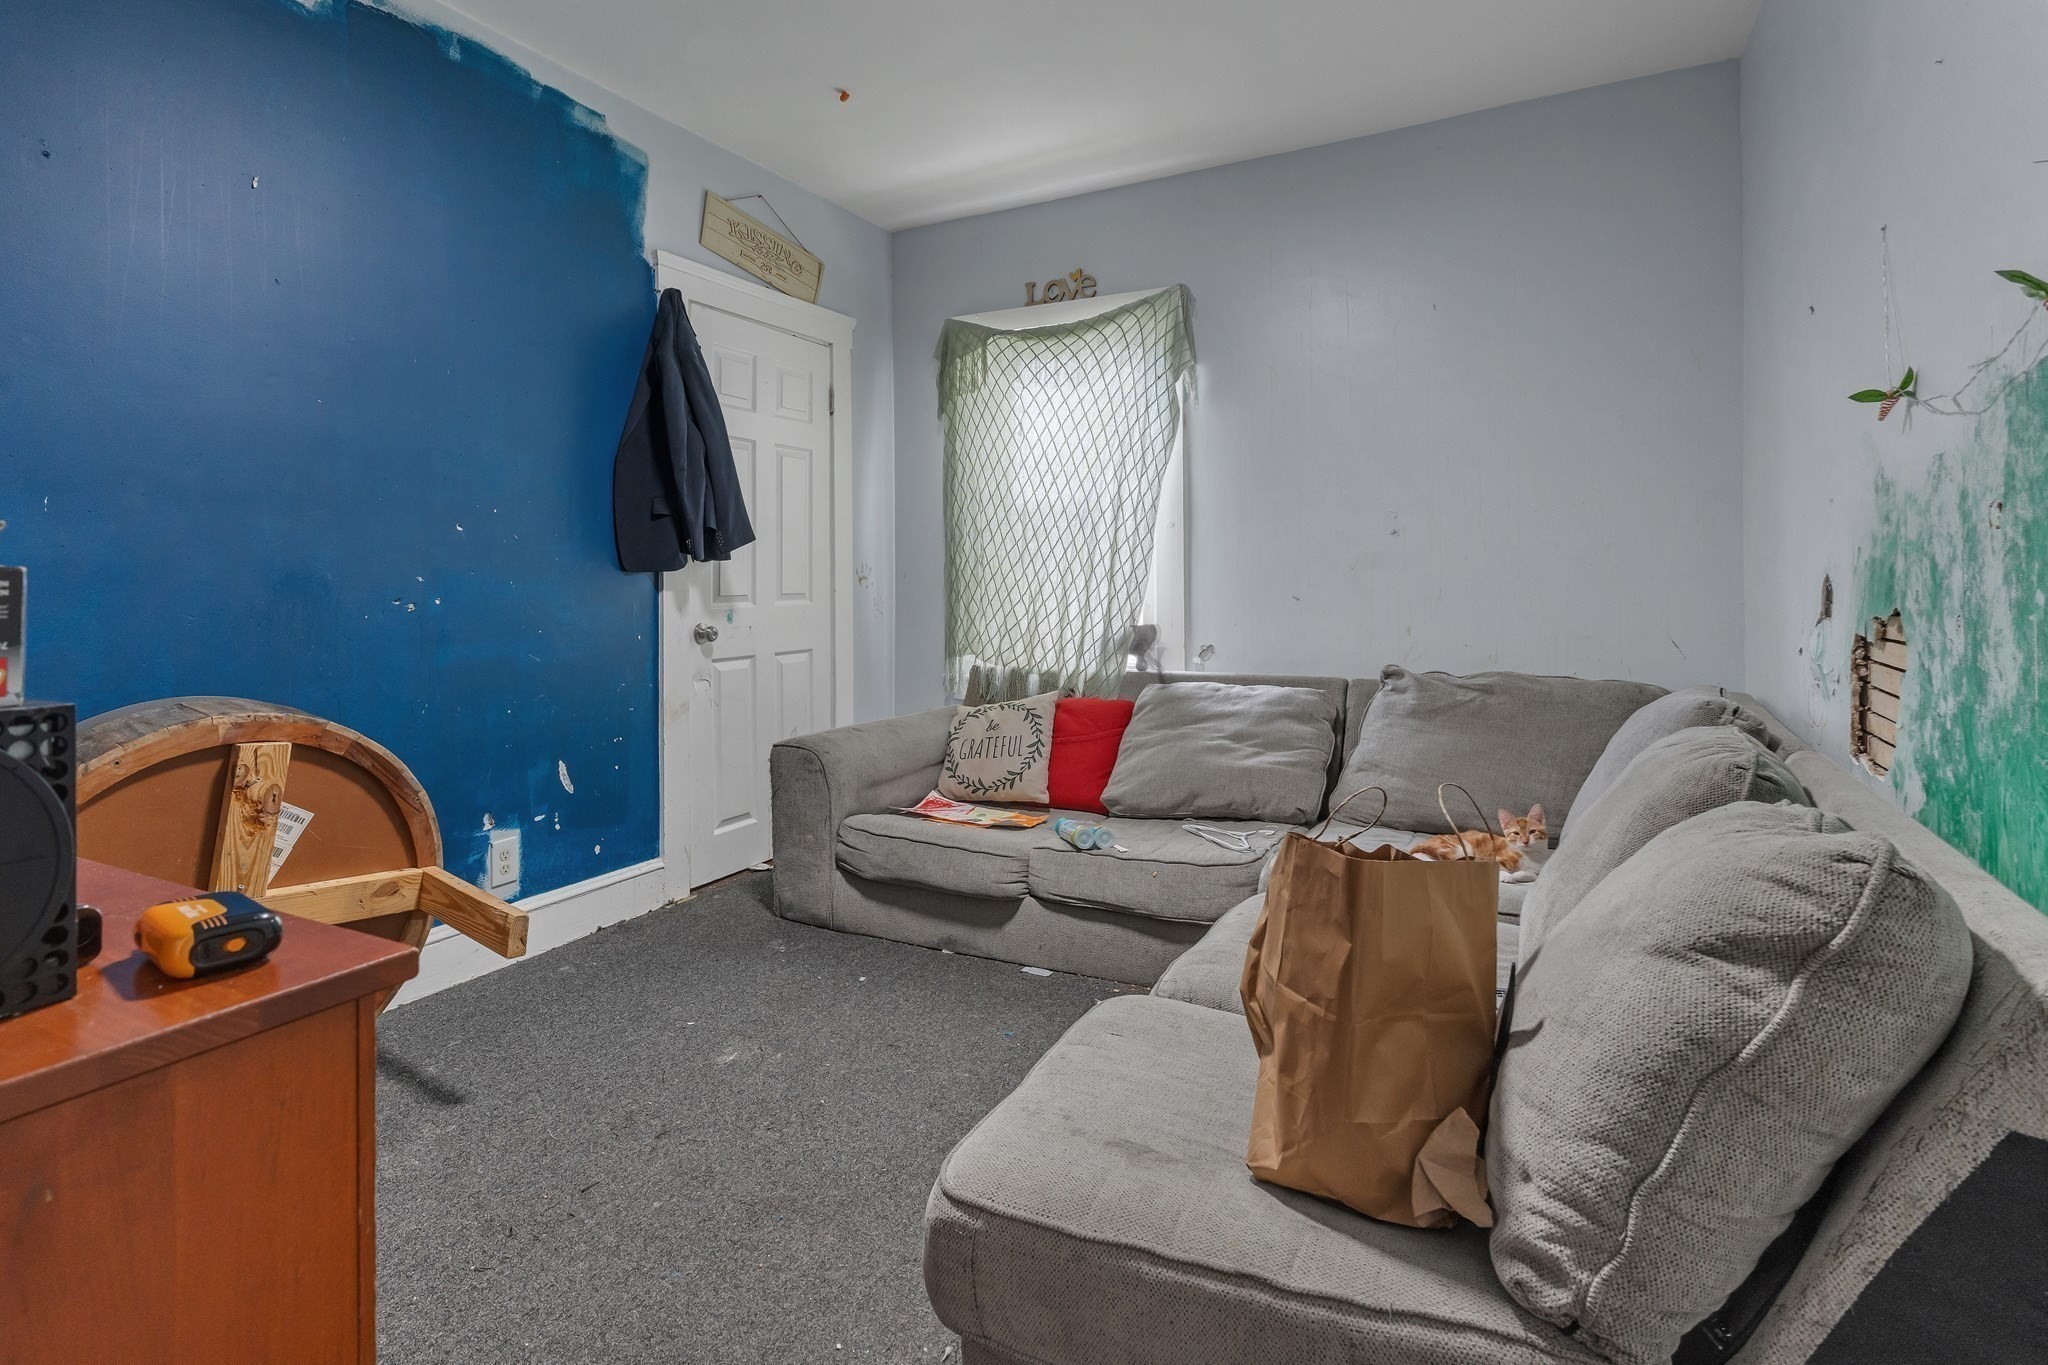
Living room with a gray sectional, blue accent wall, and a cat peeking over the sofa.
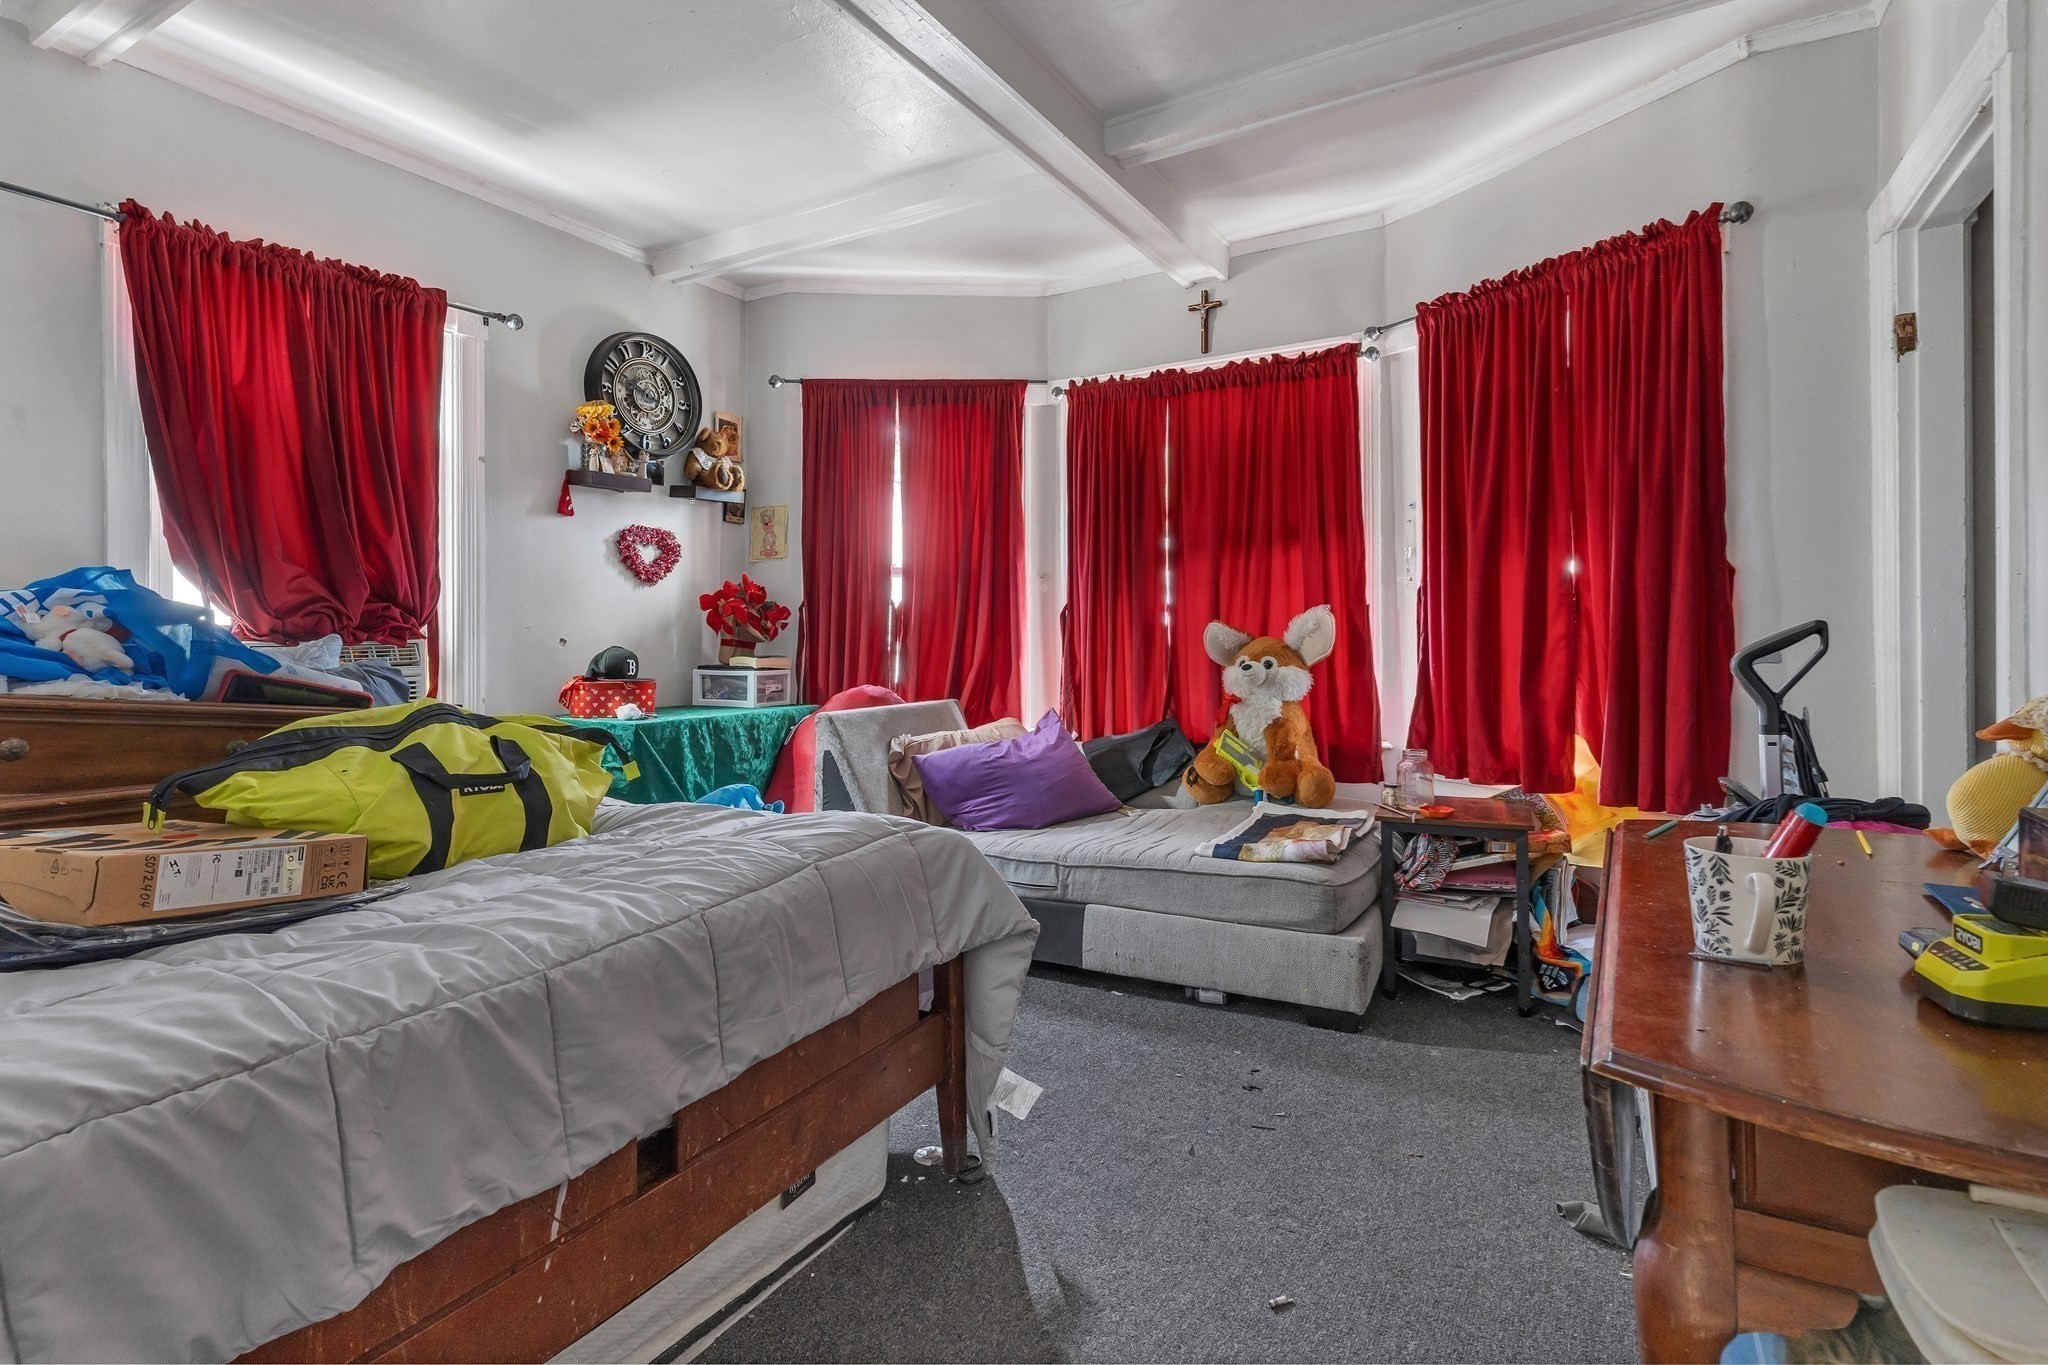
Cluttered bedroom with red curtains, a wooden bed, and a gray sofa beneath a white beamed ceiling.
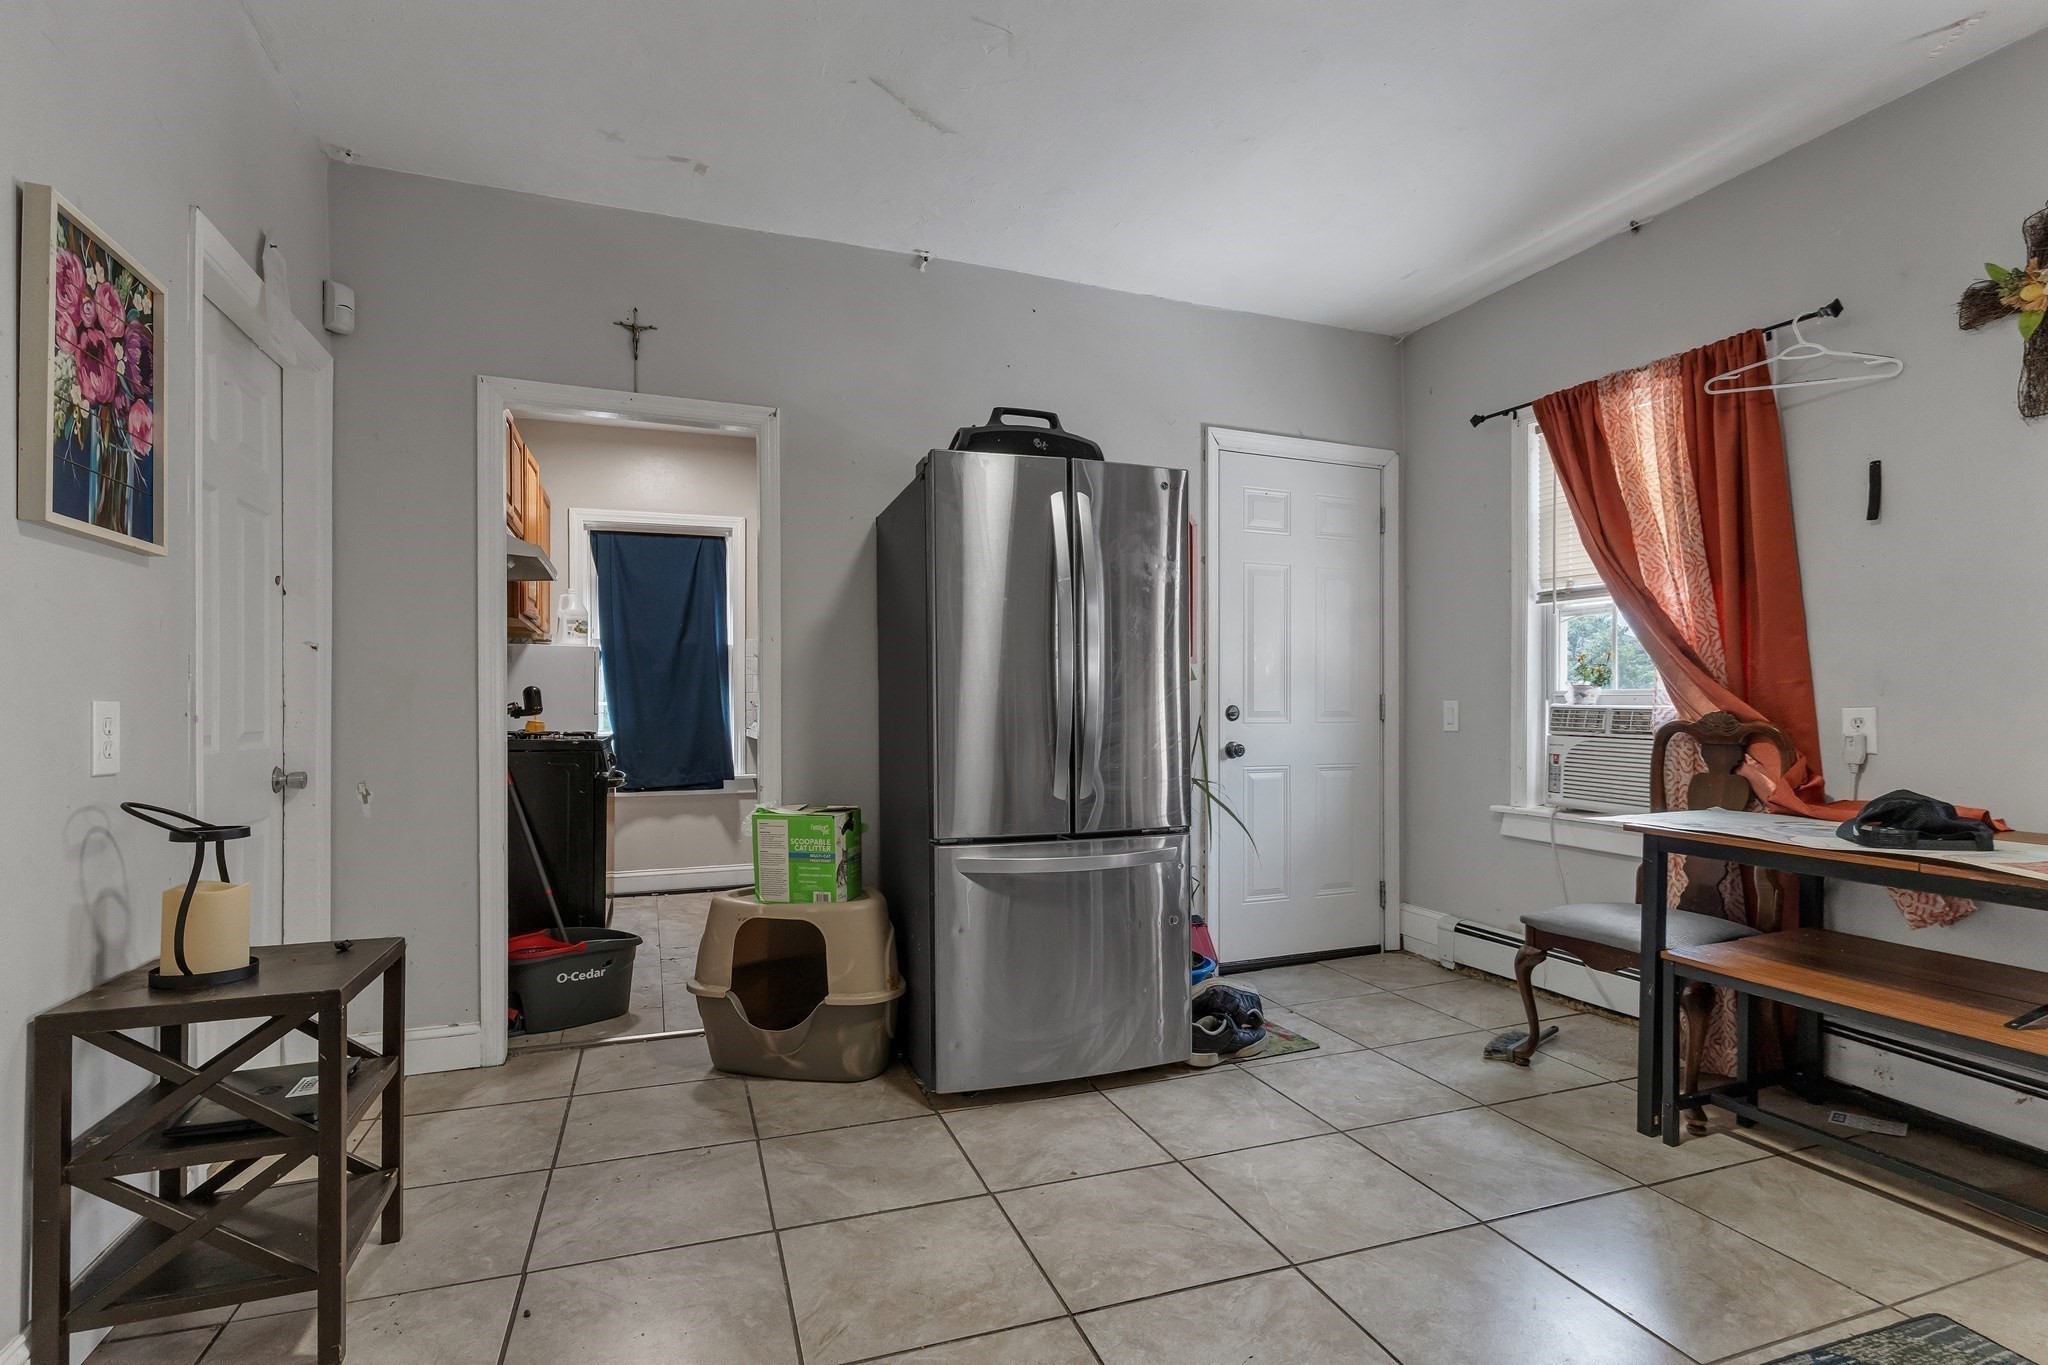
Kitchen with a large stainless steel refrigerator, beige tile floors, and a window air conditioner.
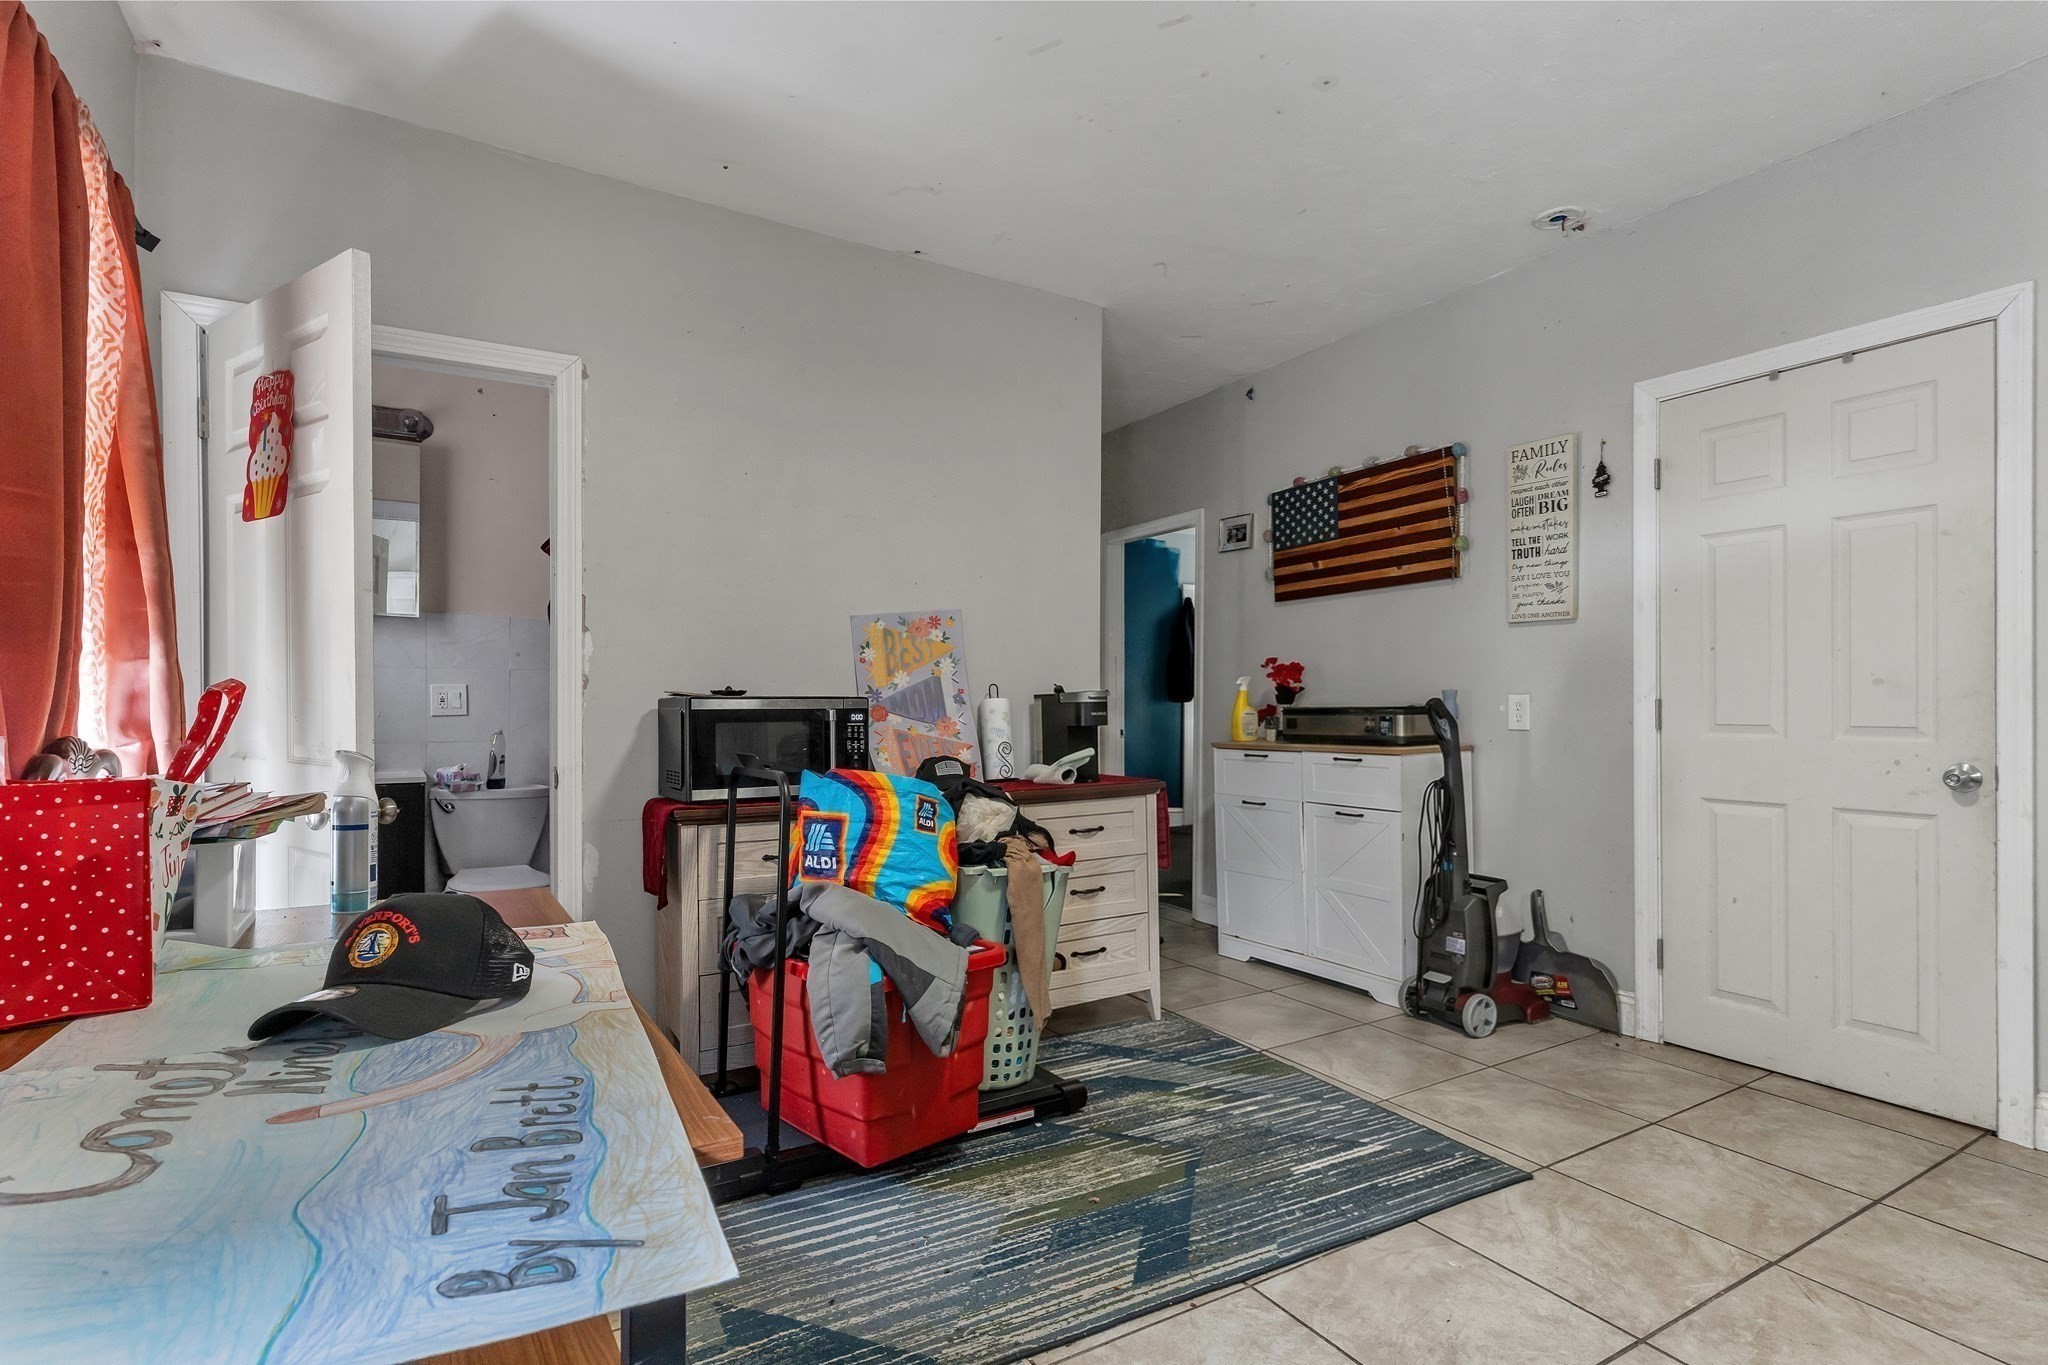
Cluttered interior room with beige tile floors, a blue striped rug, dressers, and a bathroom doorway.
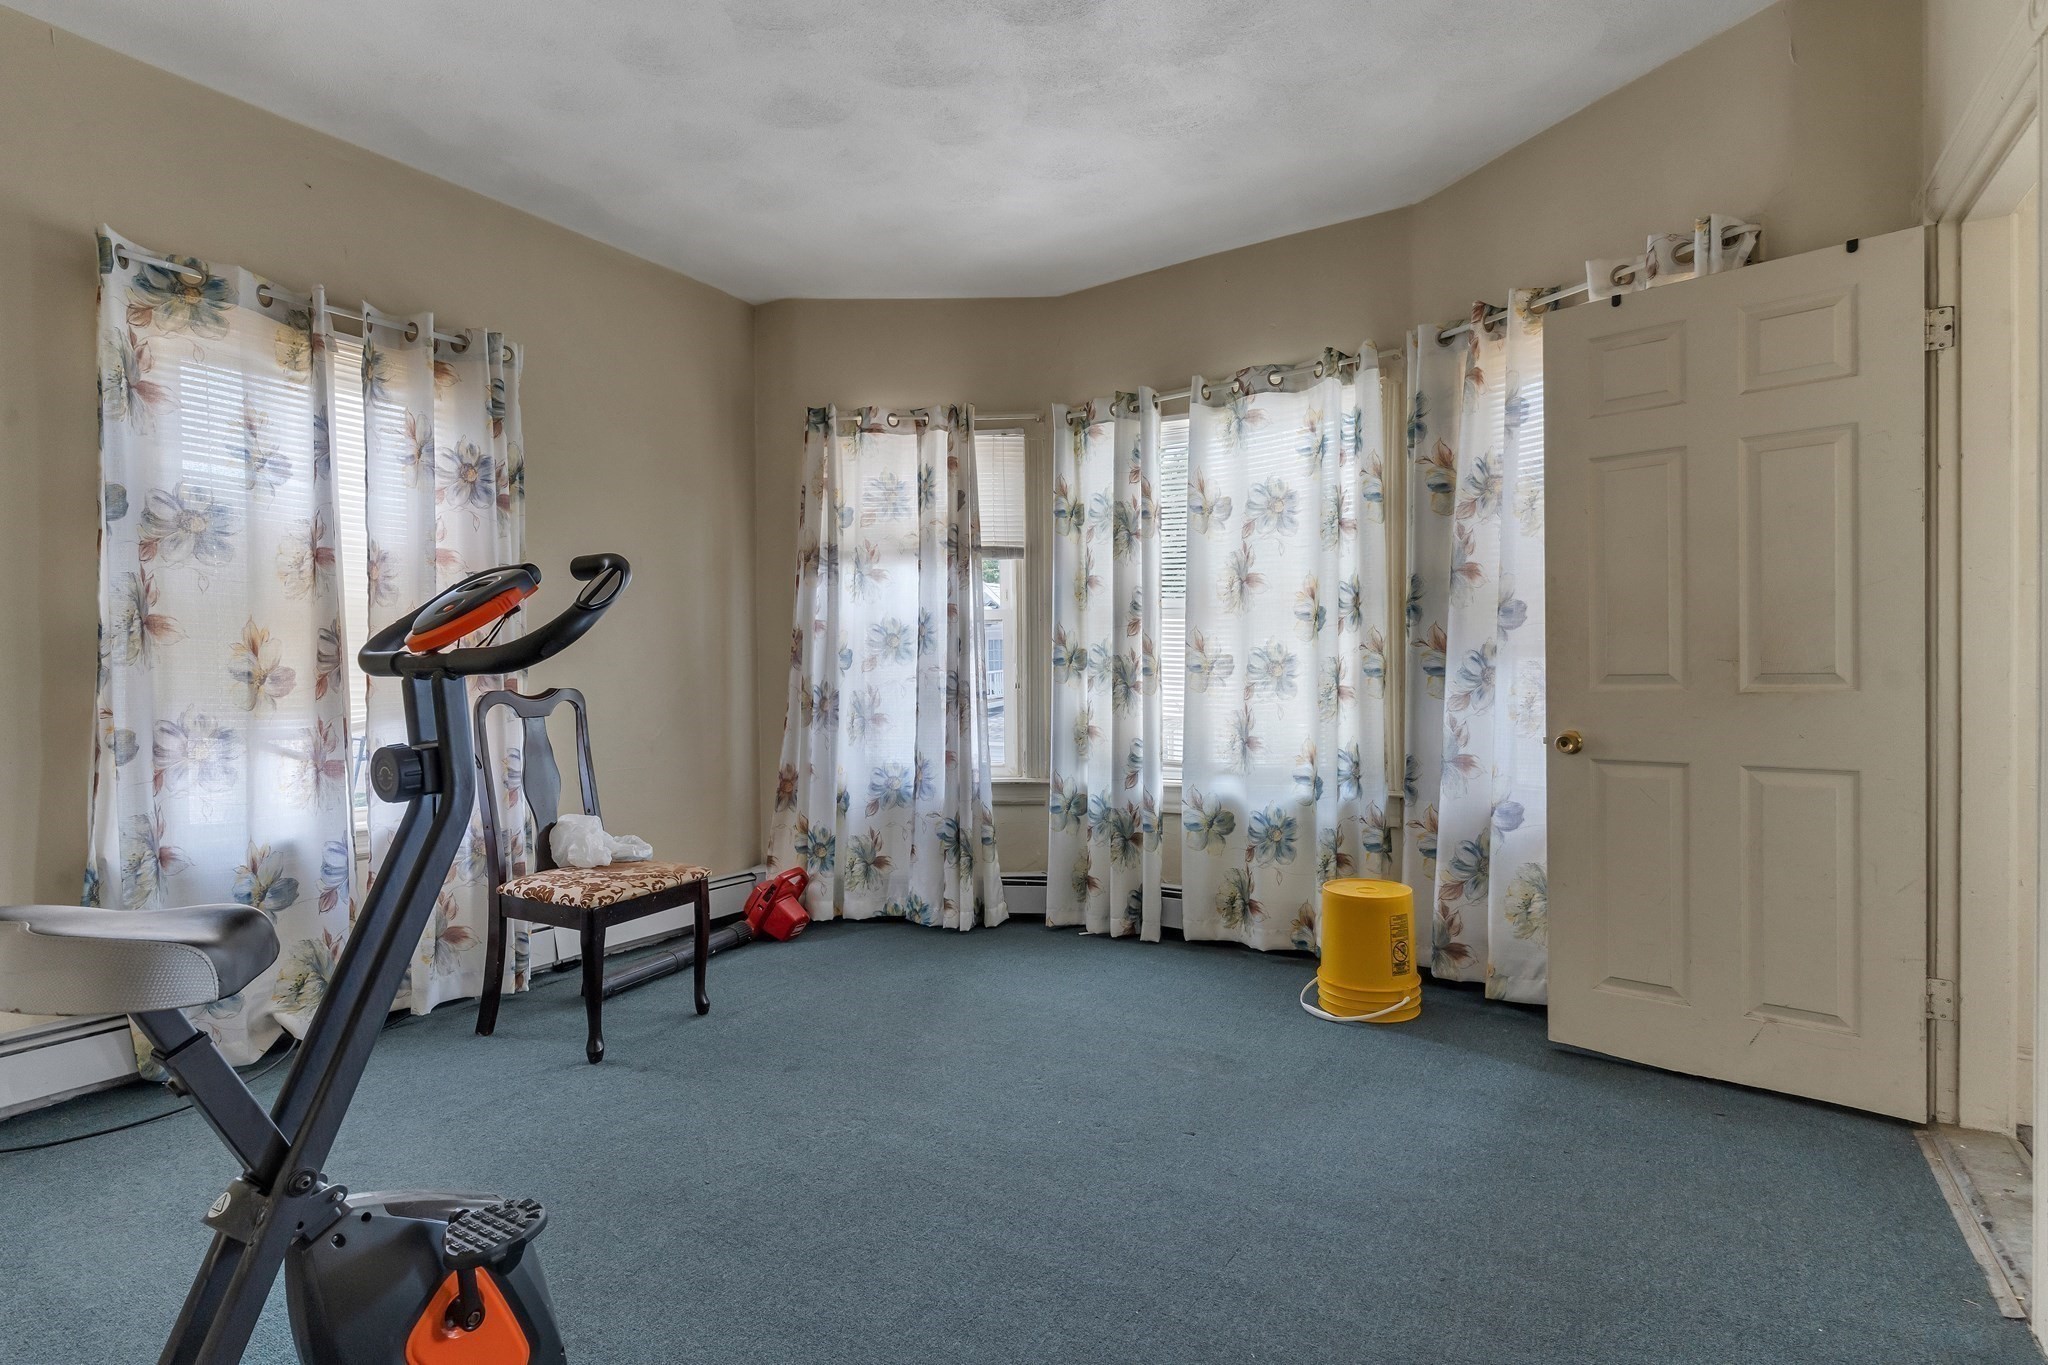
Carpeted exercise room with an exercise bike, floral curtains, and an open door.
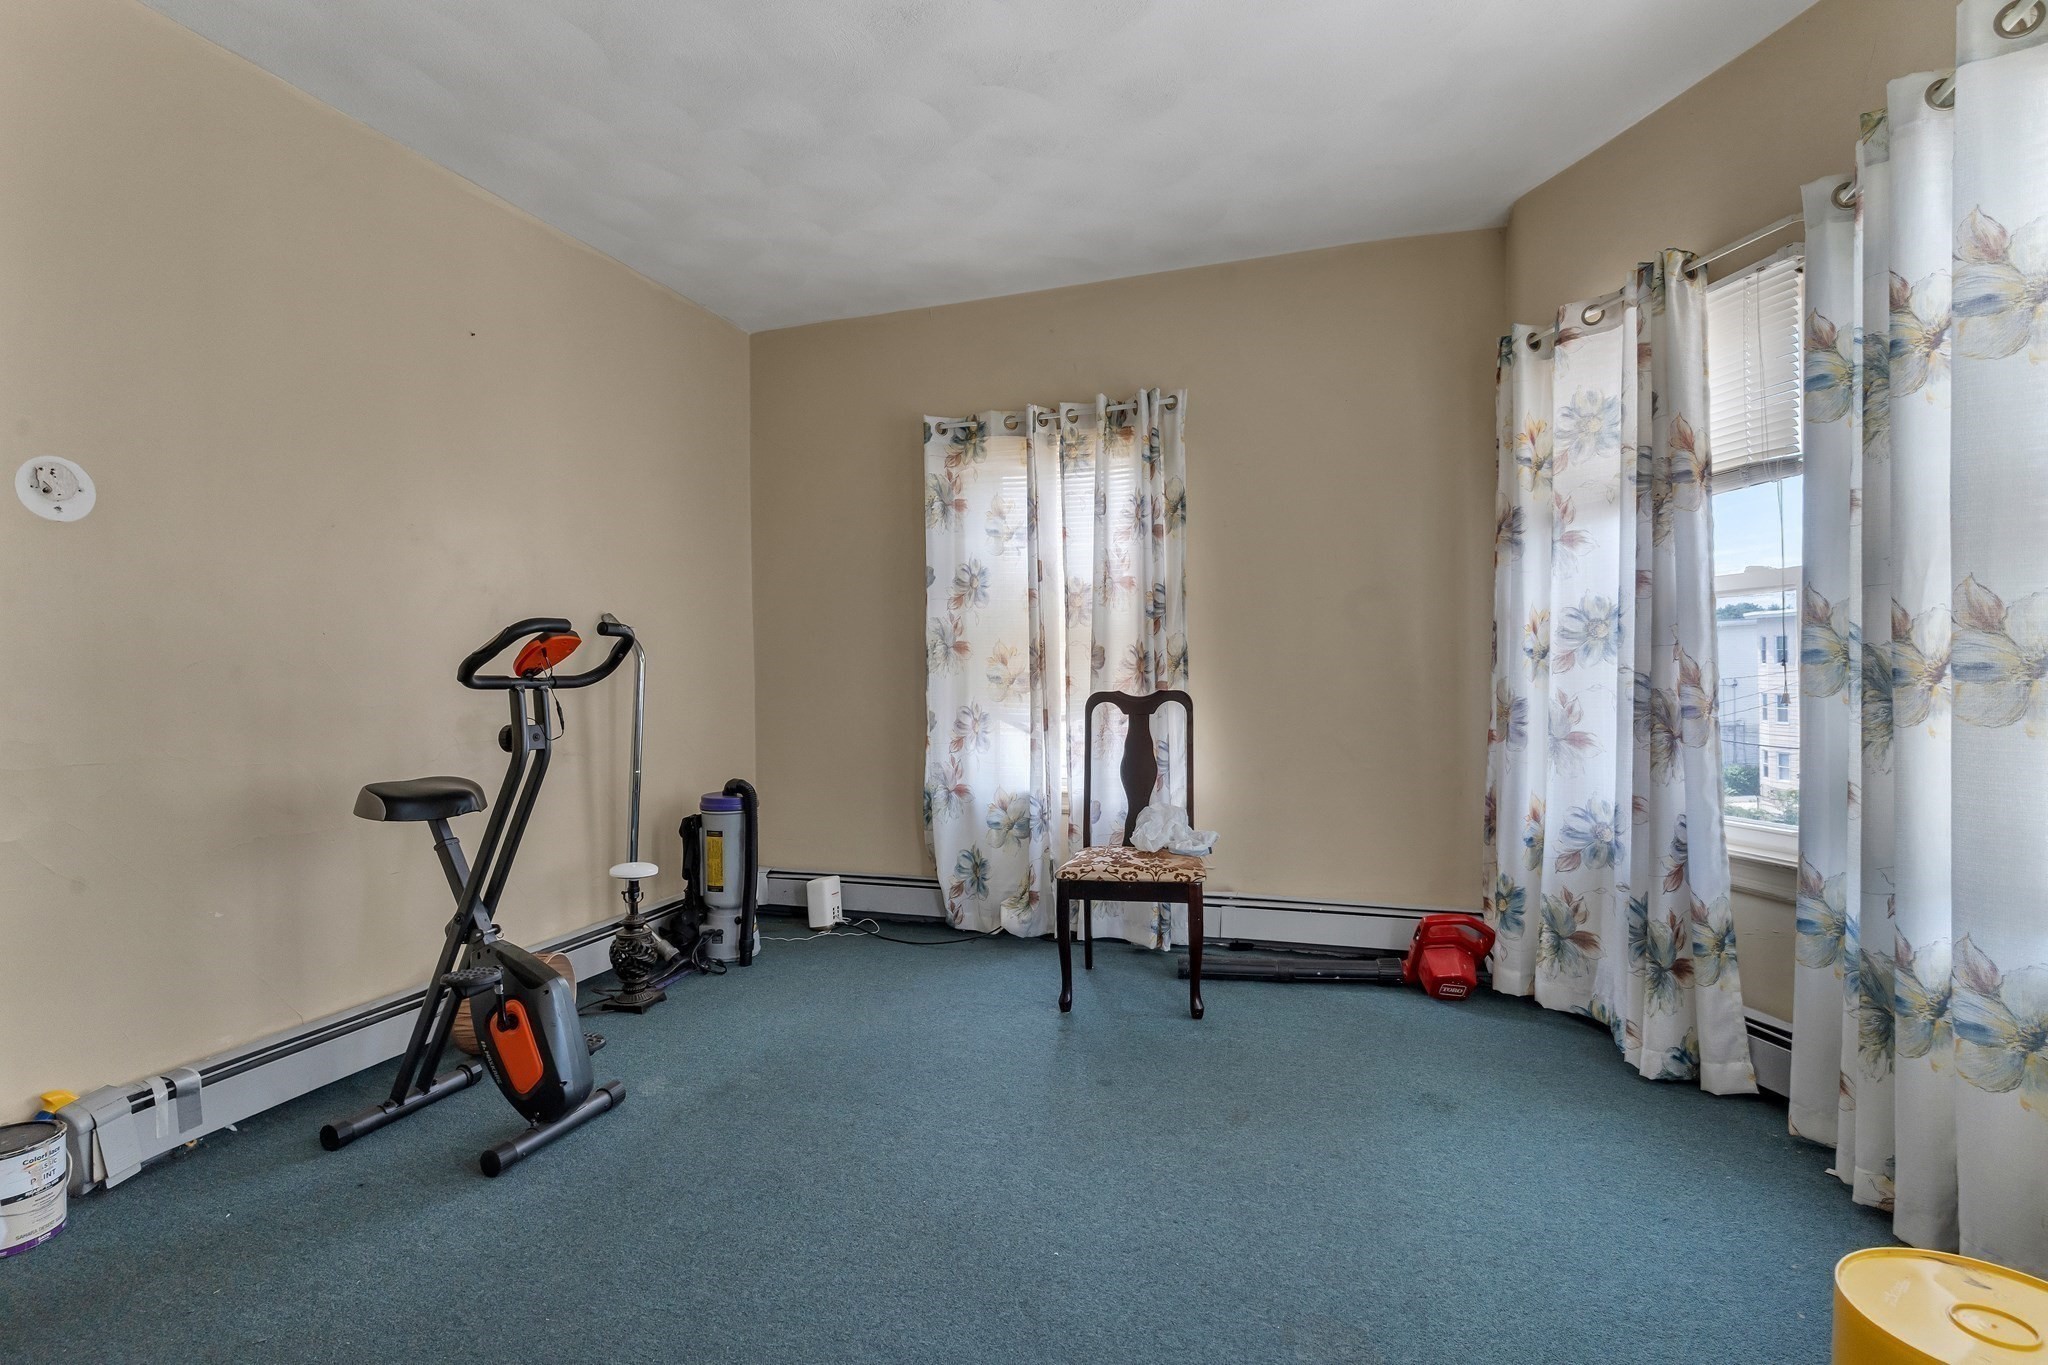
Room with blue carpet, floral curtains, an exercise bike, and a wooden chair.
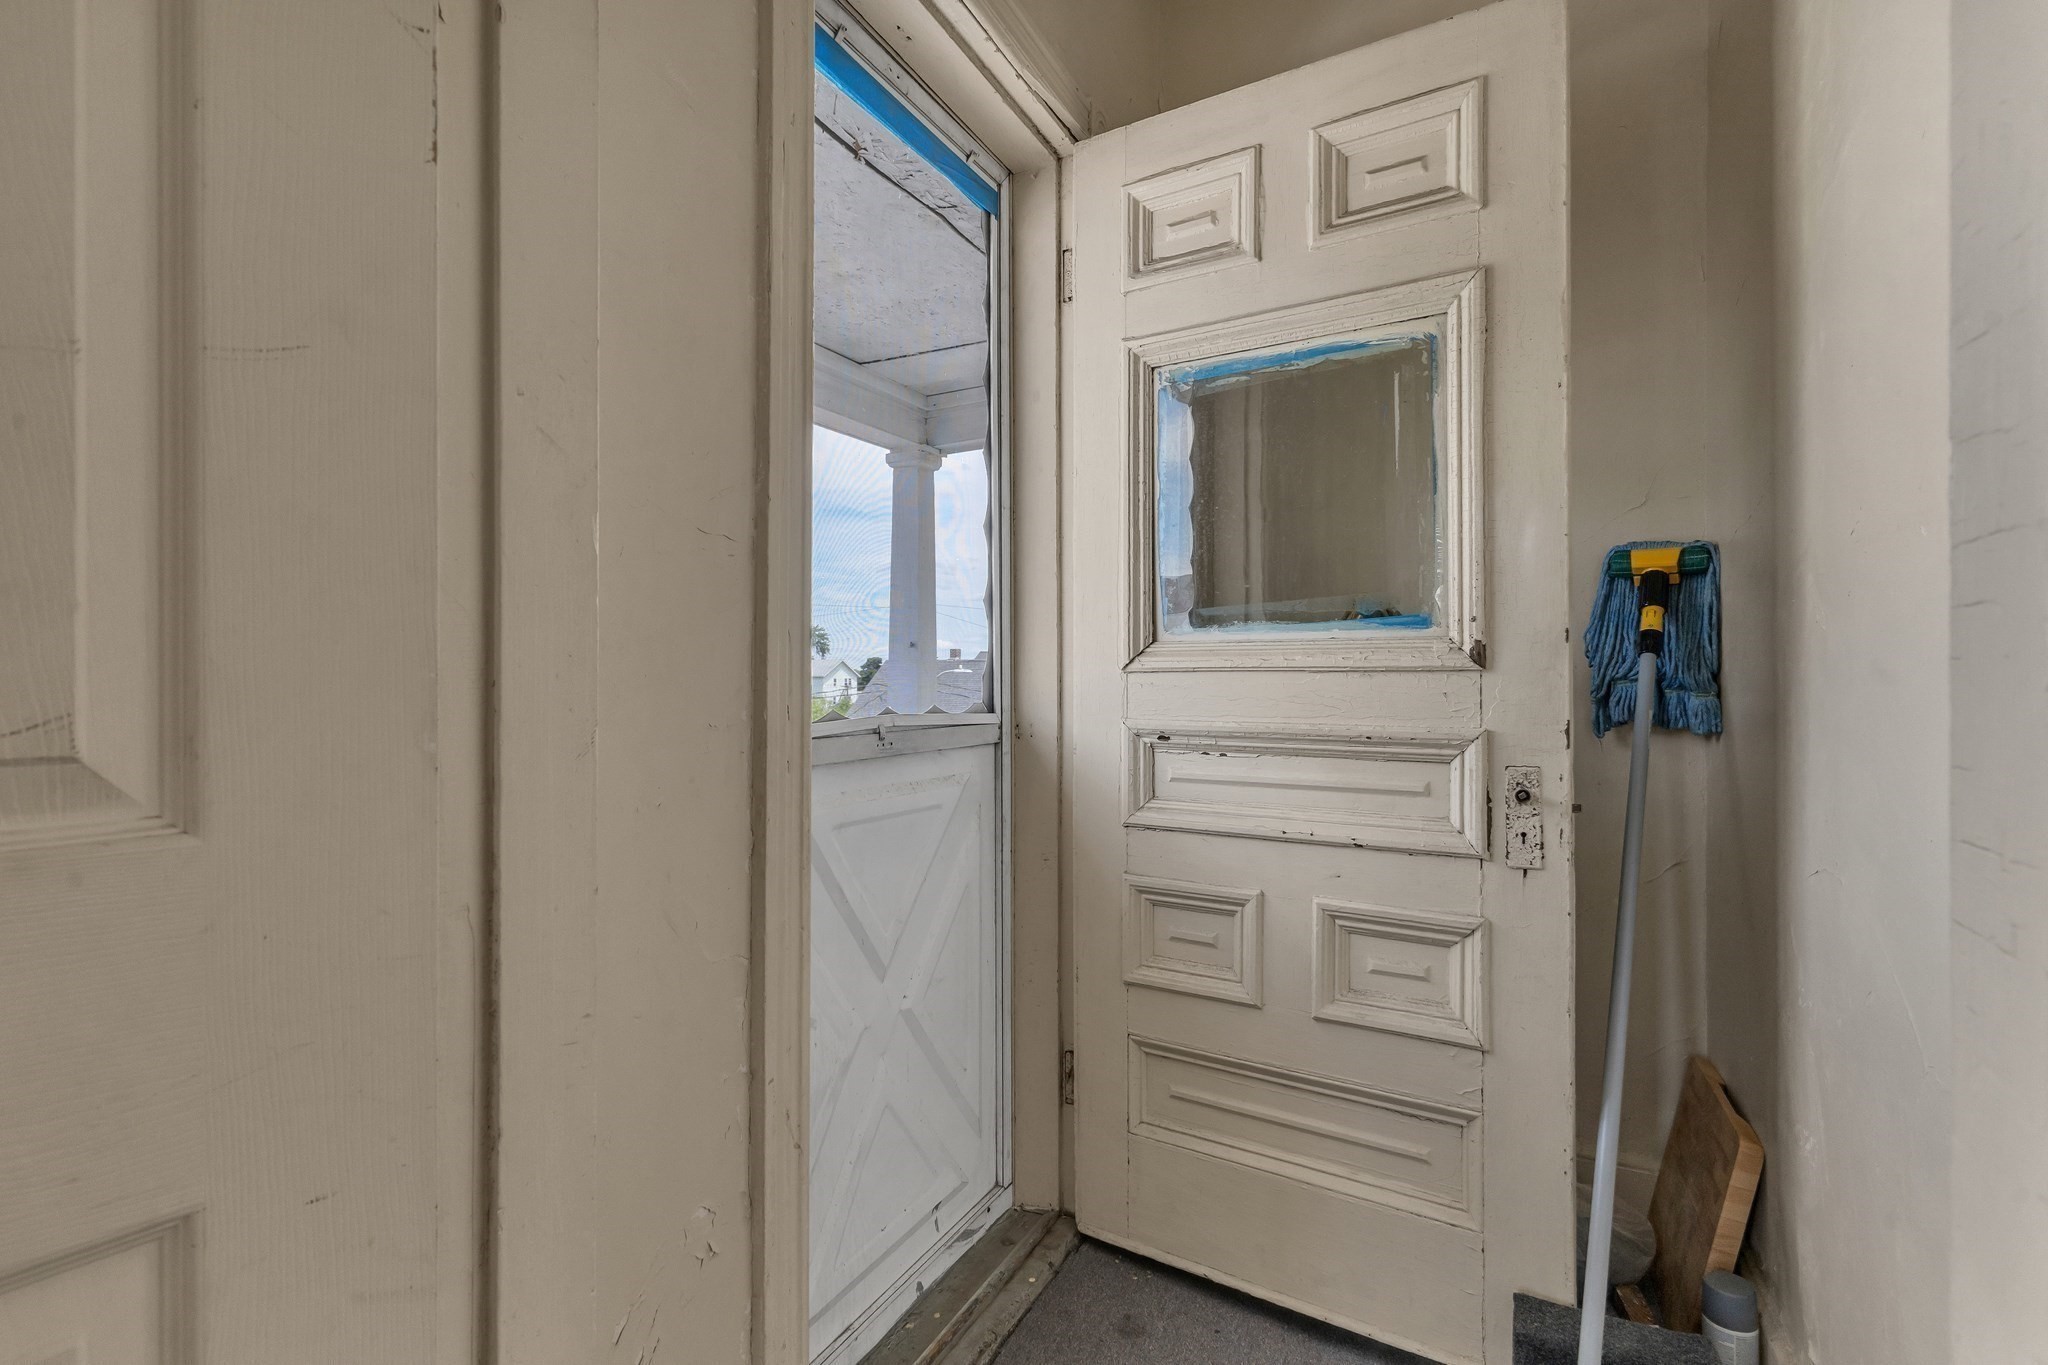
Entry vestibule with a worn paneled door, taped storm-door frame, and mop.
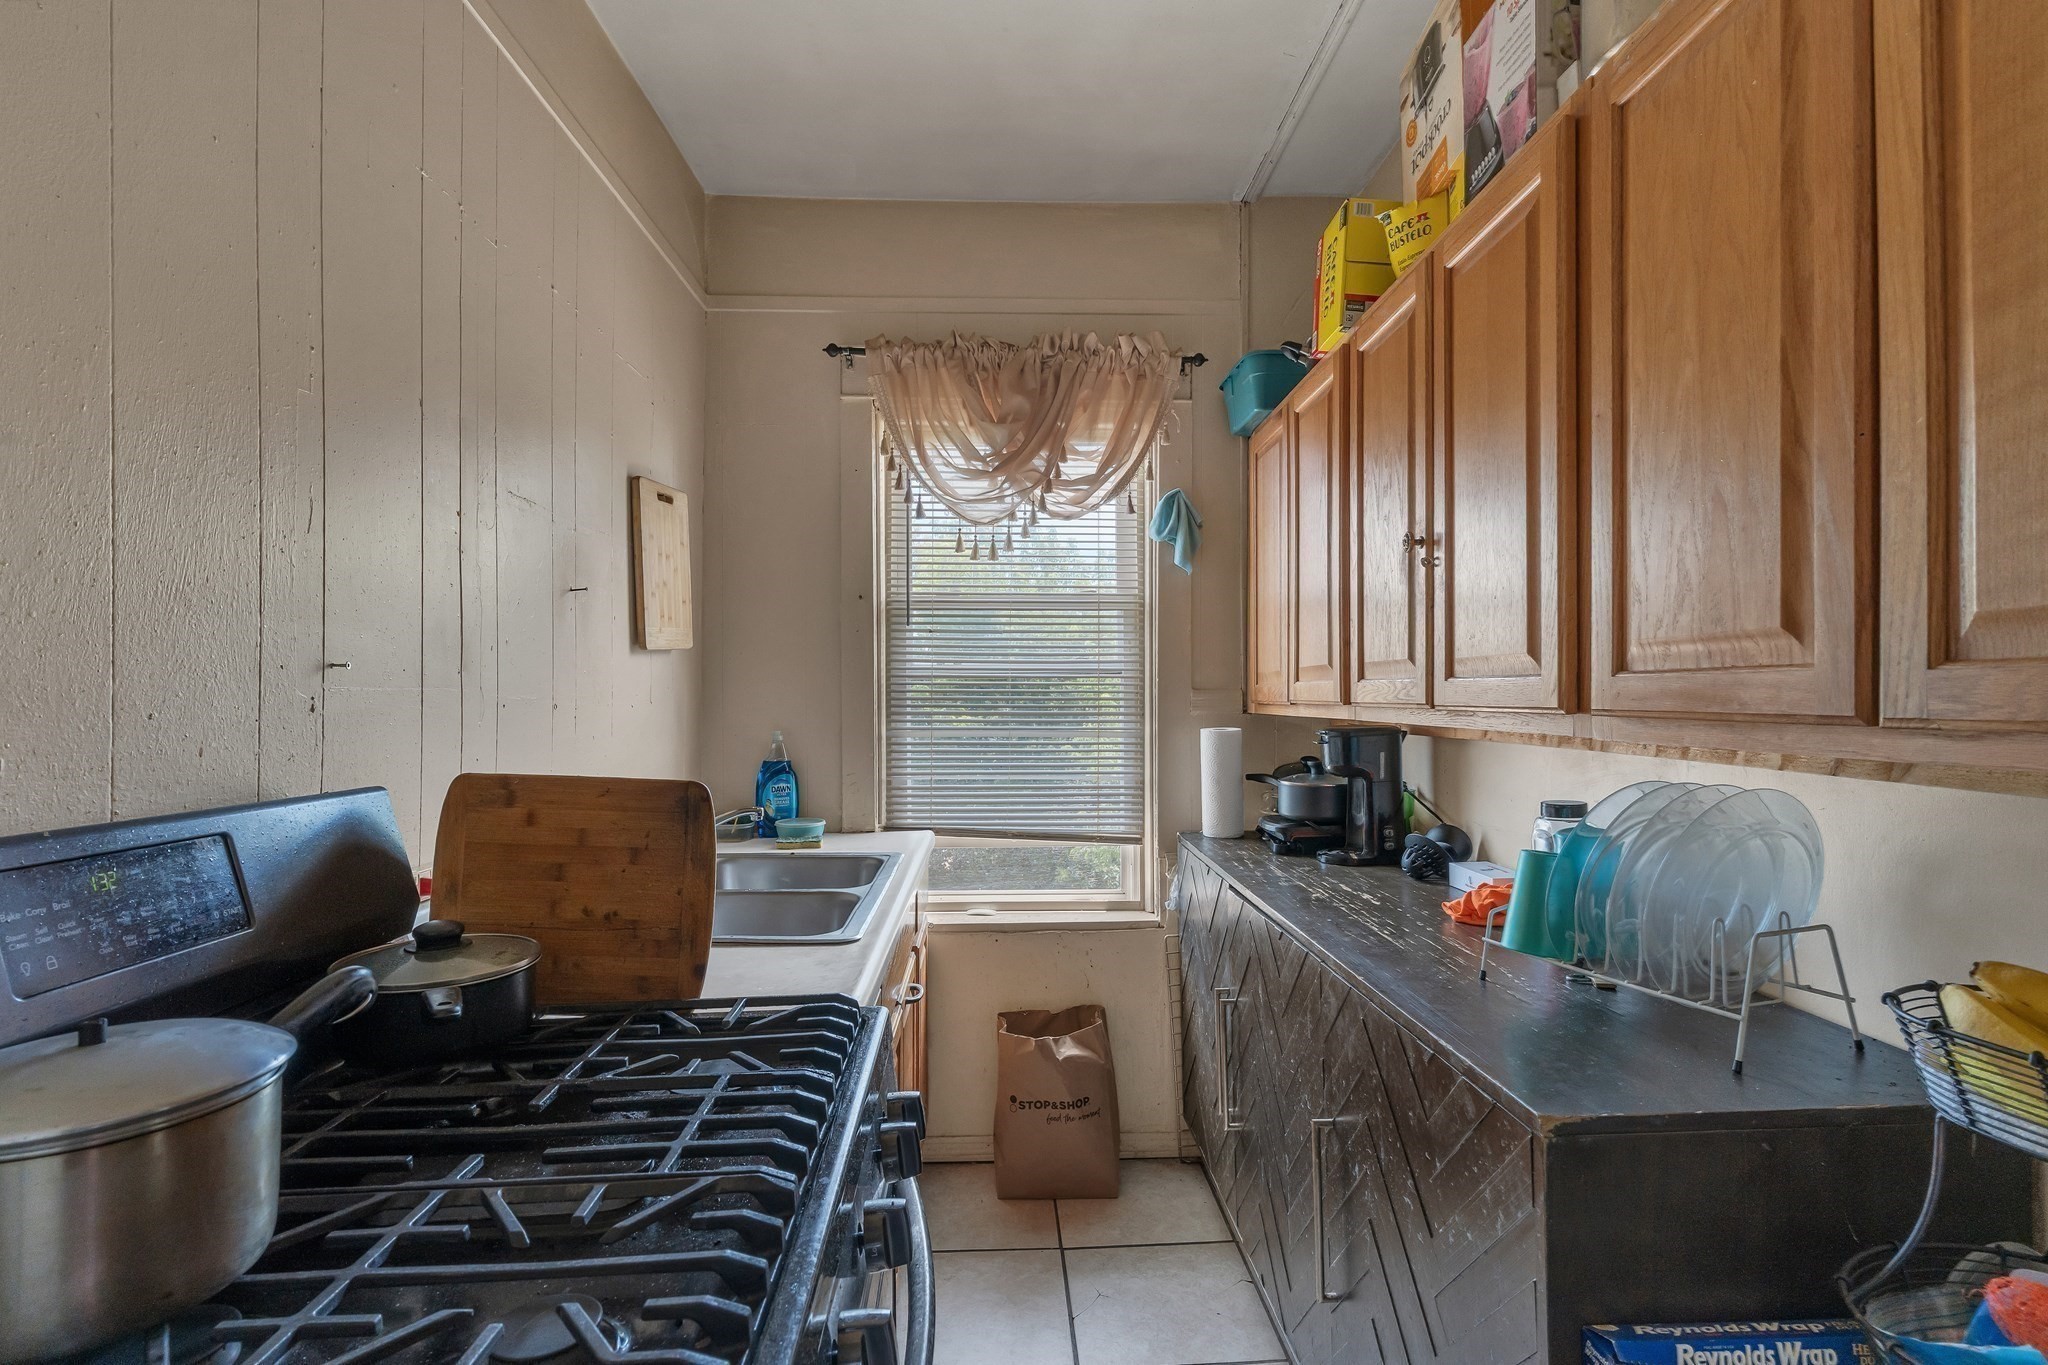
Narrow kitchen with wooden cabinets, a gas range, and a window at the far end.
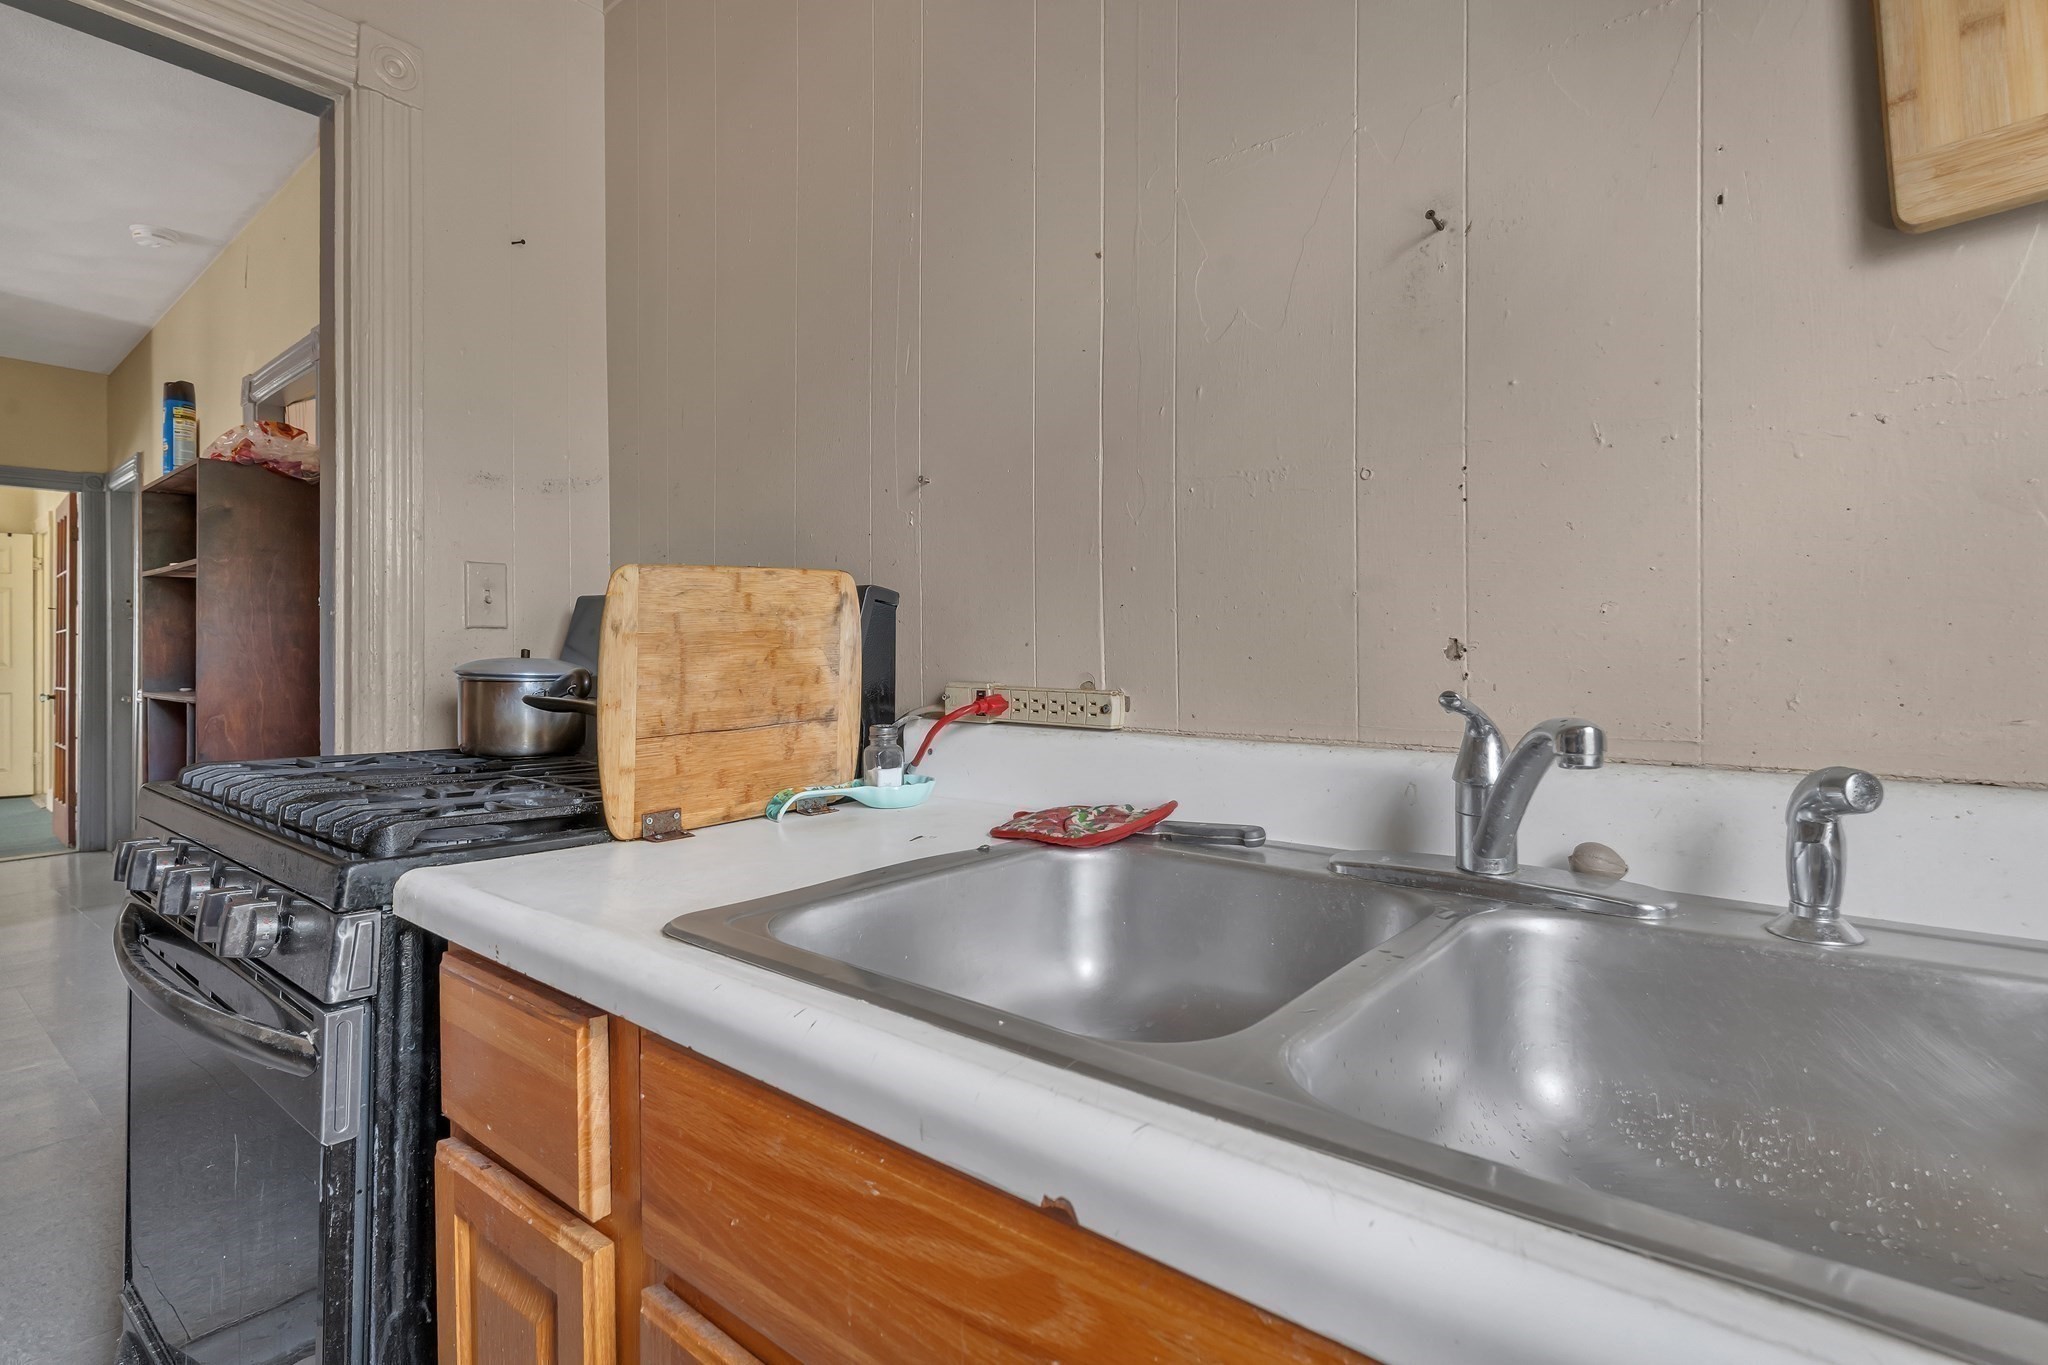
Kitchen with a double-basin sink, gas range, and wood cabinets beneath a worn paneled wall.
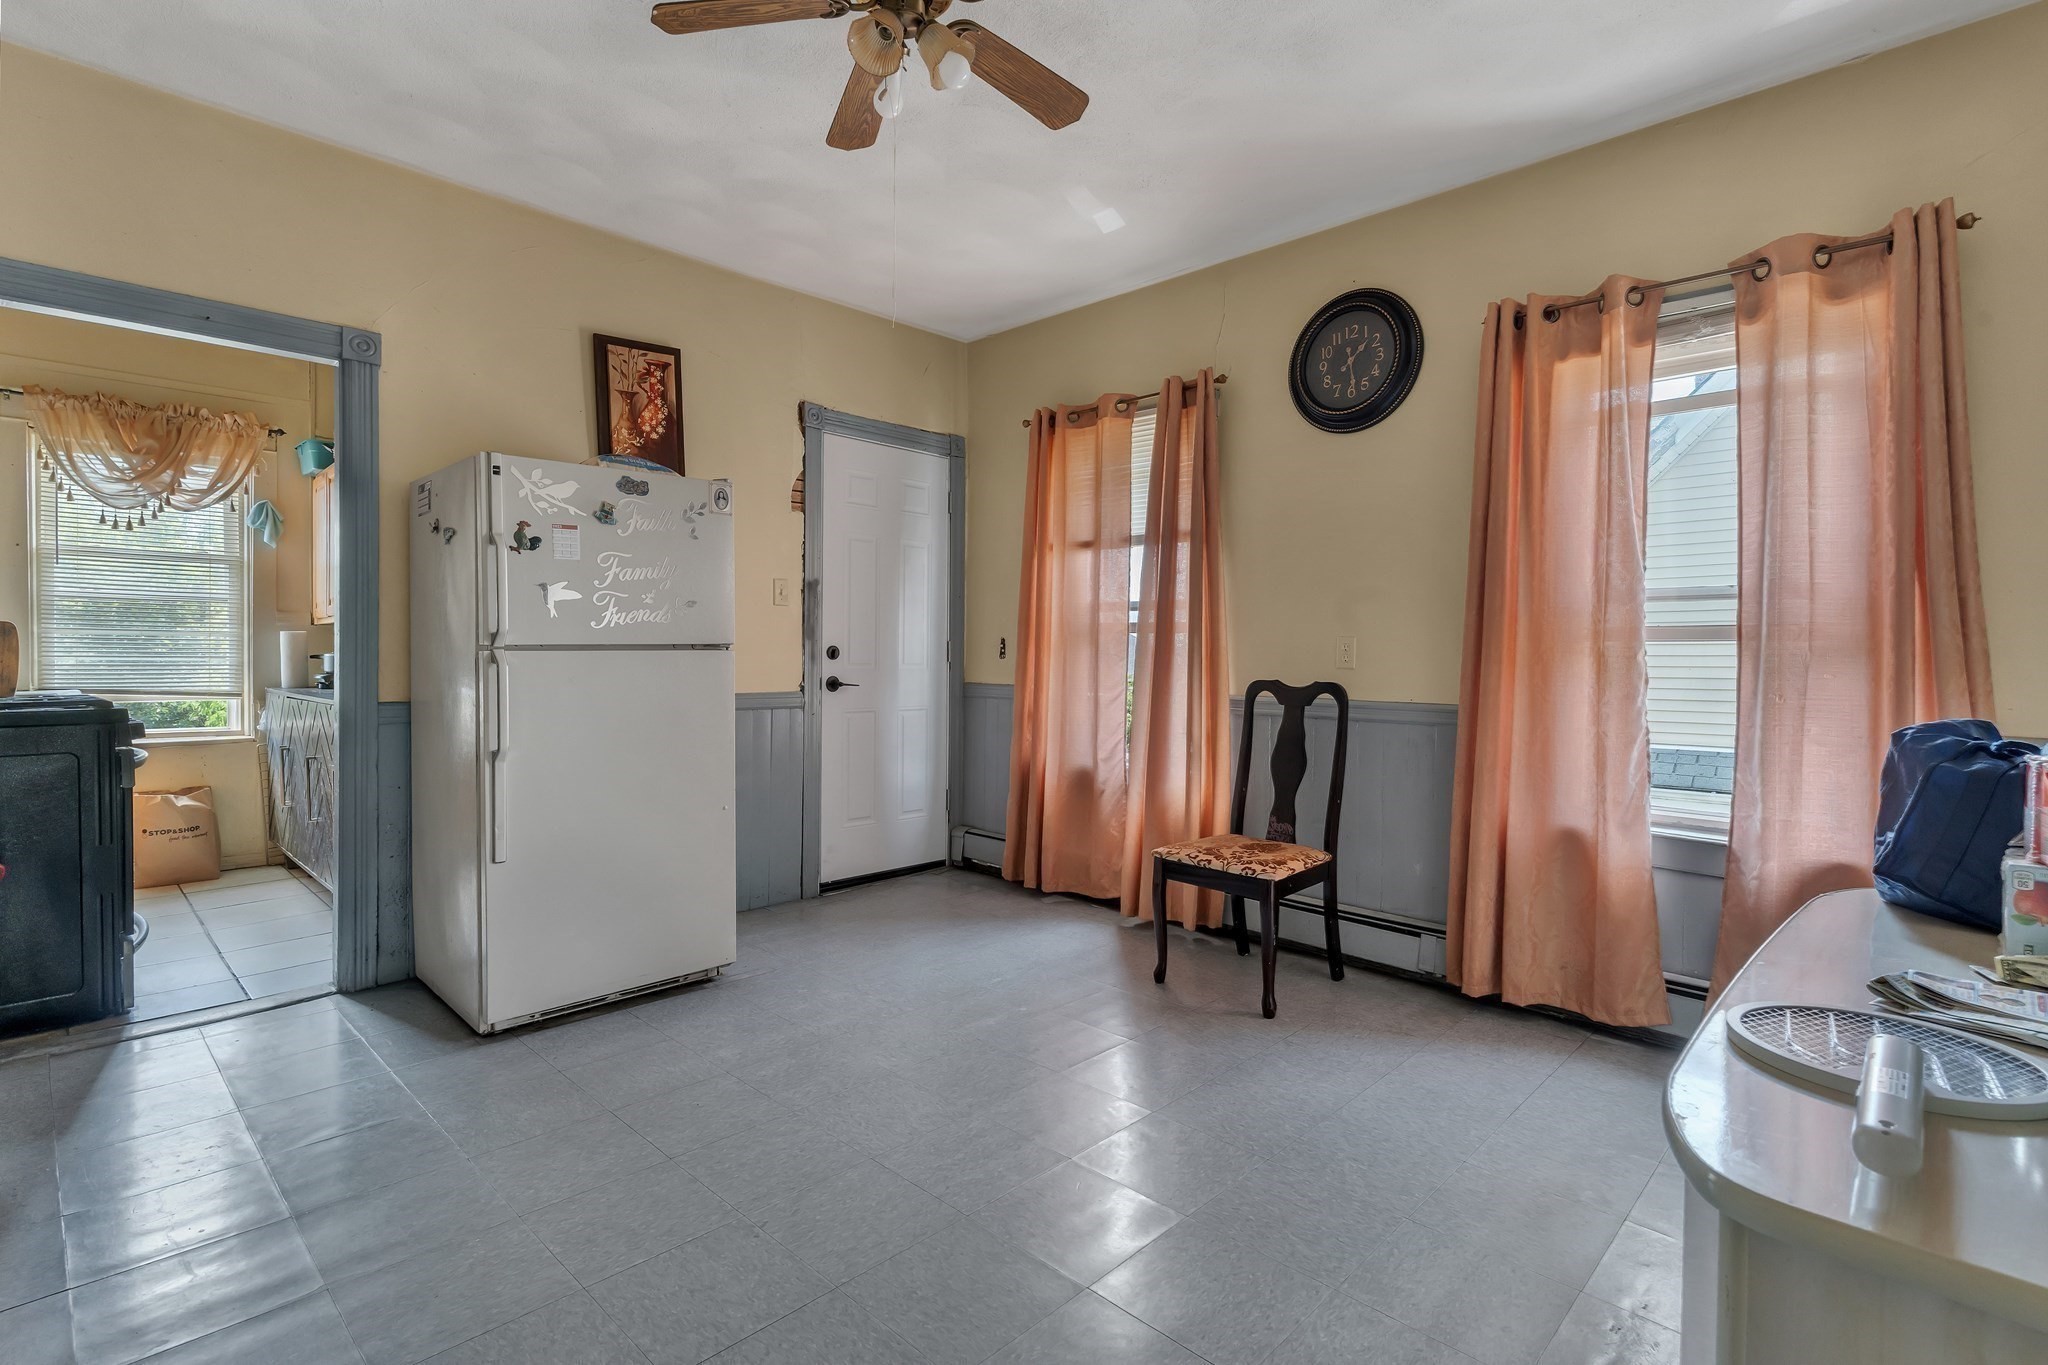
Kitchen with gray tile floors, a white refrigerator, peach curtains, and a chair beside the windows.
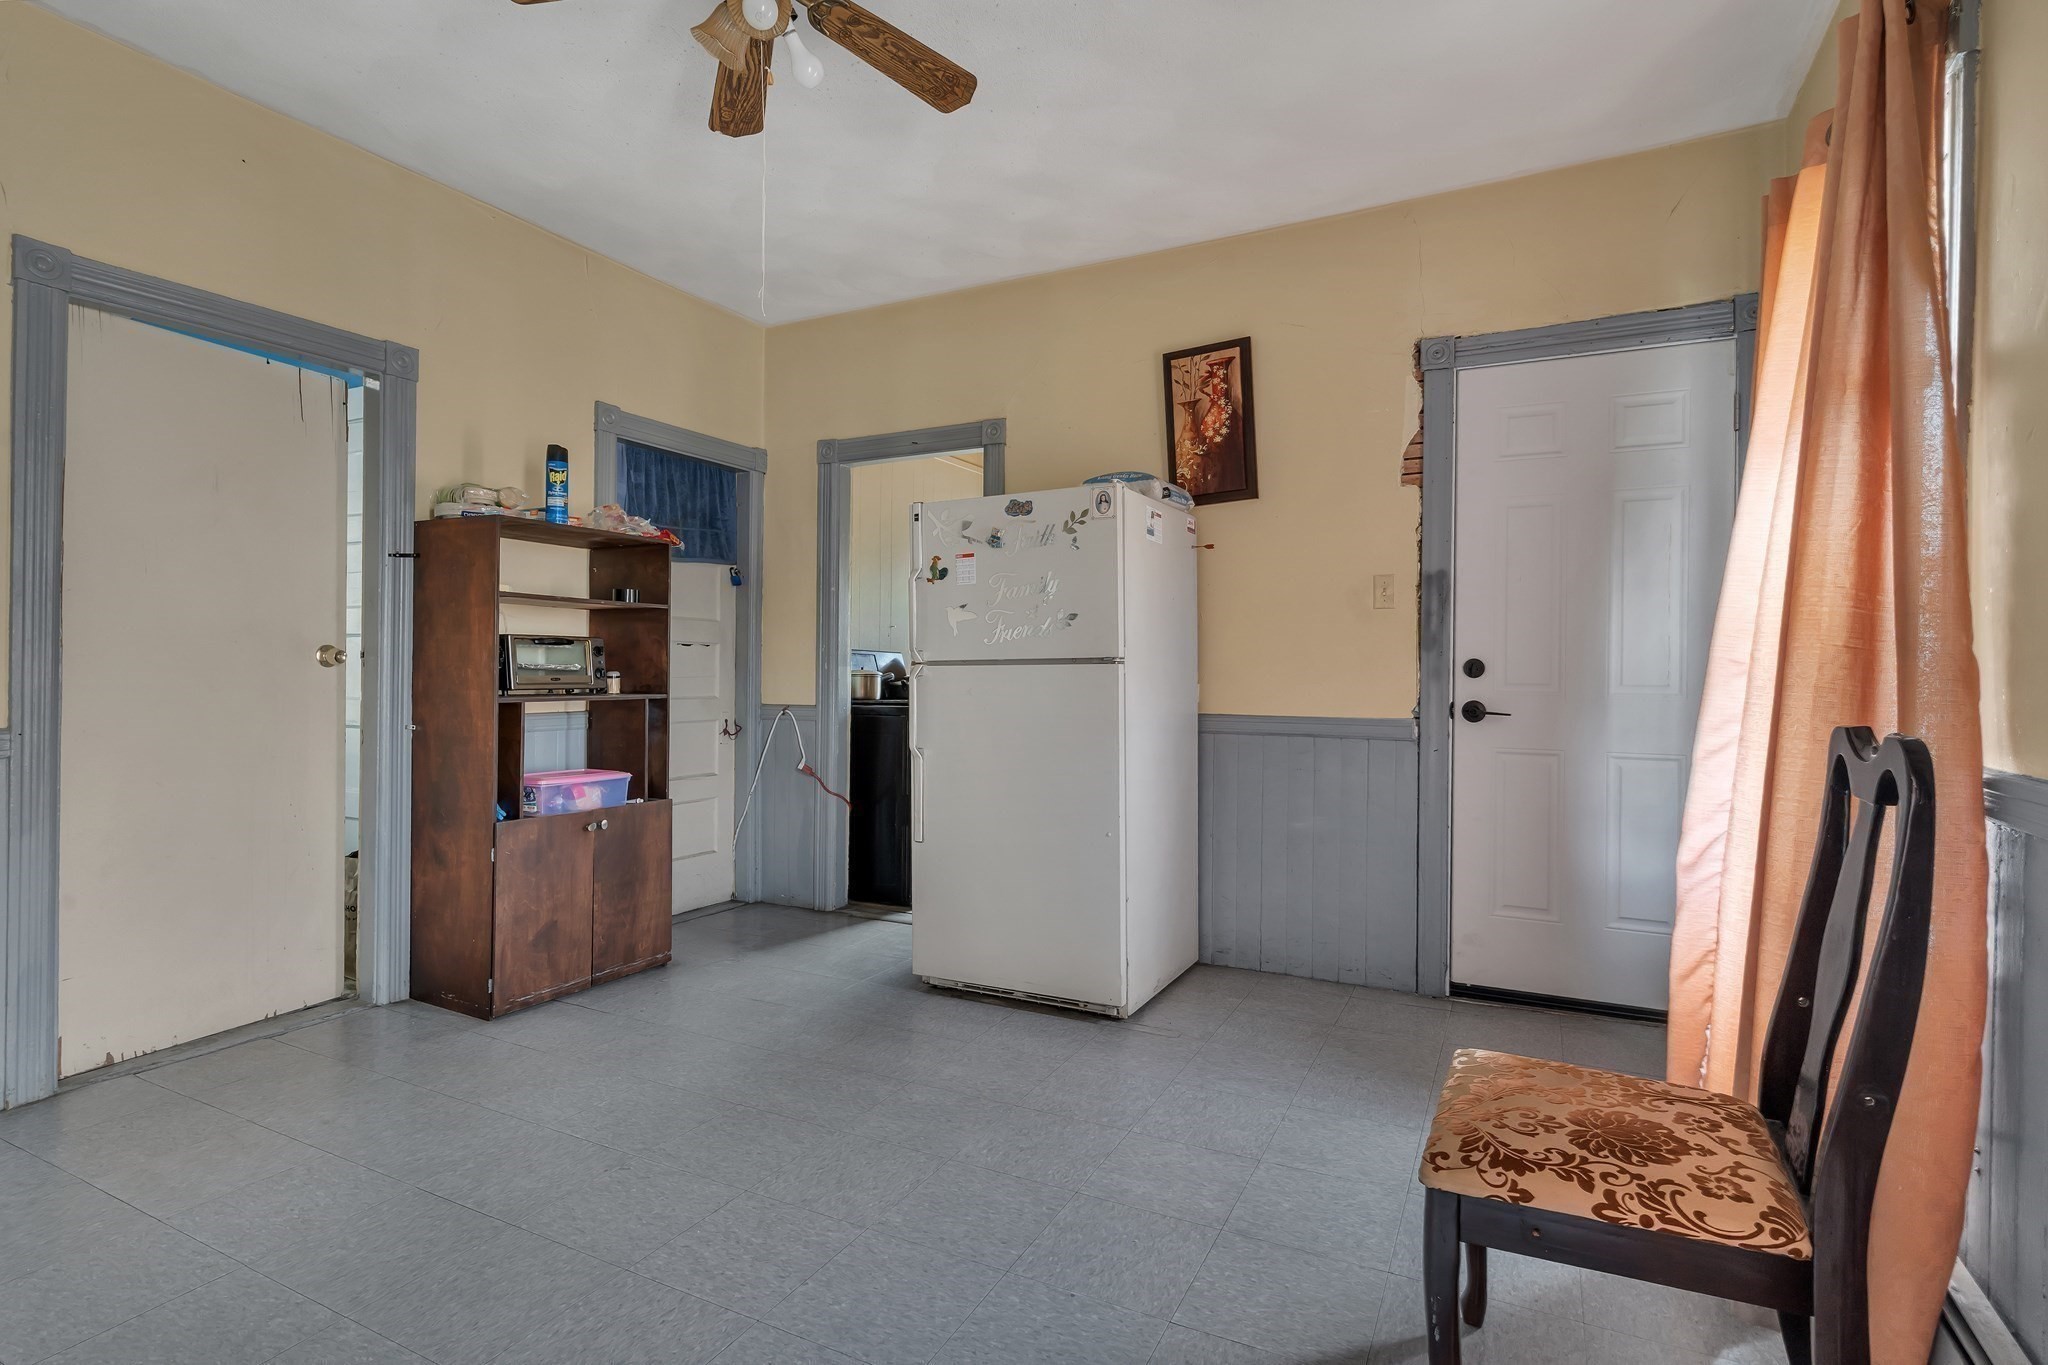
Kitchen area with a white refrigerator, dark shelving, and a chair beside a sunlit window.
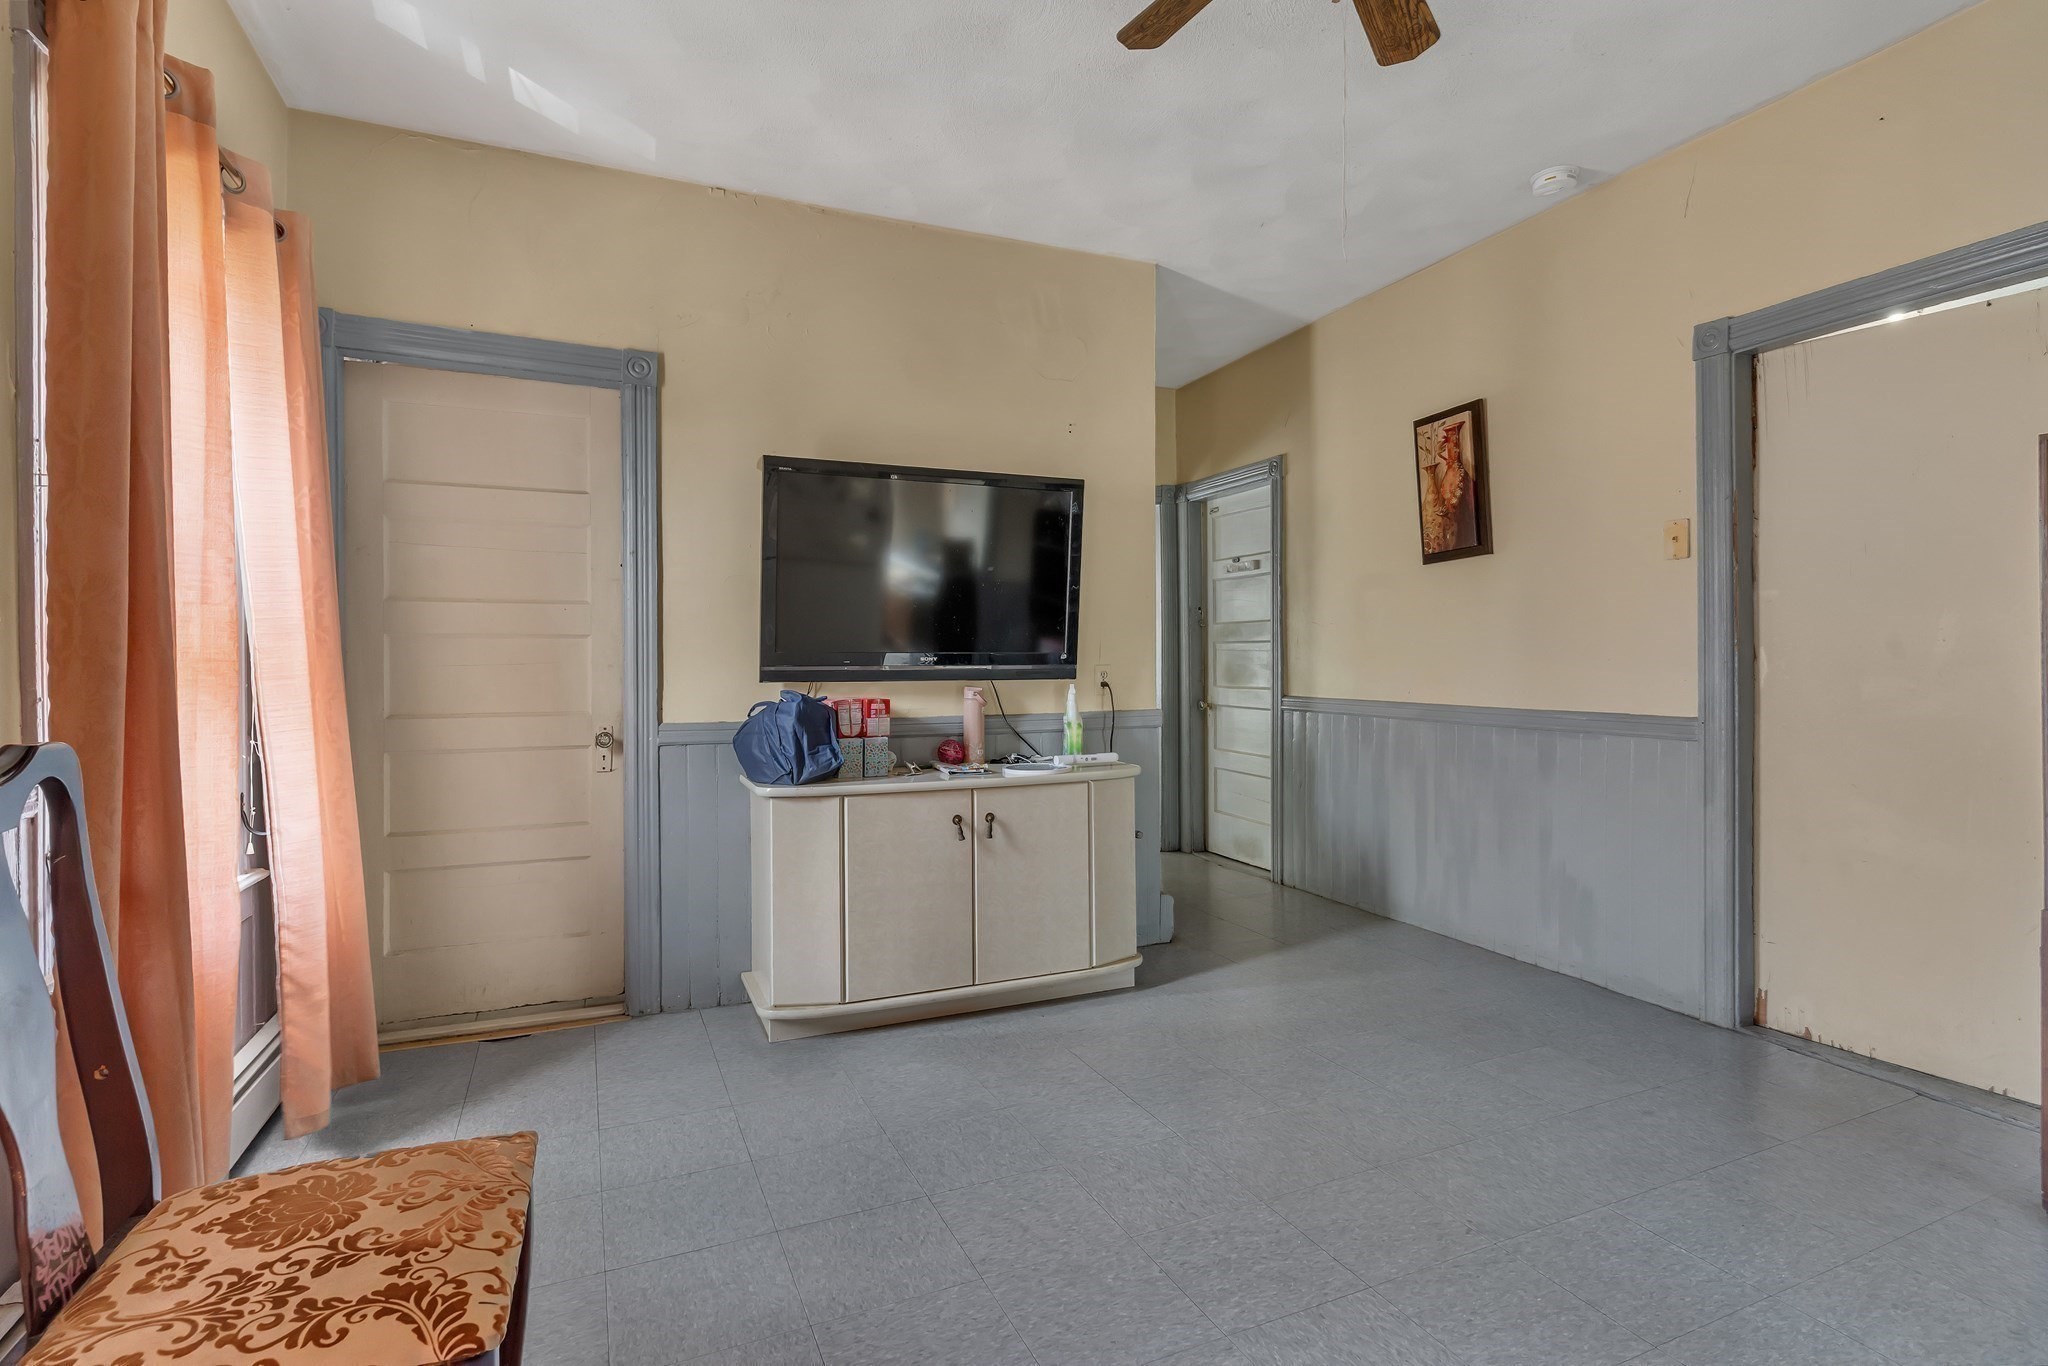
Furnished room with a wall-mounted television above a cabinet, gray tiled floor, and orange curtains.
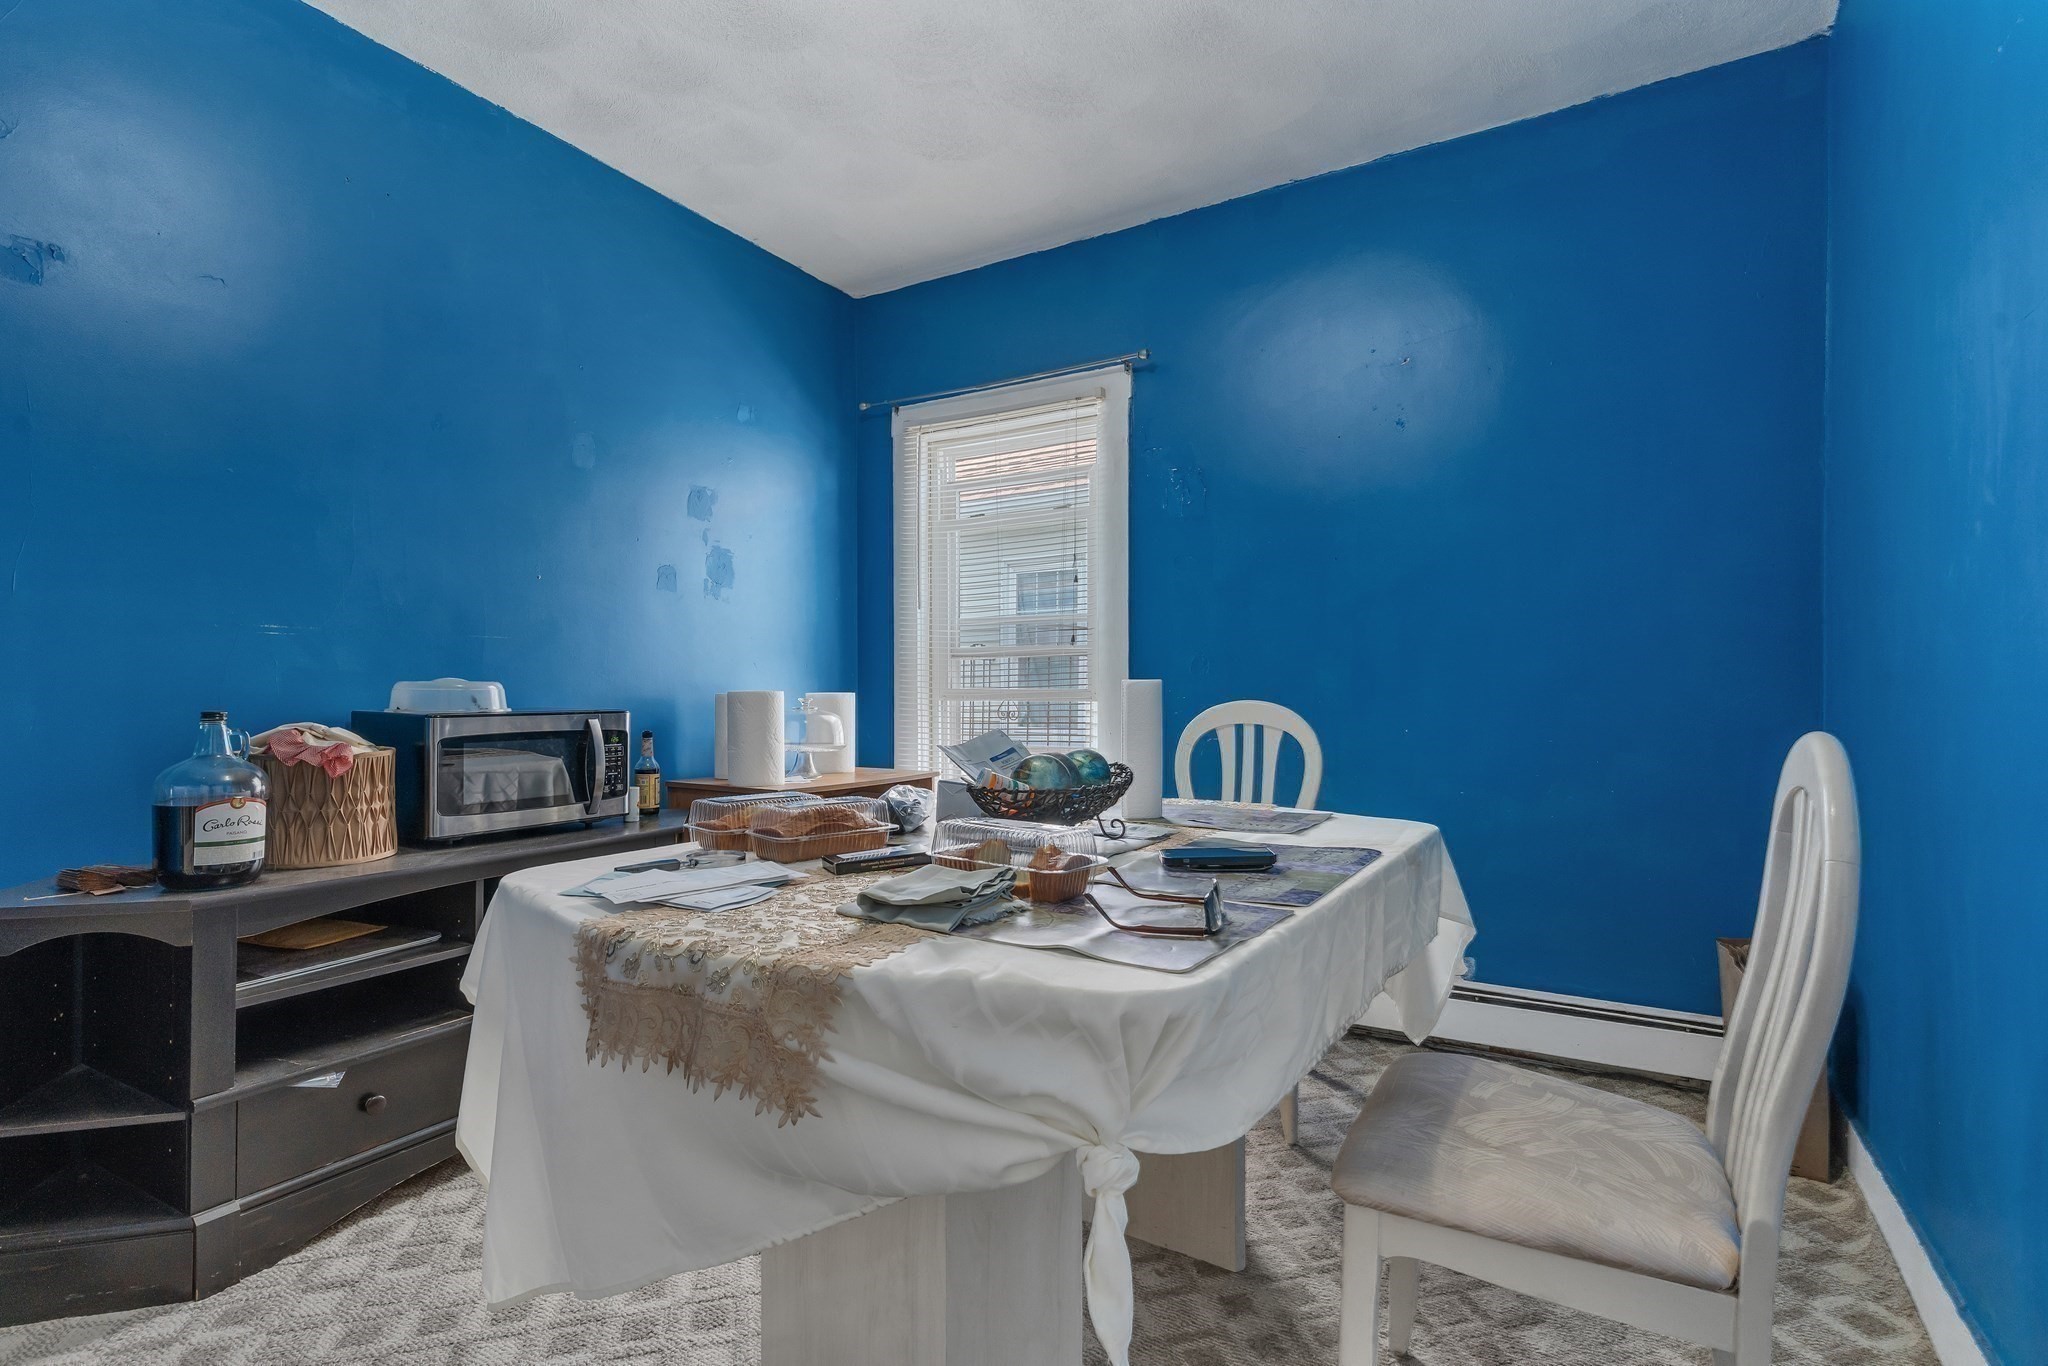
Dining room with vivid blue walls, a cluttered white-clothed table, and a window with blinds.
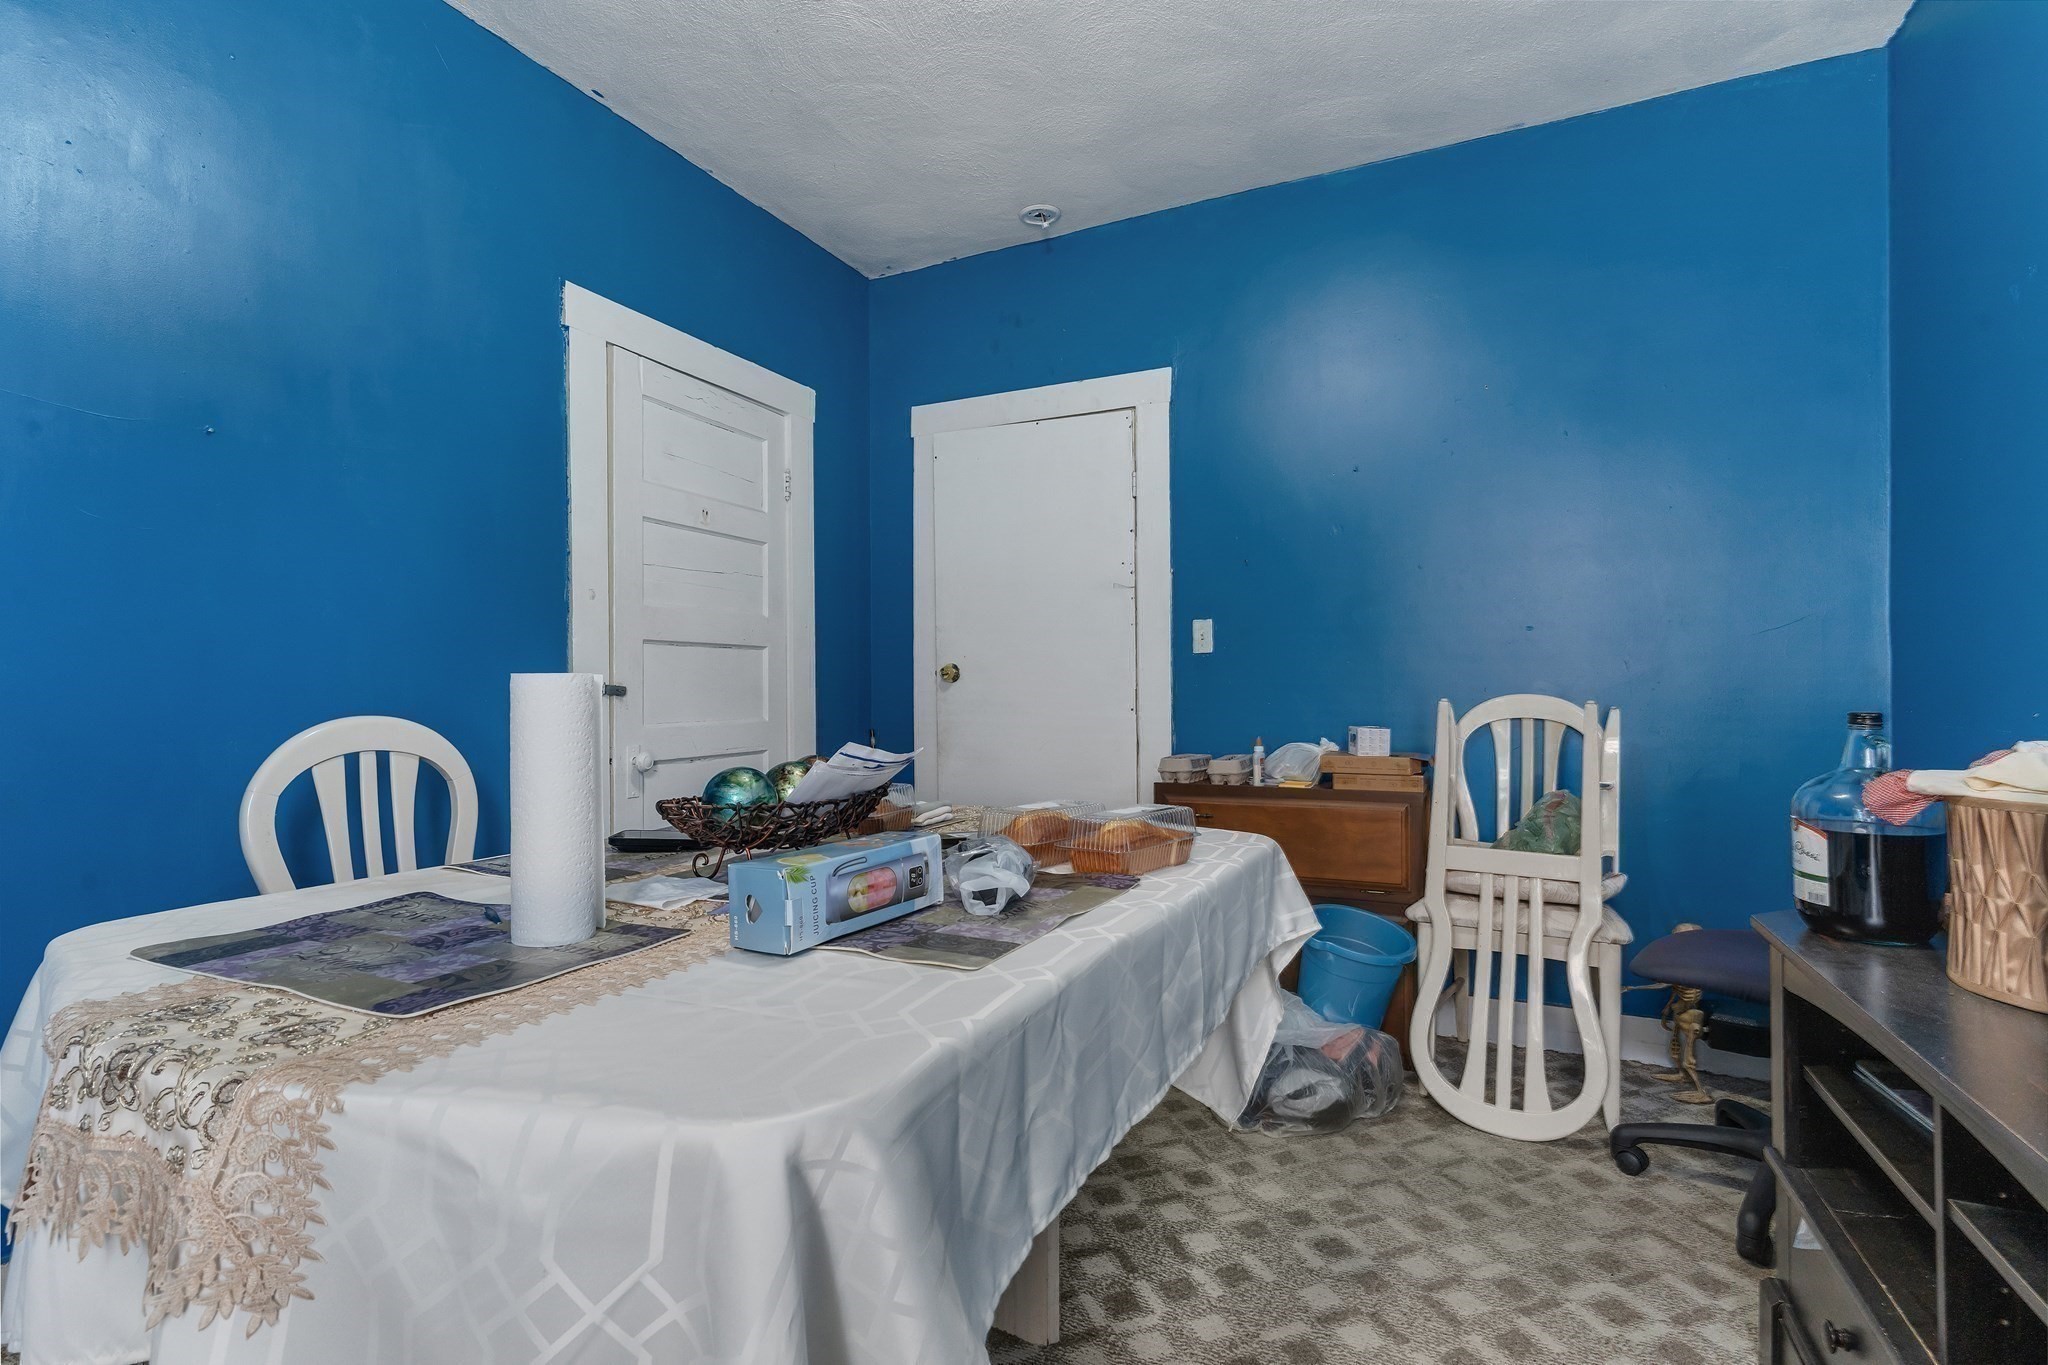
Dining room with vivid blue walls and a large table covered with household items.
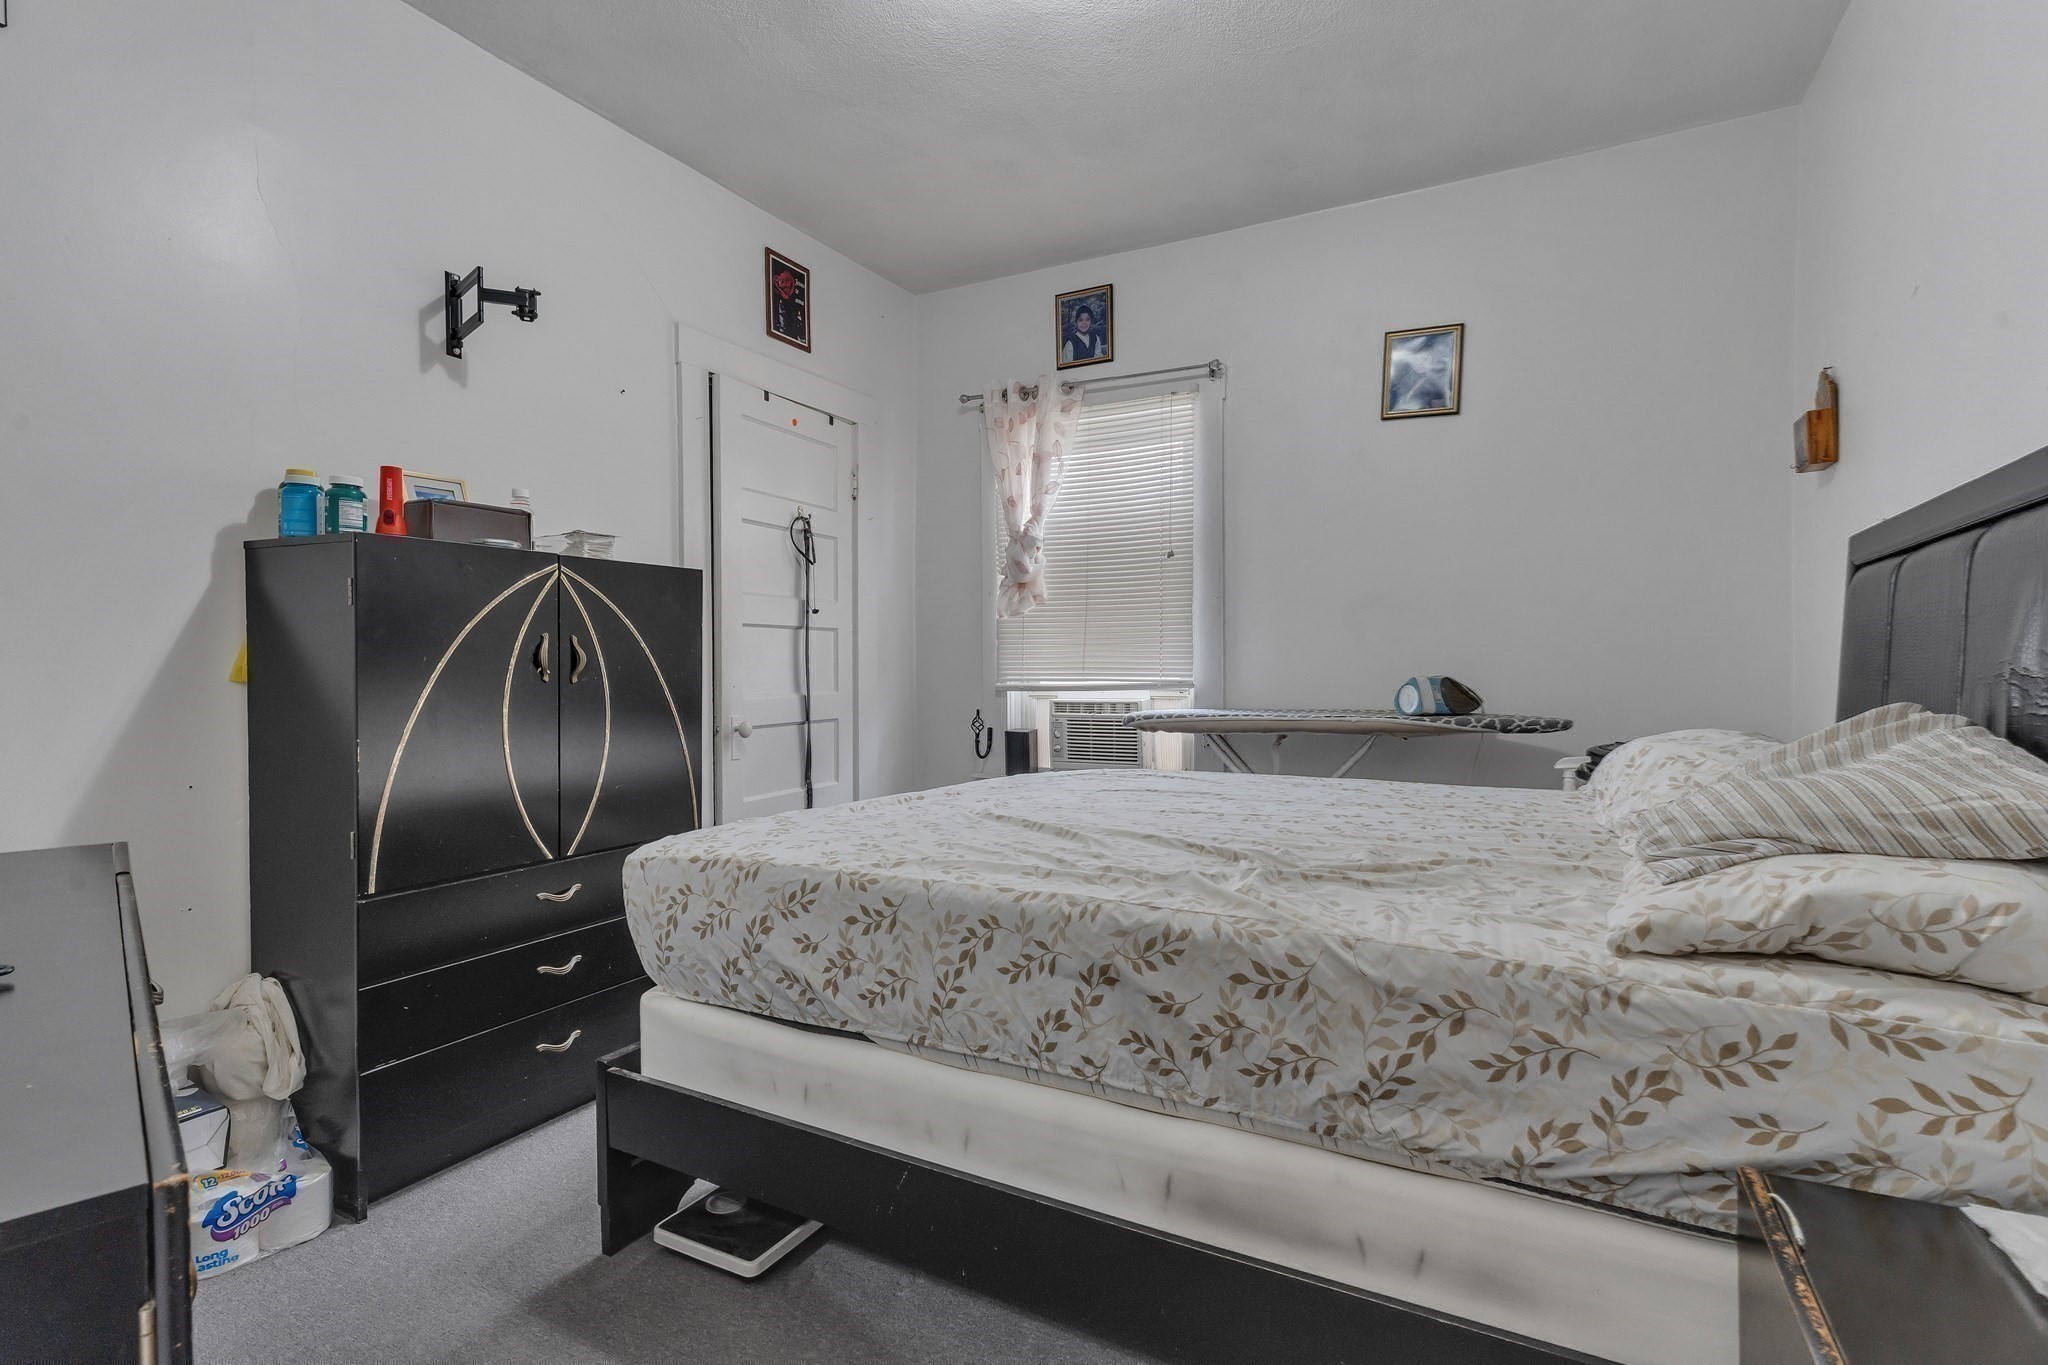
Bedroom with leaf-patterned bedding, a dark wardrobe, and an ironing board beside the window.
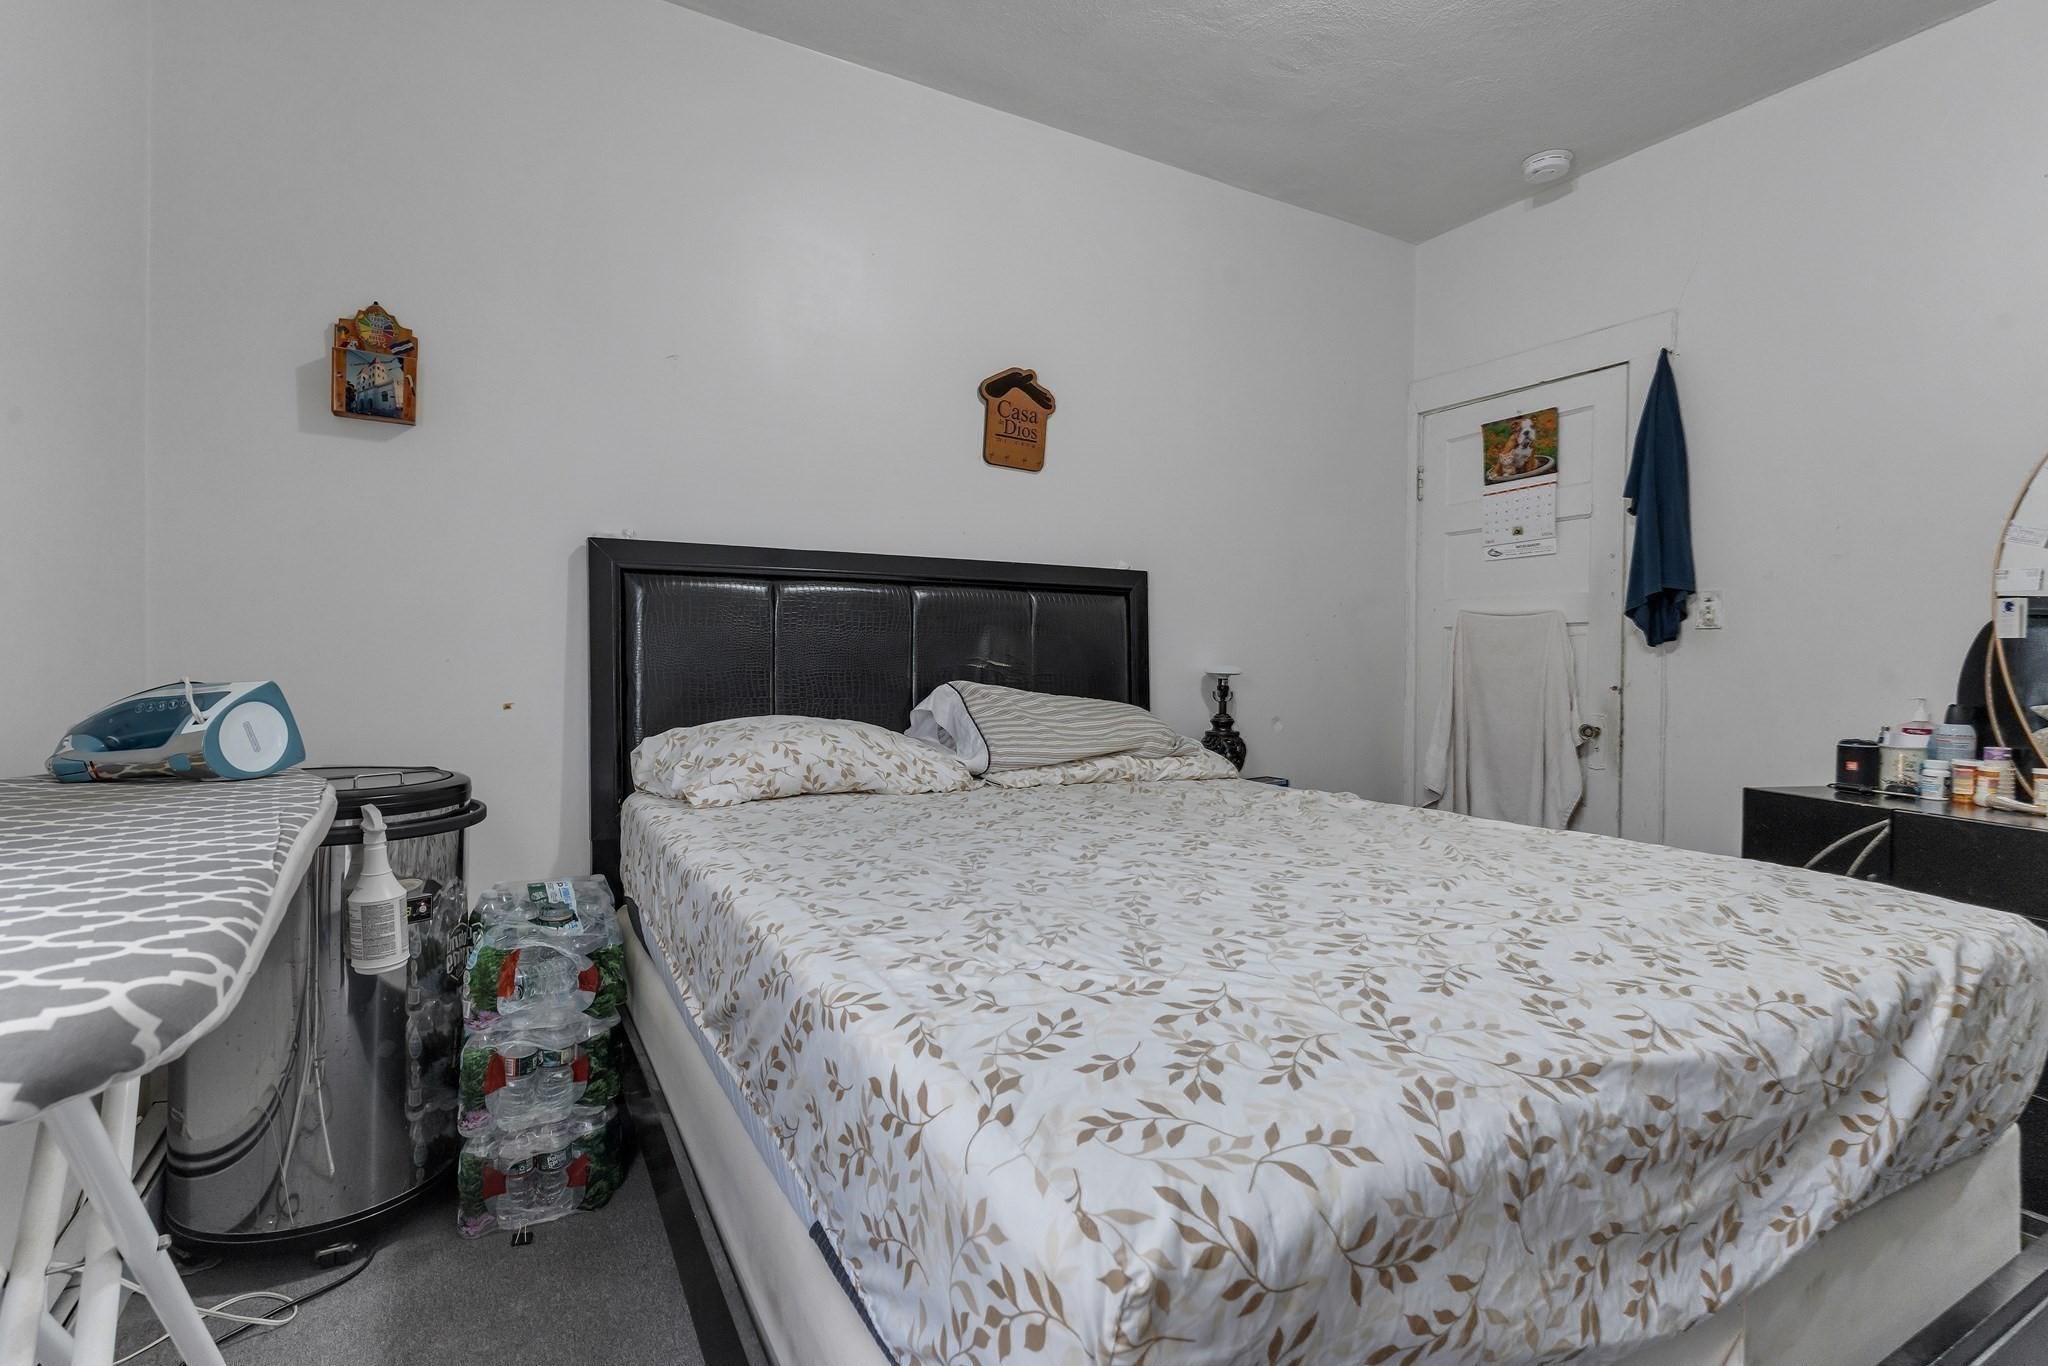
Bedroom with a leaf-patterned bedspread, black headboard, and ironing board beside the bed.
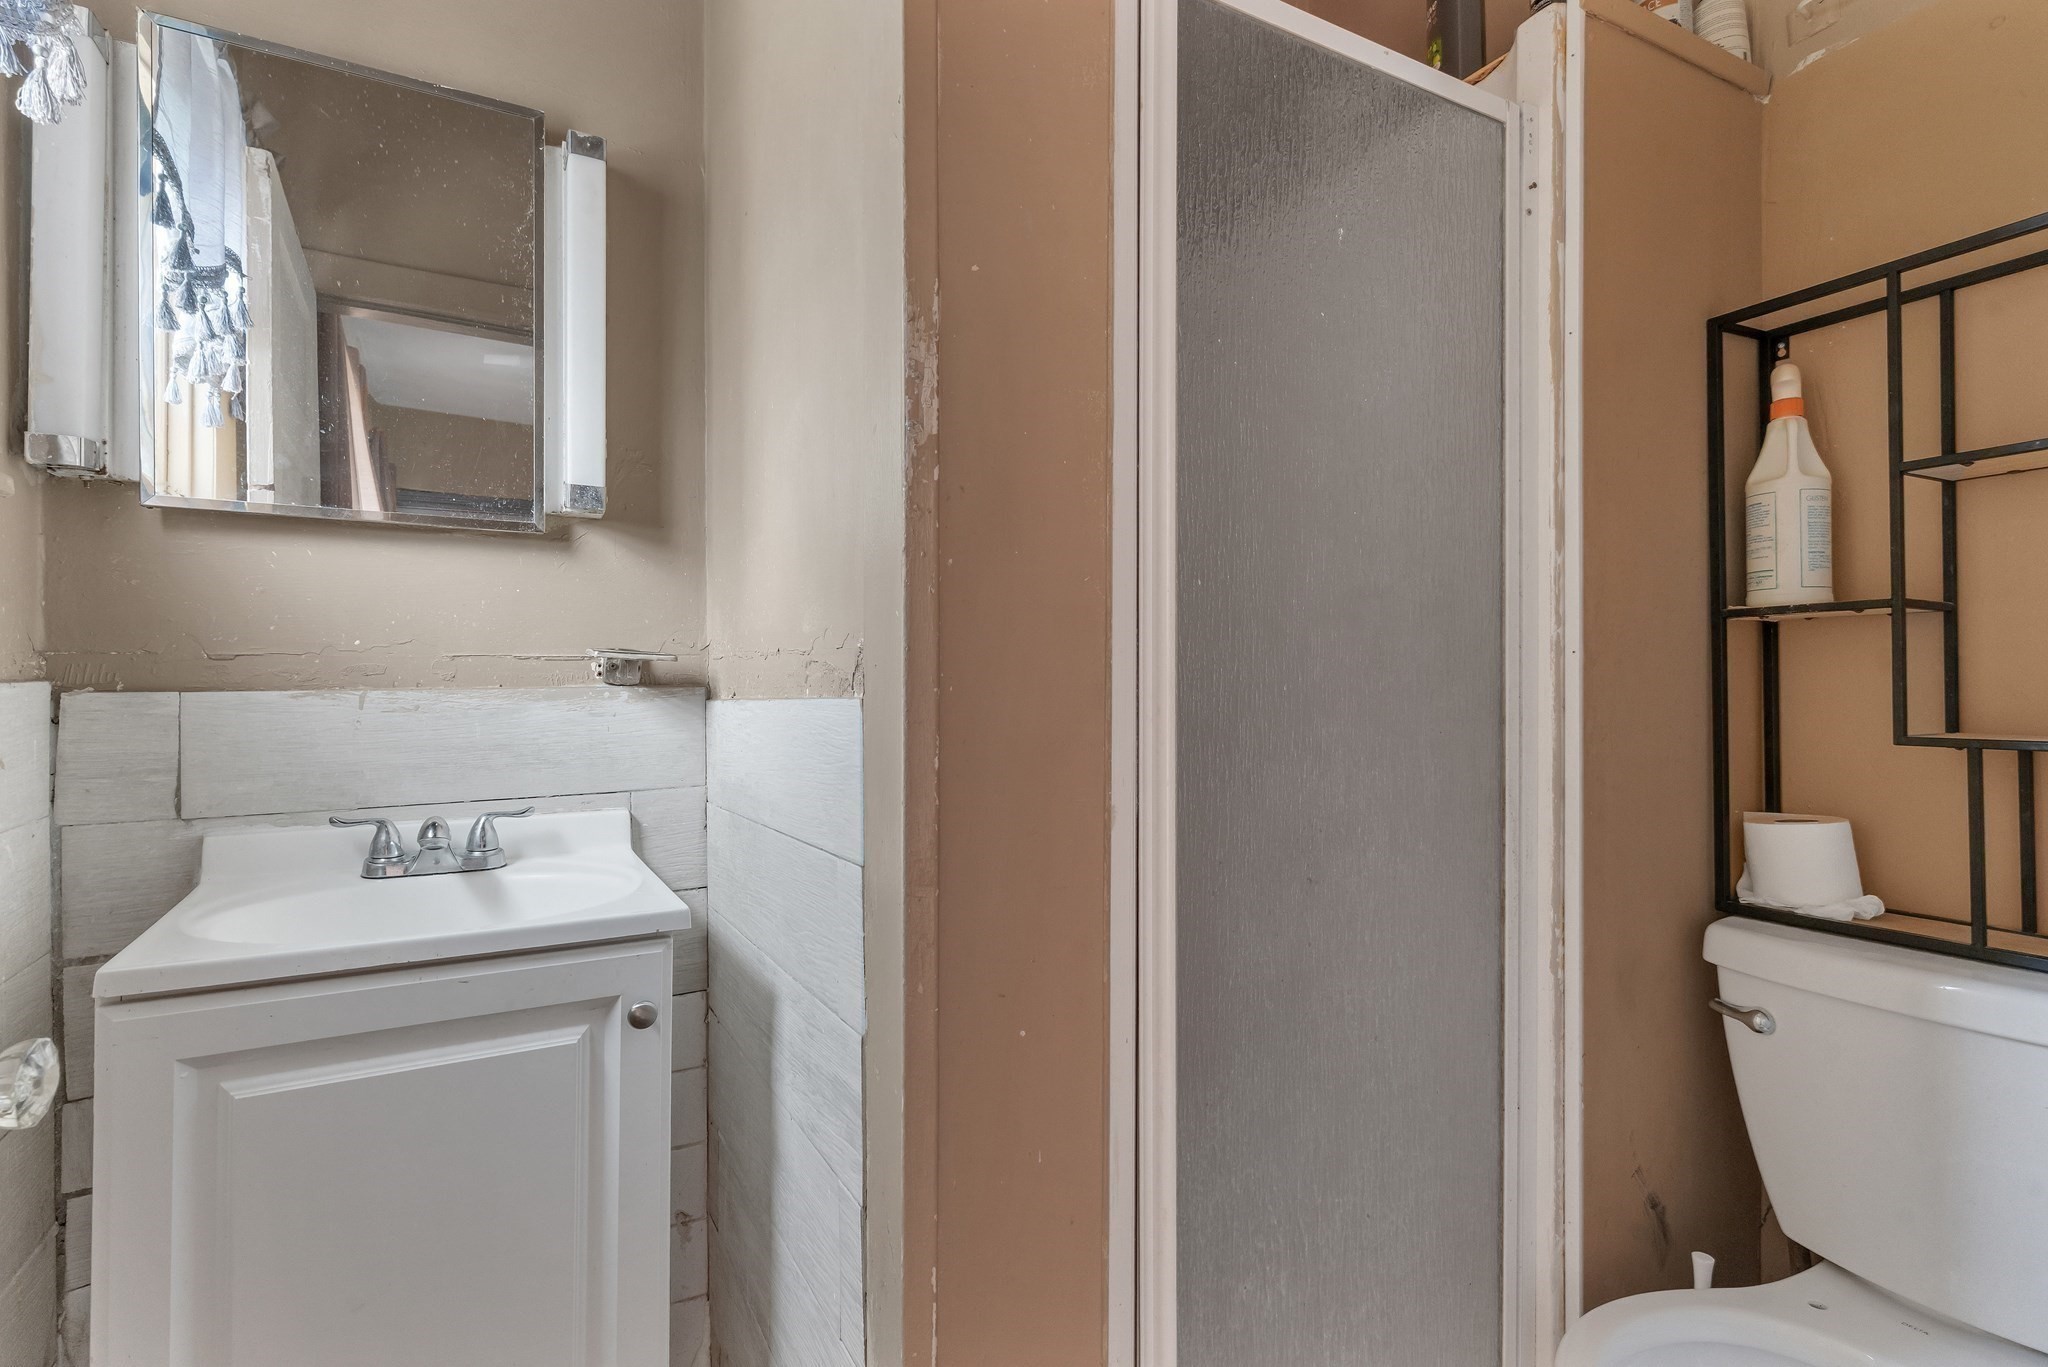
Bathroom with a white vanity, mirrored cabinet, frosted shower door, and toilet beneath black shelving.
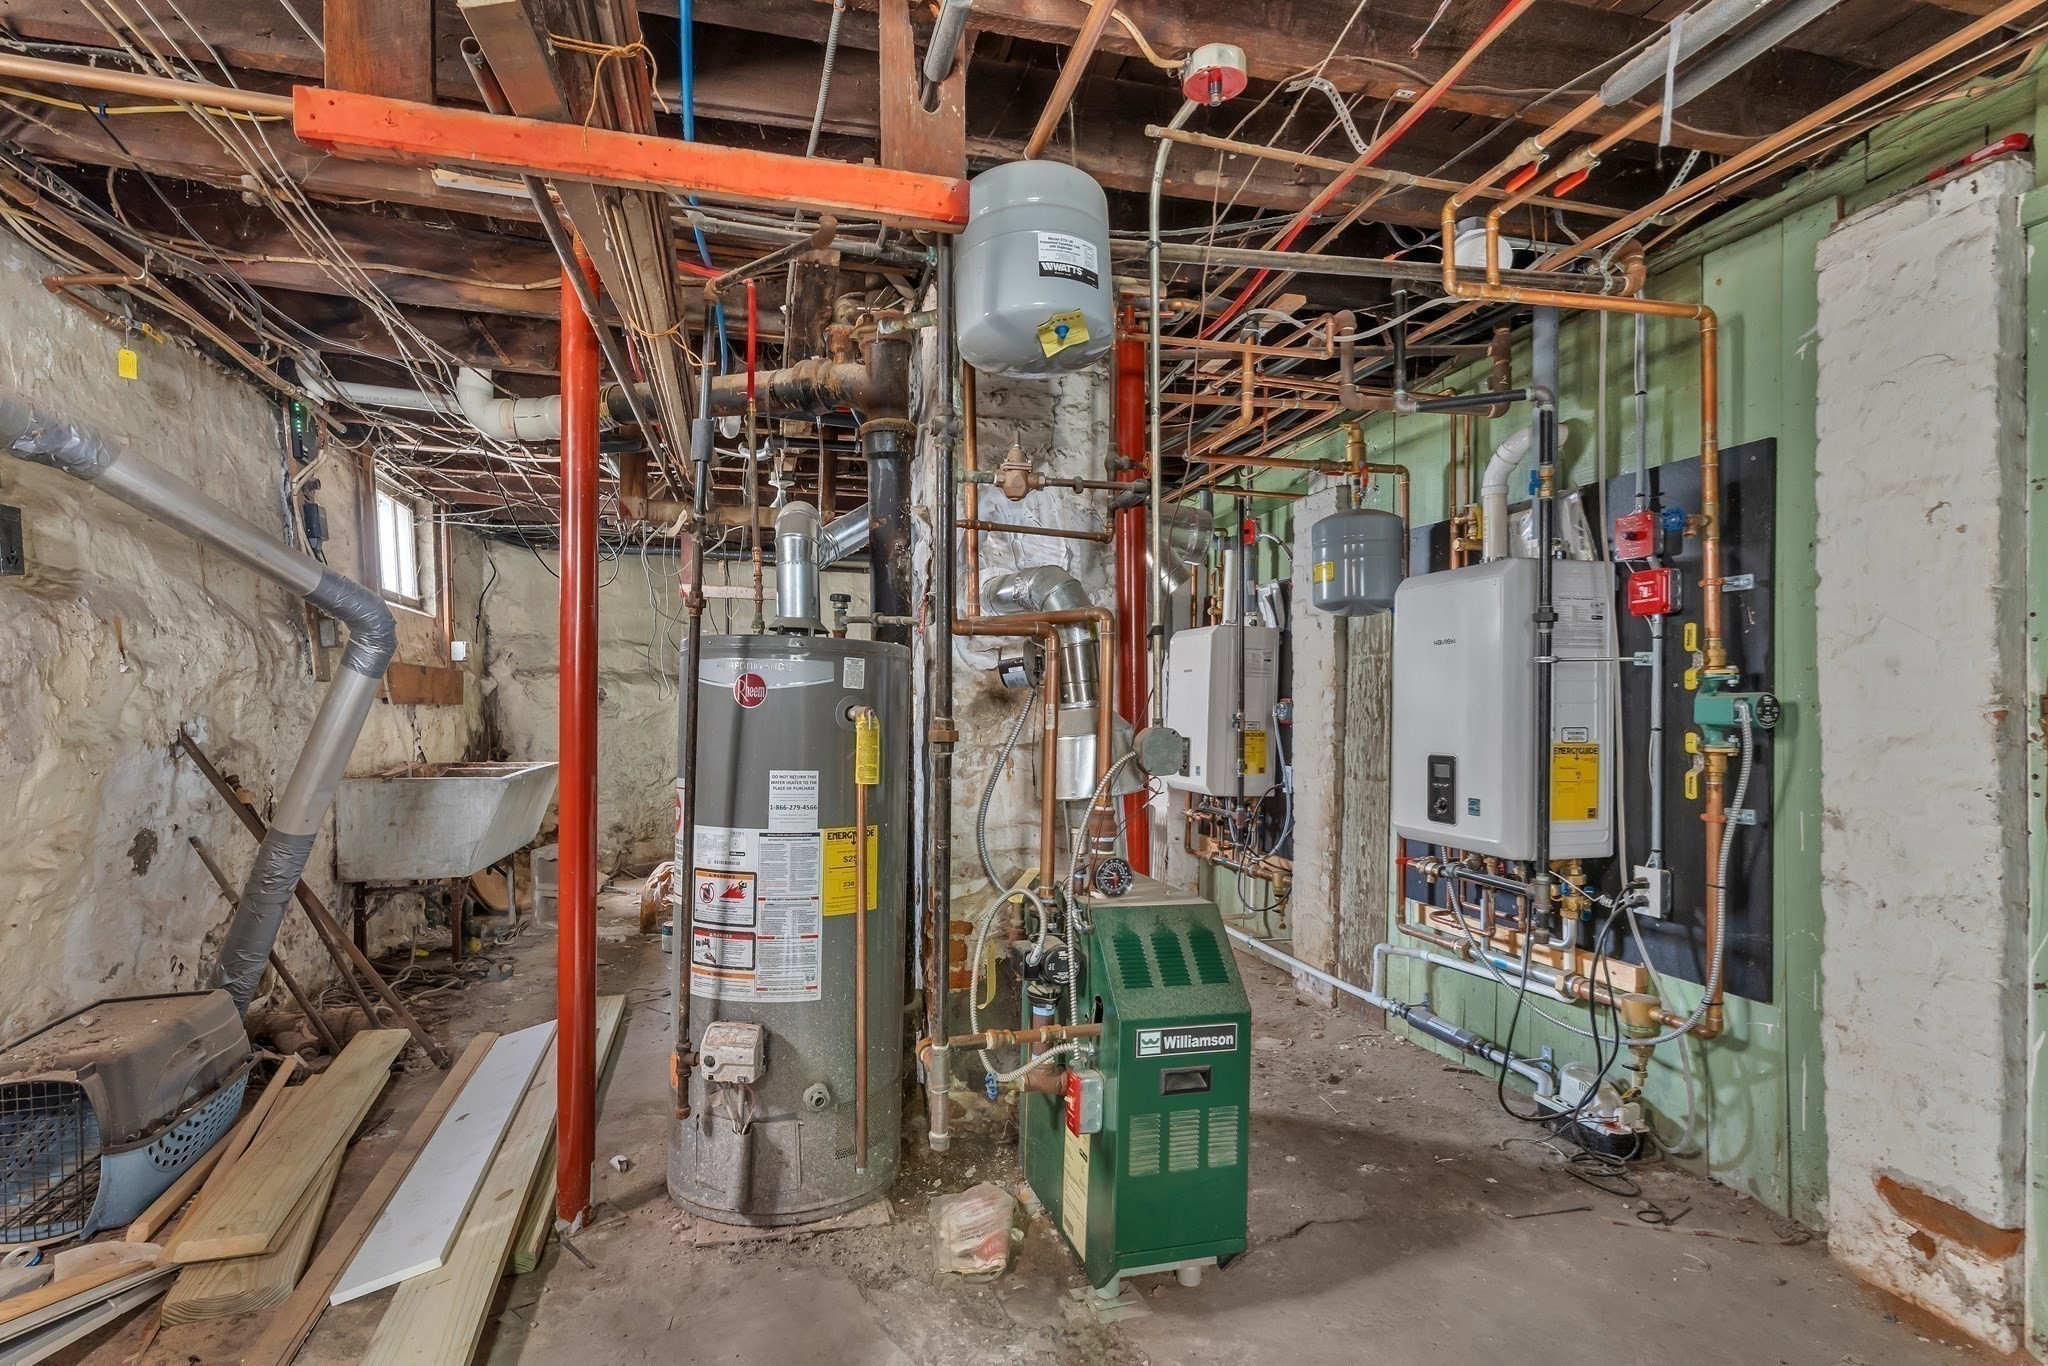
Basement mechanical room with boilers, a water heater, exposed pipes, and unfinished walls.
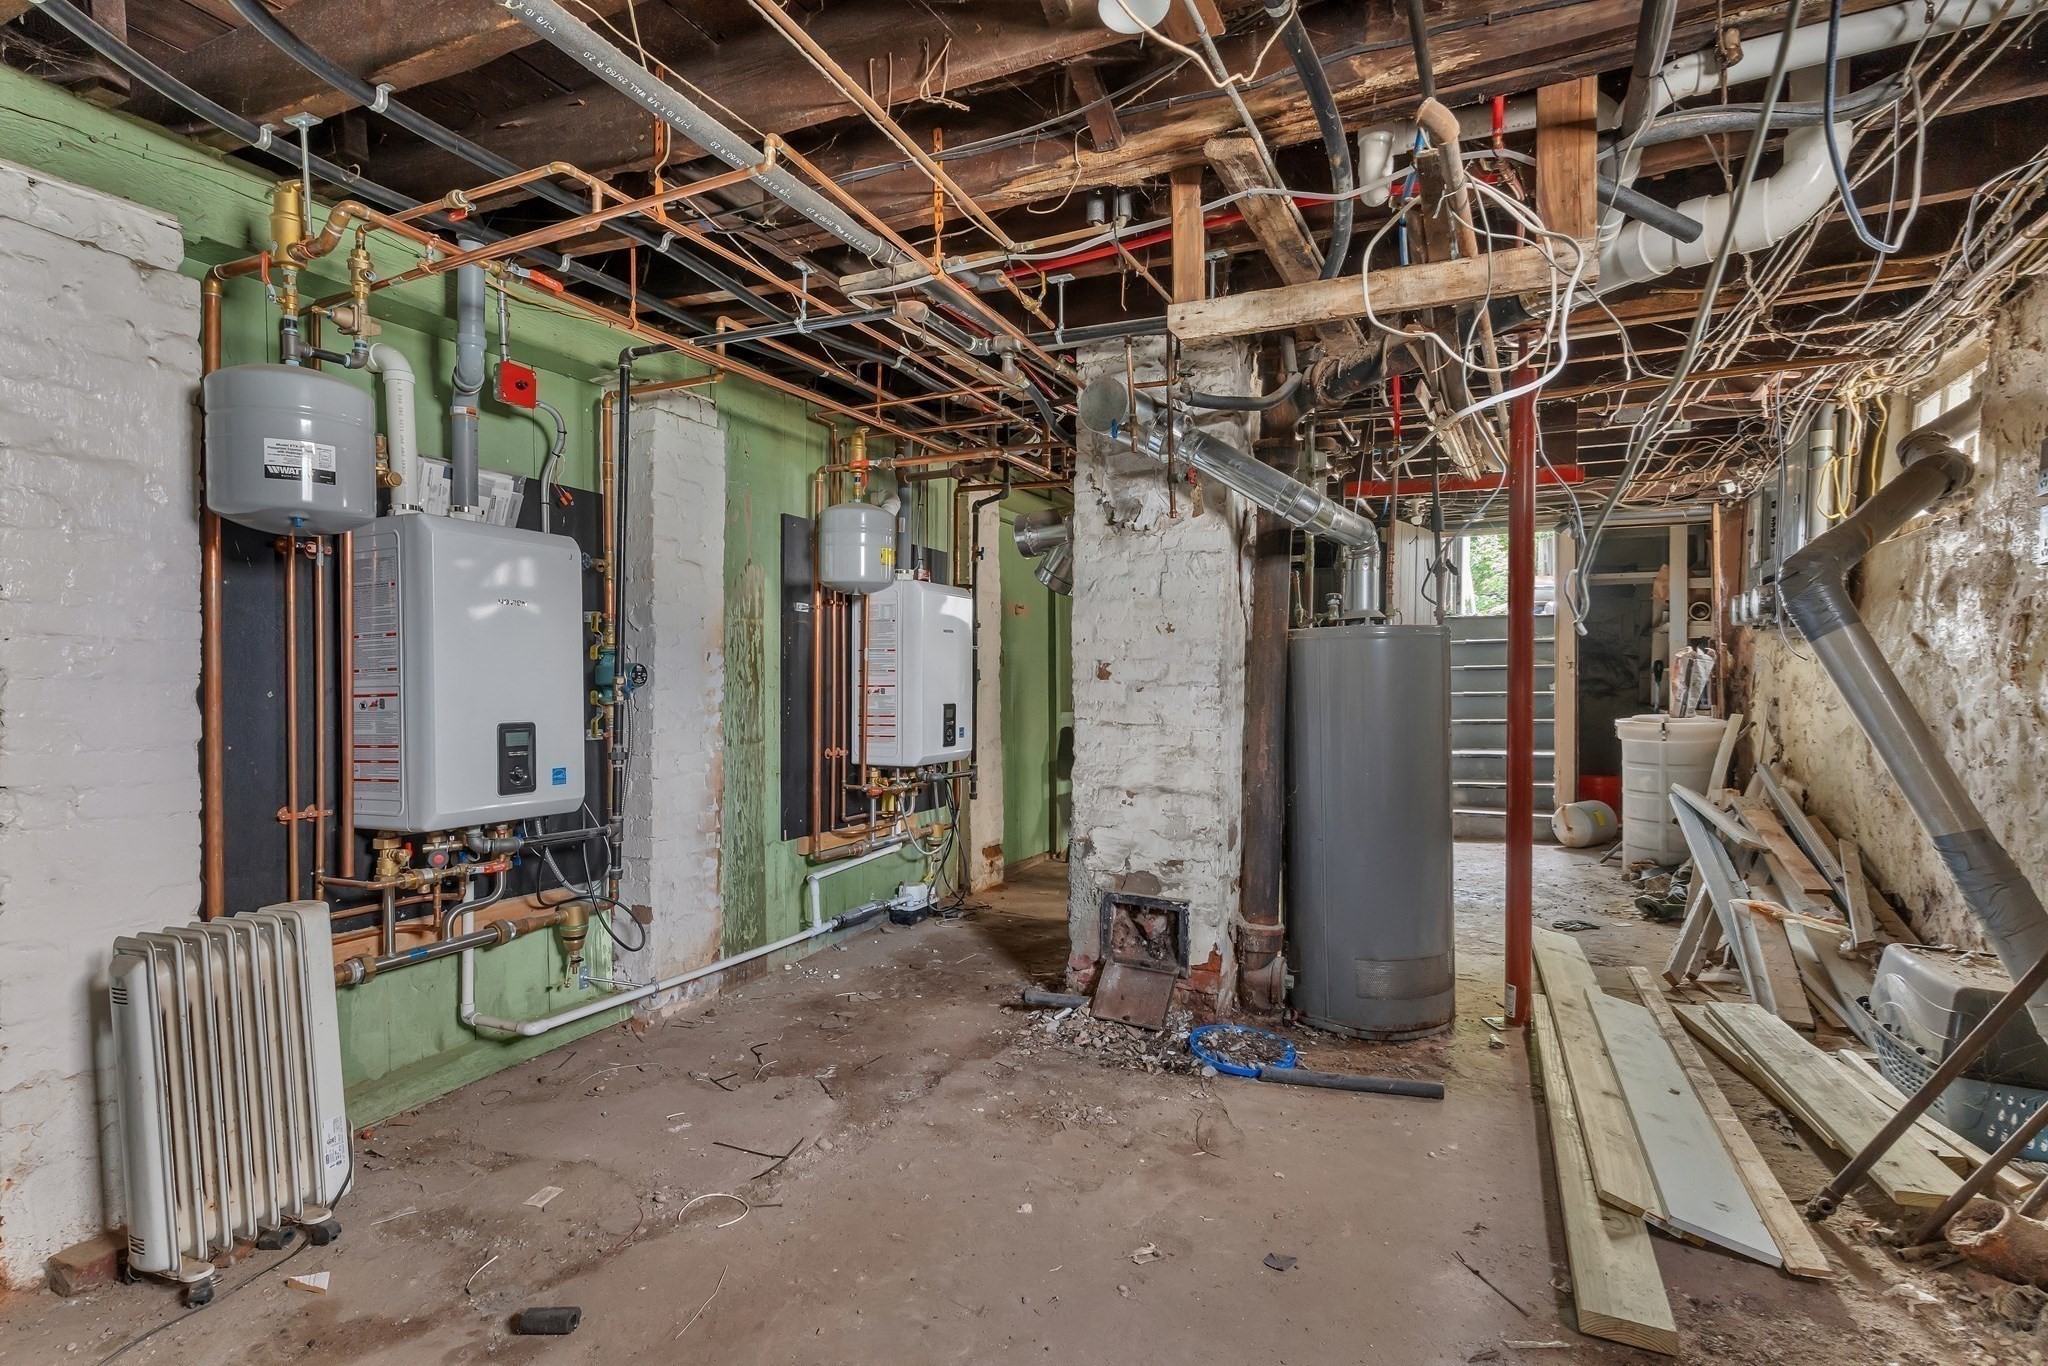
Unfinished basement mechanical room with heating units, exposed pipes, and construction materials.
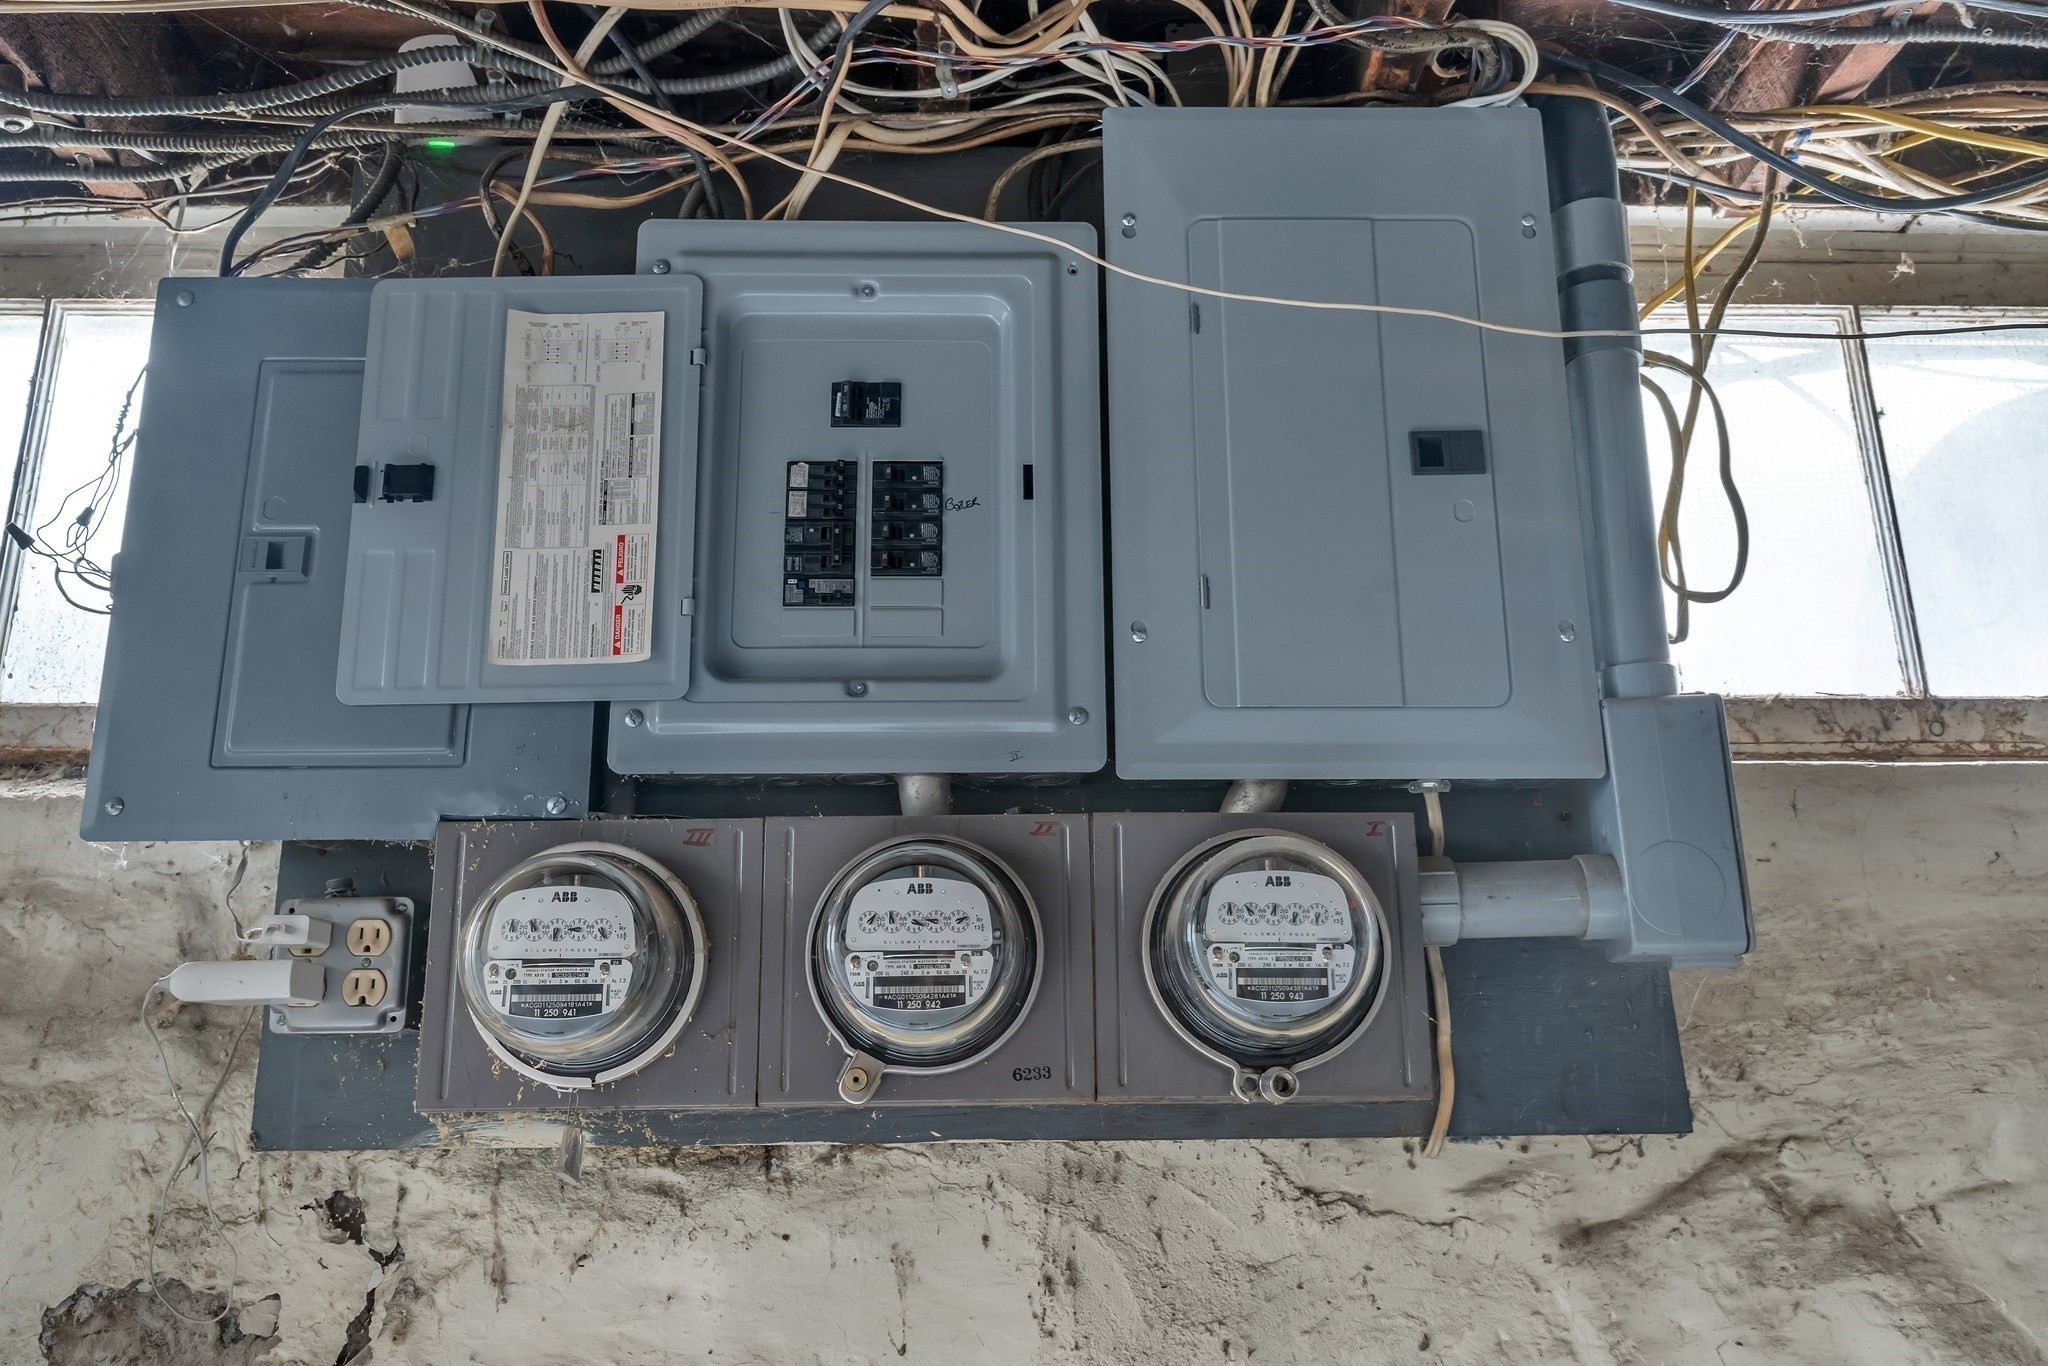
Basement electrical panels and three electric meters beneath exposed wiring.
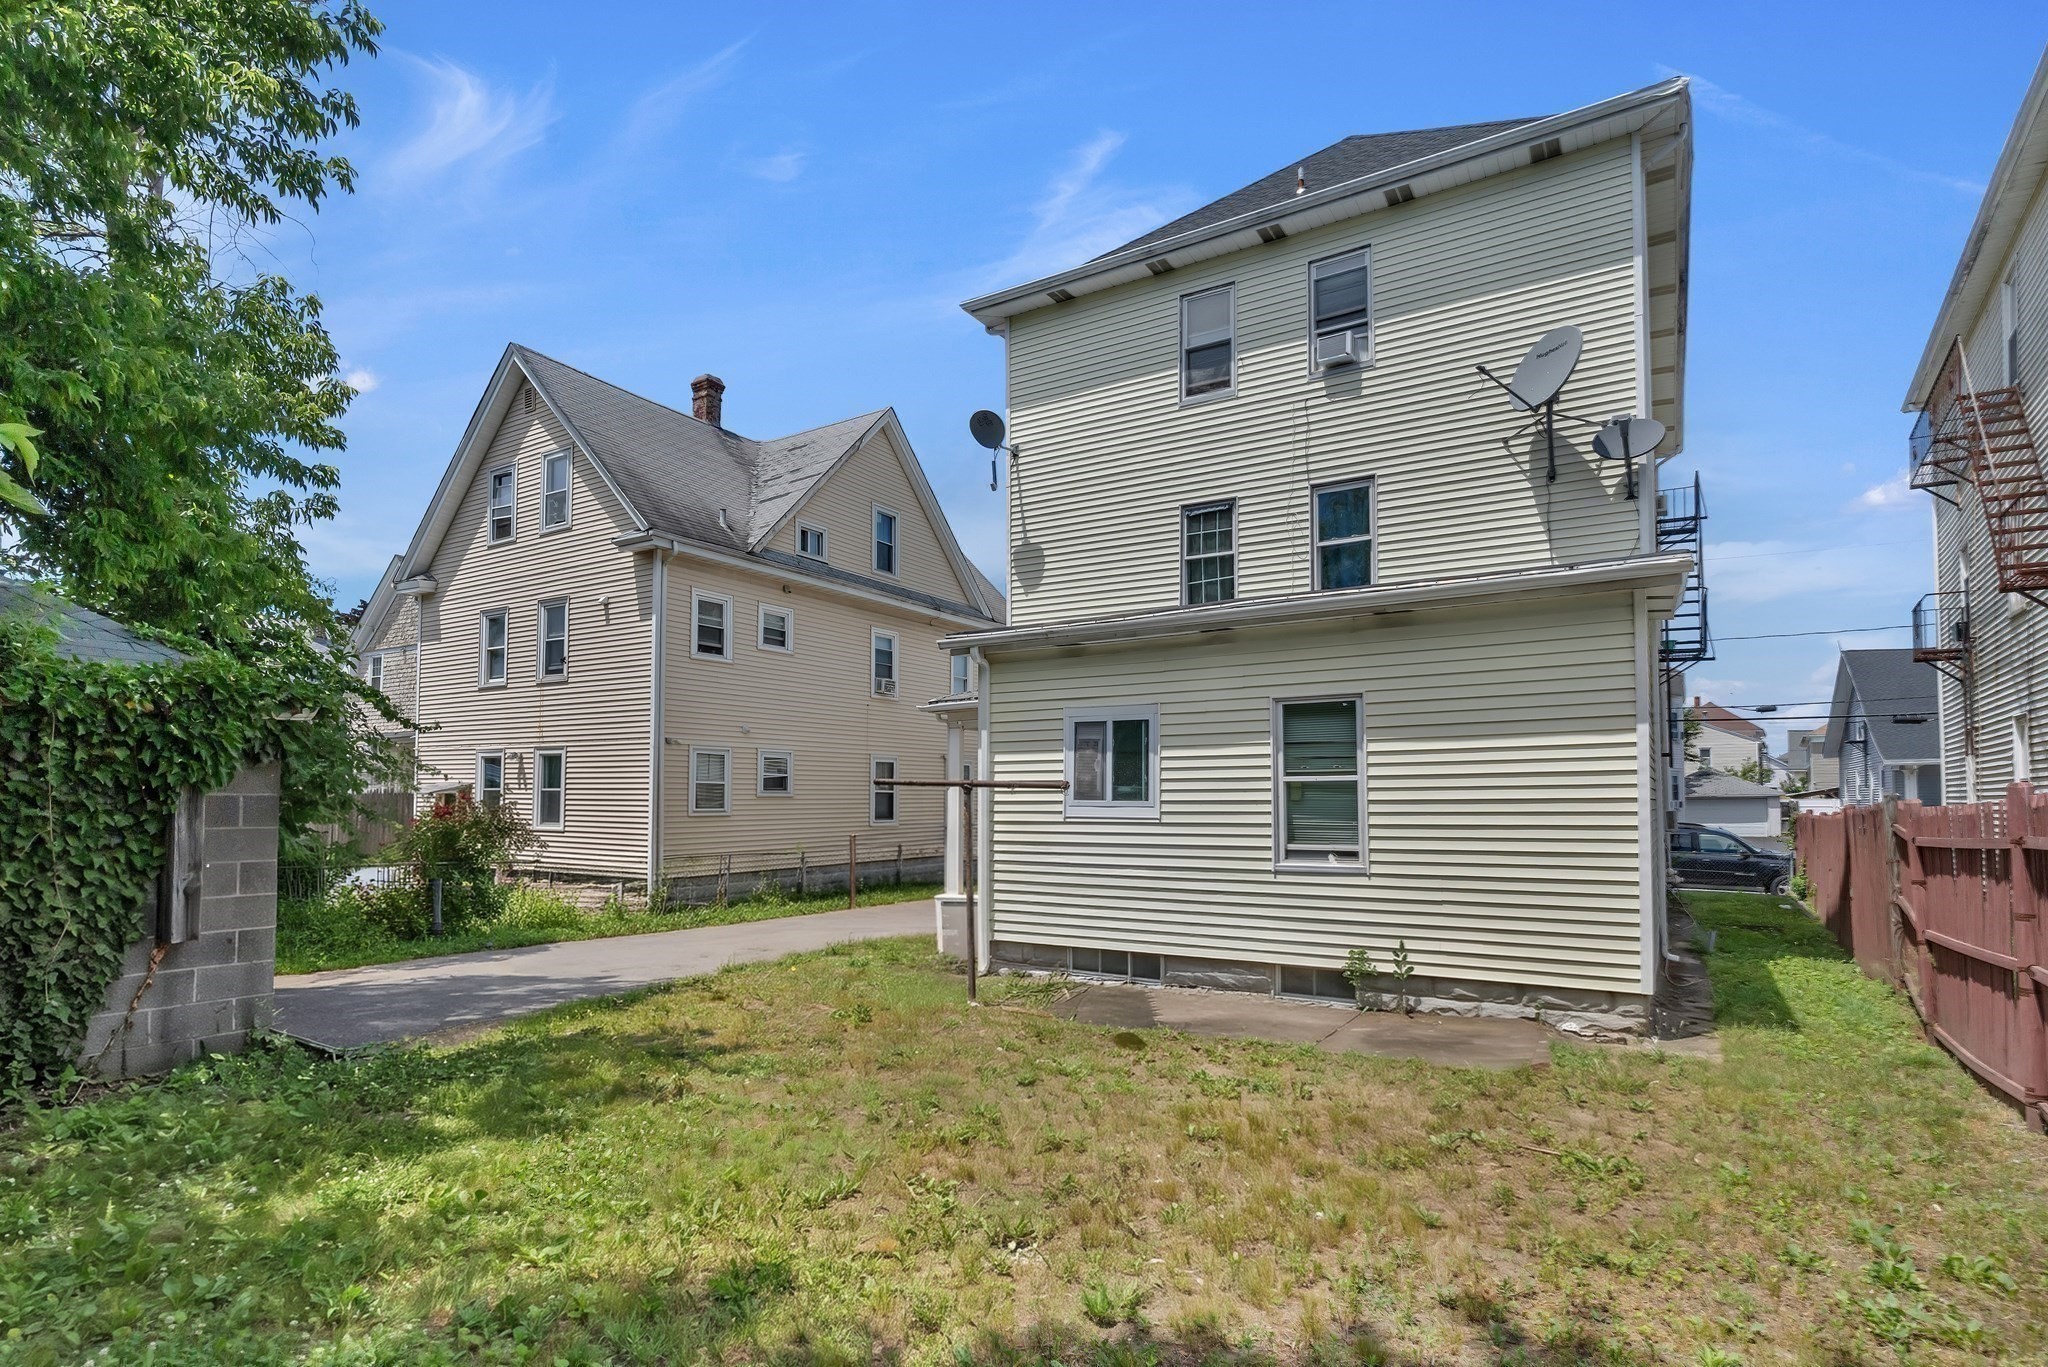
Rear exterior of a three-story house with vinyl siding, satellite dishes, and a small grassy yard.
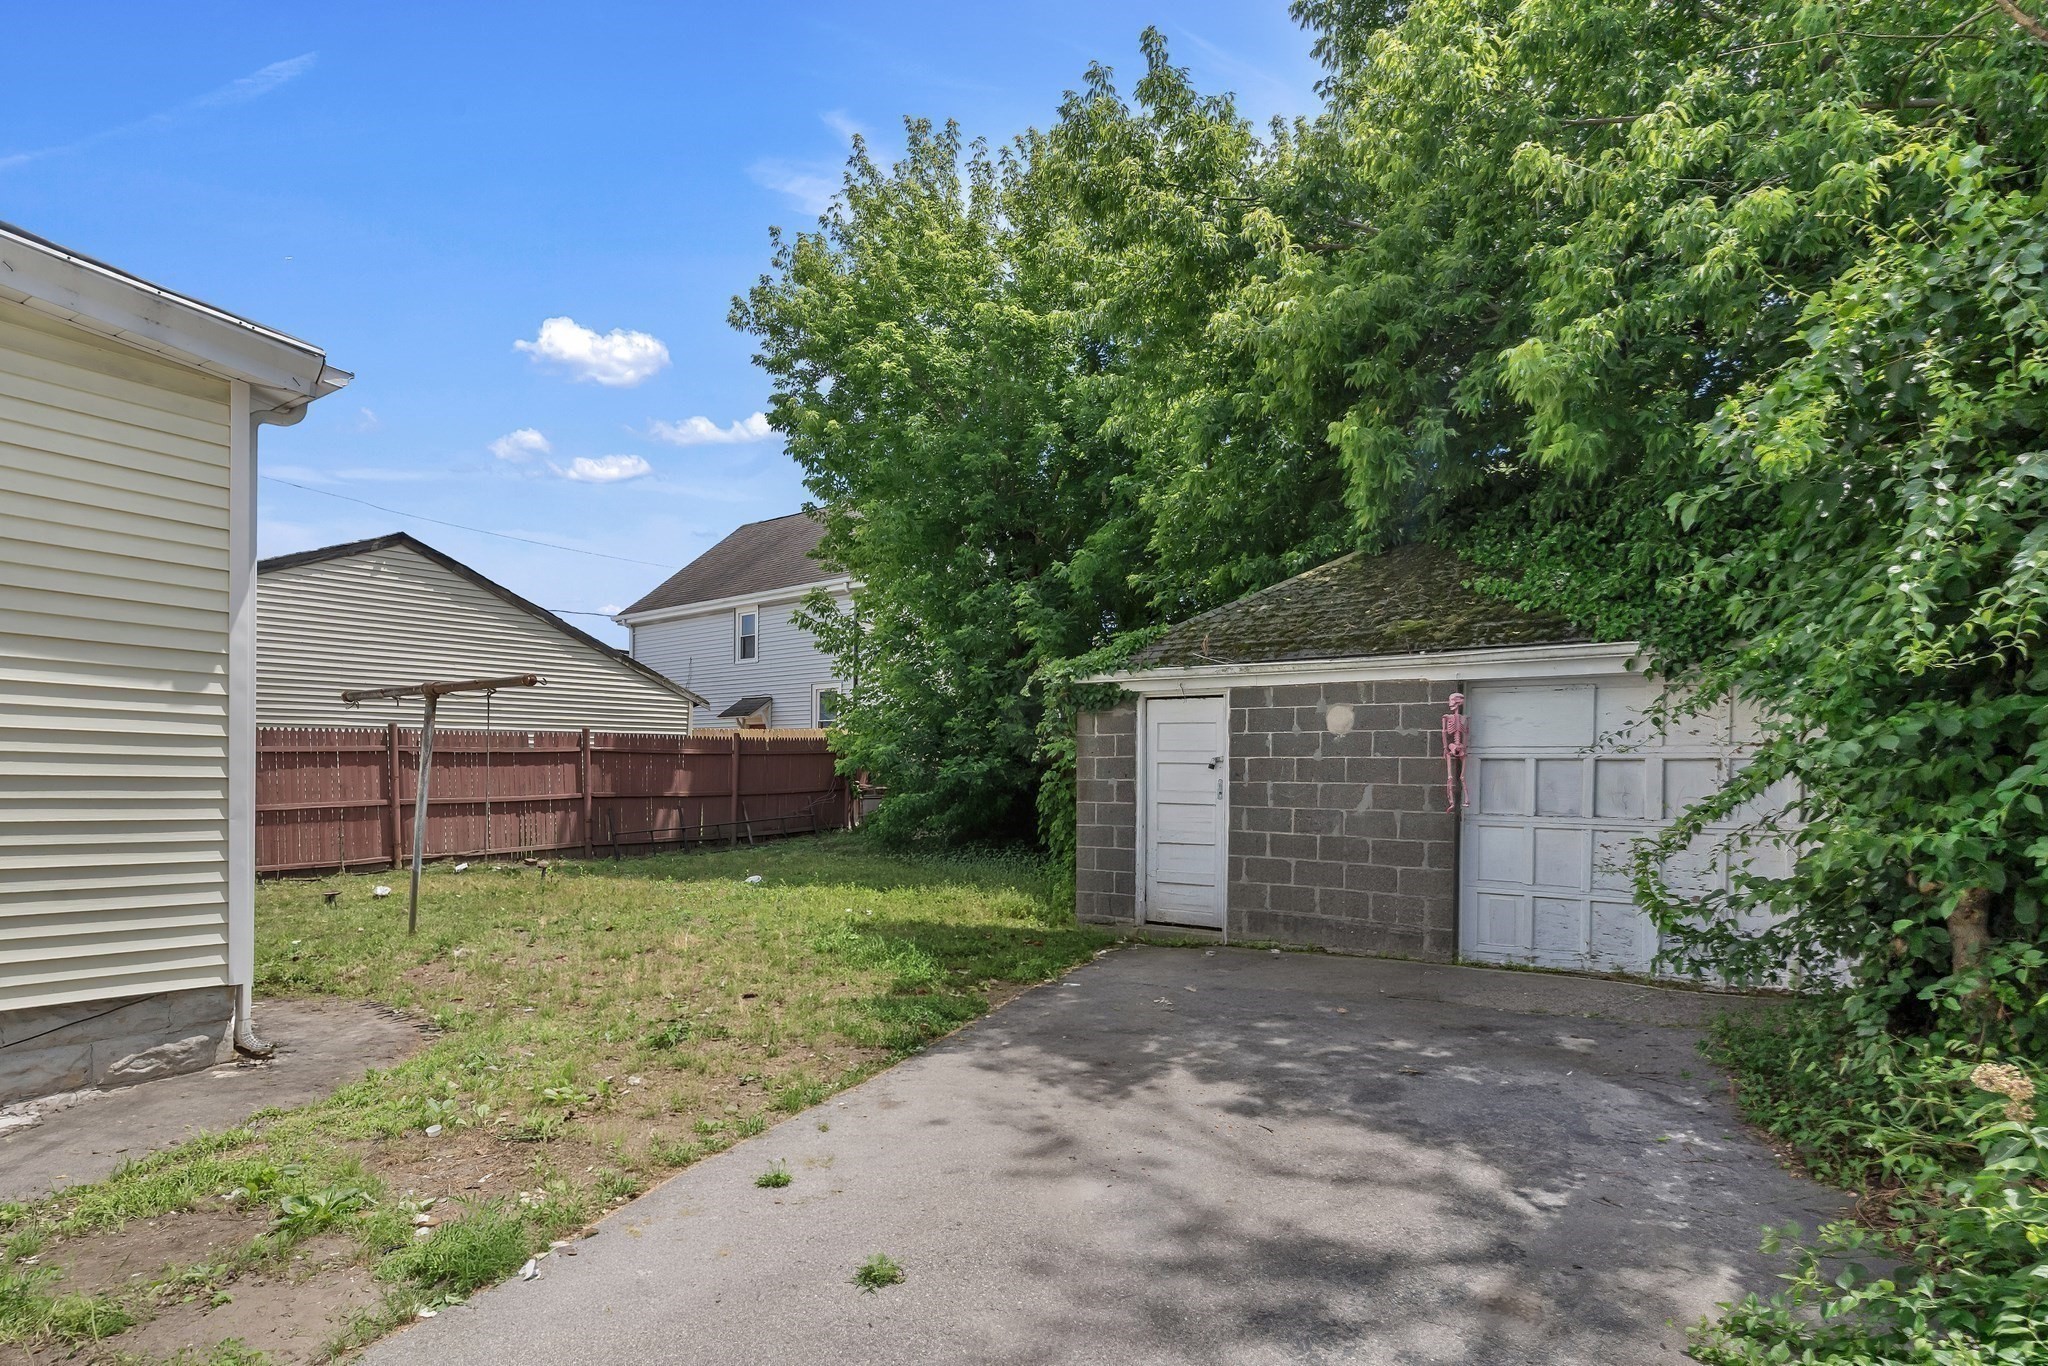
Backyard driveway beside a block garage, with a fenced lawn, clothesline, and mature trees.
SEE ALL PHOTOS
Three-story beige multifamily home with covered balconies and bay windows behind a chain-link fence.
Three-story light-colored multi-unit house with stacked porches and a chain-link fence.
Three-story multifamily building with stacked balconies and a chain-link fence along the street.
Kitchen with wood-trimmed white cabinets, patterned tile backsplash, and a black range.
Kitchen with wood-trimmed white cabinets, a black stove, and a sink beneath curtained windows.
Dining room with a blue-covered table, wooden chairs, and a storage shelf.
Dining room with a wooden table, blue curtains, and parquet flooring.
Crowded bedroom with a white loft bunk bed, pink lighted vanity, and belongings throughout.
Bathroom with white vanity, toilet, marble-patterned shower surround, and a postal-print shower curtain.
Bedroom with blue bedding, a wooden dresser, and glass cabinets displaying collectibles.
Bedroom with a bed beneath a curtained window, red armchair, rocking chair, and clothes rack.
Bedroom with a black cat on a rumpled bed and a portable air conditioner.
Bedroom with an unmade bed, layered blankets, dark curtains, and hardwood floors.
Bedroom with an unmade bed, large television, wooden dressers and hardwood floors.
Crowded bedroom with blue bedding, wooden dressers, a television, and storage cabinets.
Cluttered bedroom with a bed, piles of clothing, storage cabinets, and a window with blinds.
Cluttered bedroom with an unmade bed, a paper shopping bag, and a refrigerator beside the doorway.
Narrow kitchen with wood cabinets, marble-look counters, a gas range, and a blue-curtained window.
Bathroom with a dark vanity, white sink and toilet, and bold floral shower curtain.
Bedroom with red walls, two beds, and belongings scattered around the room.
Living room with a gray sectional, blue accent wall, and a cat peeking over the sofa.
Cluttered bedroom with red curtains, a wooden bed, and a gray sofa beneath a white beamed ceiling.
Kitchen with a large stainless steel refrigerator, beige tile floors, and a window air conditioner.
Cluttered interior room with beige tile floors, a blue striped rug, dressers, and a bathroom doorway.
Carpeted exercise room with an exercise bike, floral curtains, and an open door.
Room with blue carpet, floral curtains, an exercise bike, and a wooden chair.
Entry vestibule with a worn paneled door, taped storm-door frame, and mop.
Narrow kitchen with wooden cabinets, a gas range, and a window at the far end.
Kitchen with a double-basin sink, gas range, and wood cabinets beneath a worn paneled wall.
Kitchen with gray tile floors, a white refrigerator, peach curtains, and a chair beside the windows.
Kitchen area with a white refrigerator, dark shelving, and a chair beside a sunlit window.
Furnished room with a wall-mounted television above a cabinet, gray tiled floor, and orange curtains.
Dining room with vivid blue walls, a cluttered white-clothed table, and a window with blinds.
Dining room with vivid blue walls and a large table covered with household items.
Bedroom with leaf-patterned bedding, a dark wardrobe, and an ironing board beside the window.
Bedroom with a leaf-patterned bedspread, black headboard, and ironing board beside the bed.
Bathroom with a white vanity, mirrored cabinet, frosted shower door, and toilet beneath black shelving.
Basement mechanical room with boilers, a water heater, exposed pipes, and unfinished walls.
Unfinished basement mechanical room with heating units, exposed pipes, and construction materials.
Basement electrical panels and three electric meters beneath exposed wiring.
Rear exterior of a three-story house with vinyl siding, satellite dishes, and a small grassy yard.
Backyard driveway beside a block garage, with a fenced lawn, clothesline, and mature trees.
Pending

95 John St

95 John St, Pawtucket, RI 02861

$699,900
Excellent investment opportunity or owner-occupied 3-family property! This well-maintained multi-family offers spacious units with large living areas, eat-in kitchens, generously sized bedrooms, and abundant natural light. Separate utilities provide added convenience, while the large backyard, detached garage, and off-street parking offer valuable outdoor space and functionality for tenants or owners alike. Conveniently located just minutes from downtown Pawtucket, the MBTA Commuter Rail Station, Slater Park, the Blackstone River Greenway, shopping, restaurants, schools, and major highways including I-95, making commuting to Providence or Boston easy. Whether you're looking to expand your investment portfolio or offset your mortgage with rental income, this property offers outstanding potential in a convenient location.

9
beds

3
baths

3,366 Sq.Ft. LIVING AREA

5,000 Sq.Ft. lot

Alex Rocher

Alex Rocher

Features & Amenities

Interior

  • total bedrooms9
  • Total bathrooms3
  • full bathrooms3

Area & Lot

  • Status Pending
  • Living Area3,366 Sq.Ft.
  • Total Area3,366 Sq.Ft.
  • Lot Area5,000 Sq.Ft.
  • MLS® ID73552357
  • TypeMulti-Family
  • YEAR BUILT1900
  • NeighborhoodPawtucket

Exterior

  • STORIES3
  • Garage Space1.0
  • water SourcePublic
  • parkingPaved Drive
  • sewerPublic Sewer
  • SubstructureBlock

Financial

  • Sales Price$699,900
  • Real Estate Tax $6,252/yr
  • Zoning RM
Three-story light-colored multi-unit house with stacked porches and a chain-link fence.

Schedule a Showing

We would love to show you our beautiful property. Please select your preferred date and time below. An agent will be in touch shortly to confirm your appointment.

Schedule a Showing

We would love to show you our beautiful property. Please select your preferred date and time below. An agent will be in touch shortly to confirm your appointment.

Thank you for your interest in 95 John St, Pawtucket, RI 02861. We are reviewing your request and will be in touch shortly!

Mortgage Calculator

Estimate your monthly mortgage payment, including the principal and interest, property taxes, and HOA. Adjust the values to generate a more accurate rate.

All estimates are provided for informational purposes only. Actual amounts may vary.
$0,000 Your Payment 20 15 65
$0,000 Your Payment

Pawtucket

Explore

Guiding You Home Every Step

Whether you're buying your first home or expanding your investment portfolio, a dedicated agent is here to make the journey smooth and rewarding. With a focus on building relationships, utilizing cutting-edge tools, and crafting smart strategies, you won’t just reach your goals—you’ll surpass them.

Follow Me on Instagram