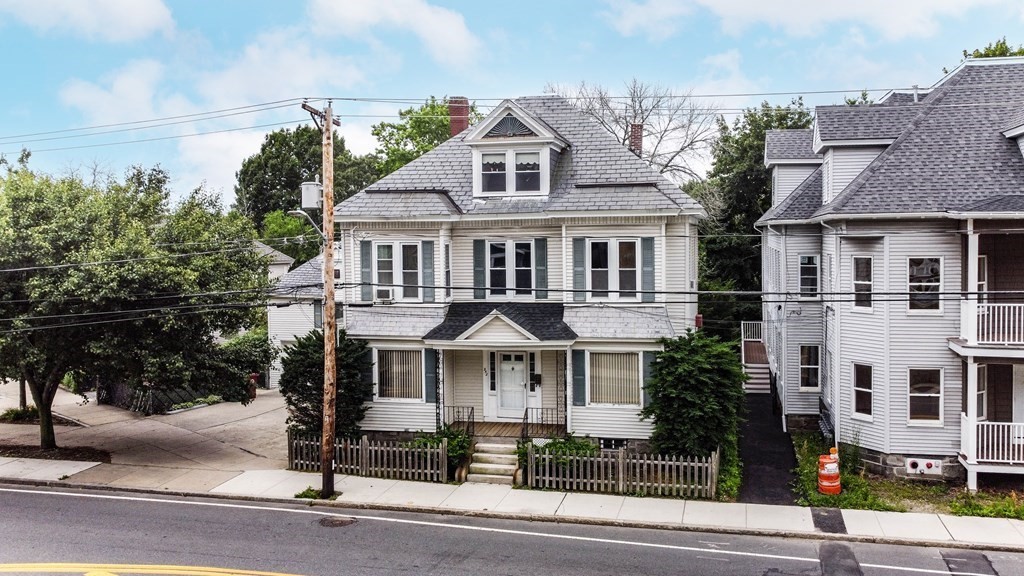
White two-story house with a gray shingle roof, front porch, and small fenced garden.
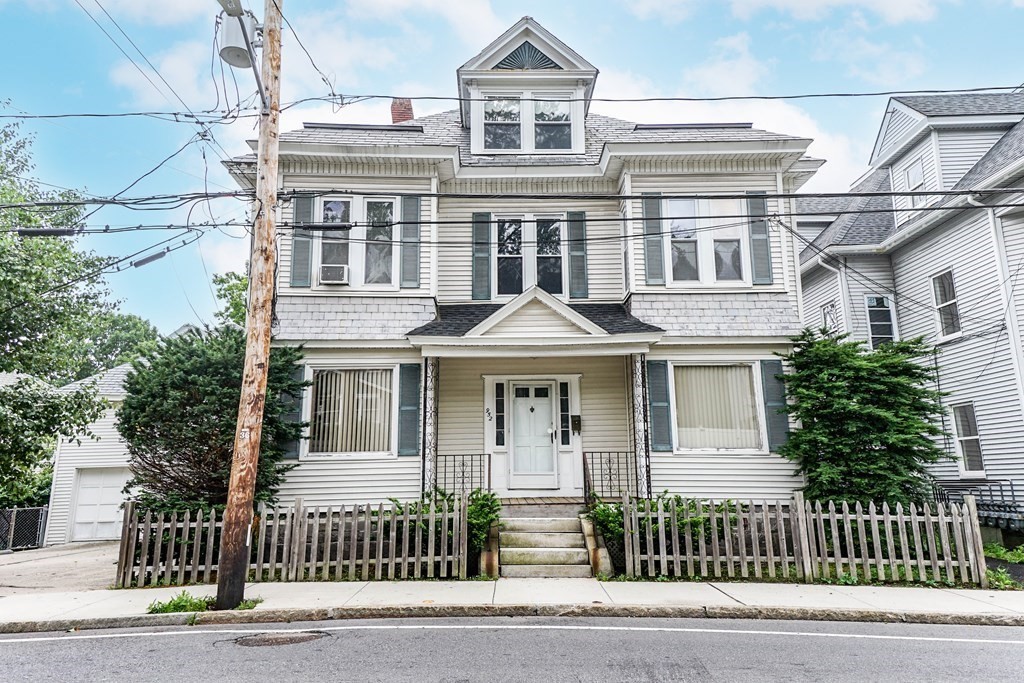
Multi-story light-sided house with a central entrance, dormer windows, and a low picket fence.
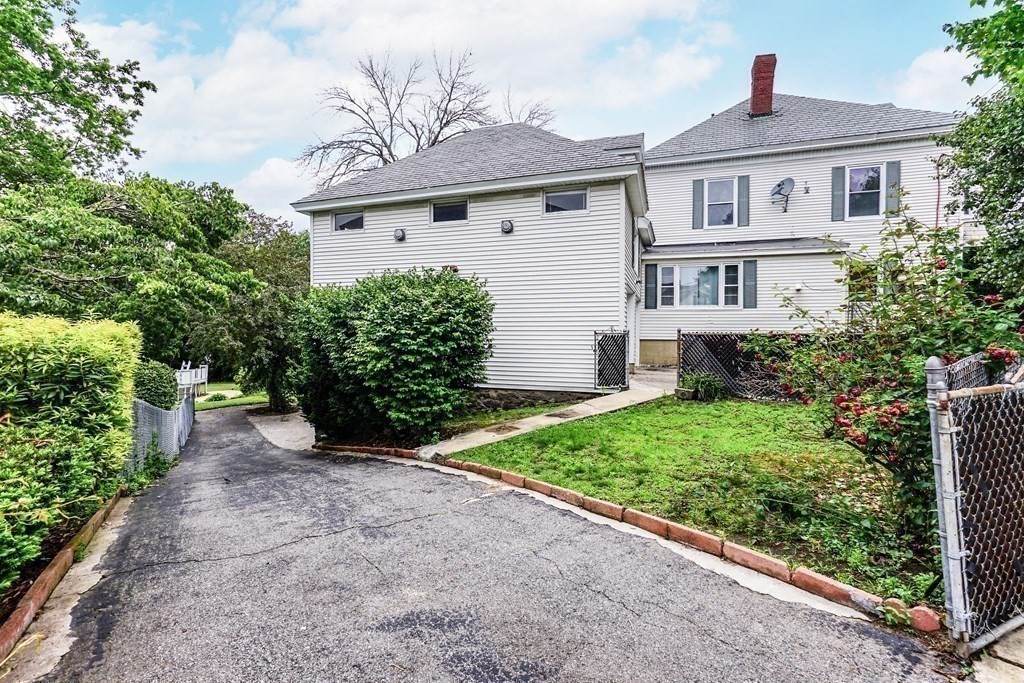
White two-story house beside a paved driveway, with a fenced lawn, shrubs, and a brick chimney.
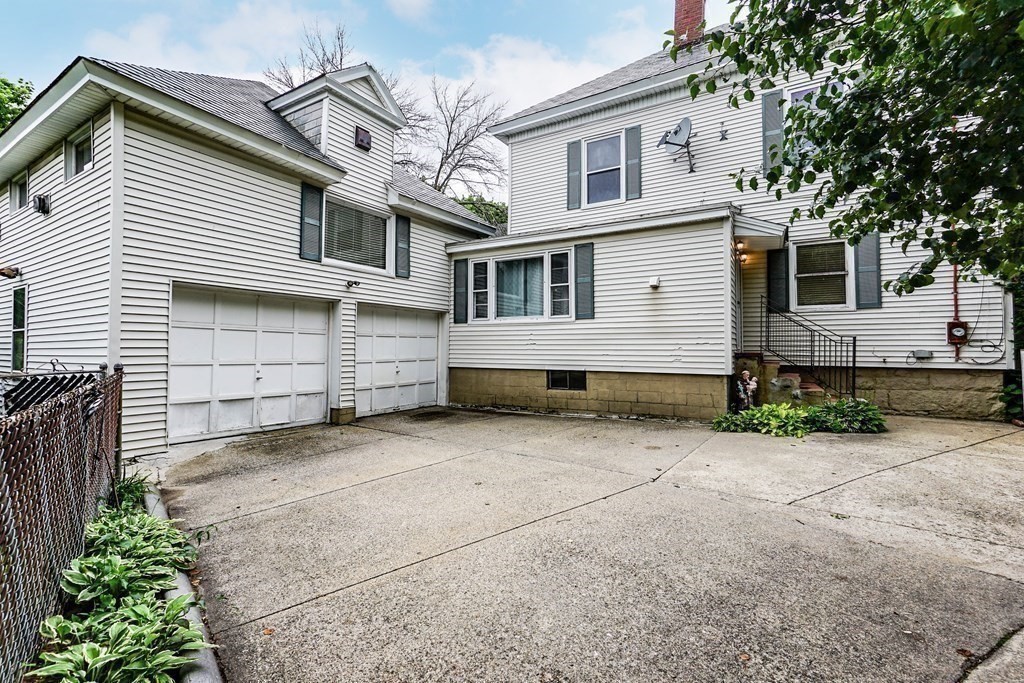
White two-story house with two garage doors and a broad concrete driveway.
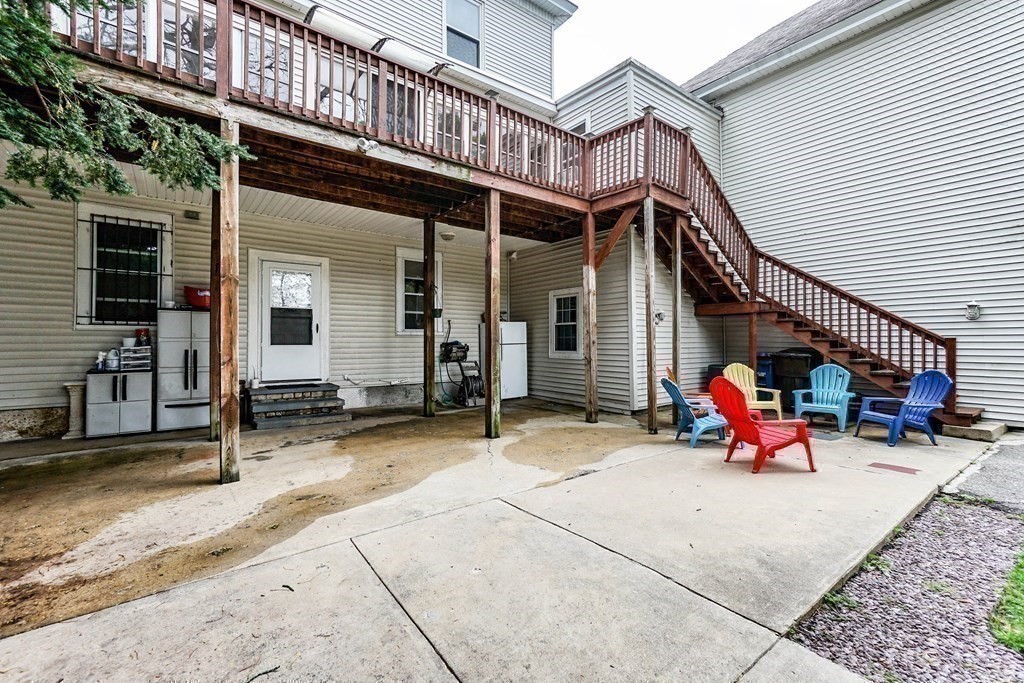
Concrete patio beneath a raised wooden deck, with stairs and colorful outdoor chairs.
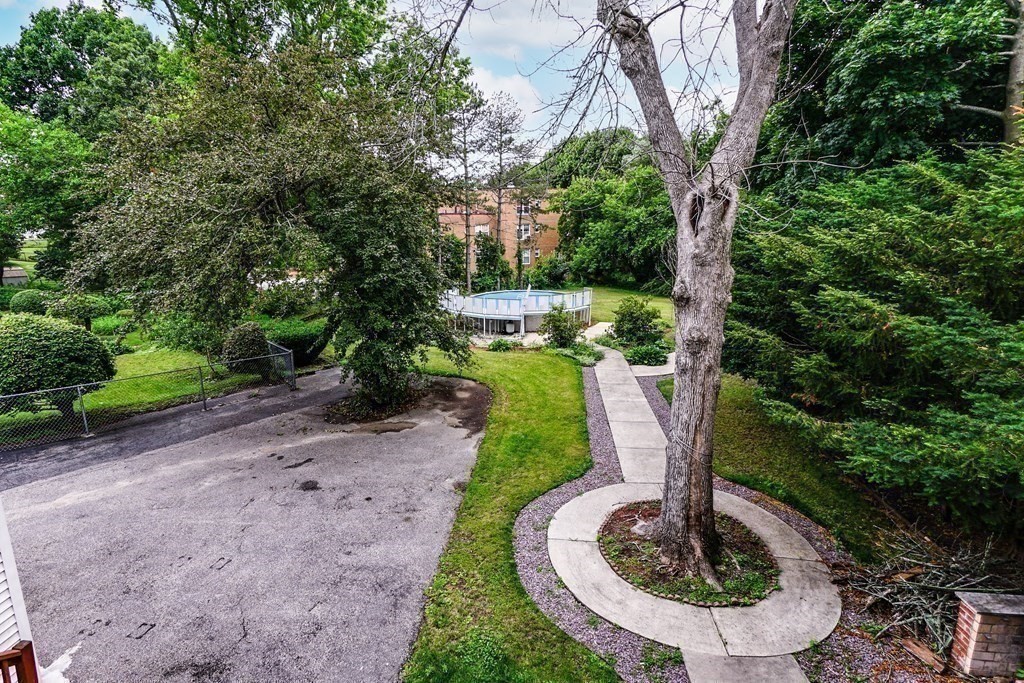
Landscaped backyard with a small above-ground pool and curved walkway around a mature tree.
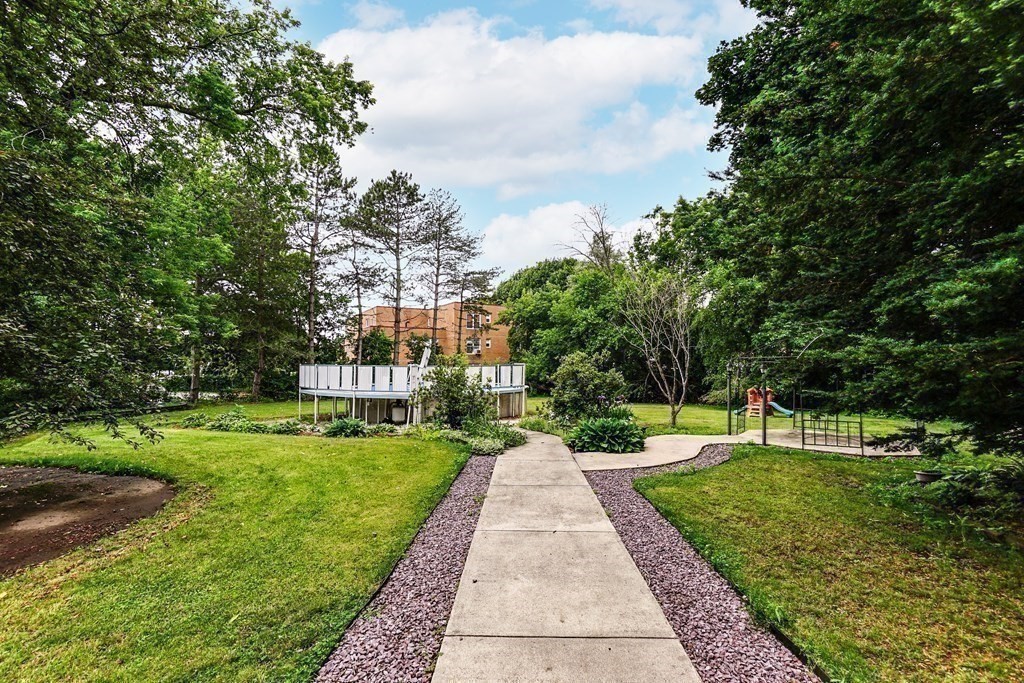
Landscaped grounds with a concrete walkway, raised deck, and small playground among mature trees.
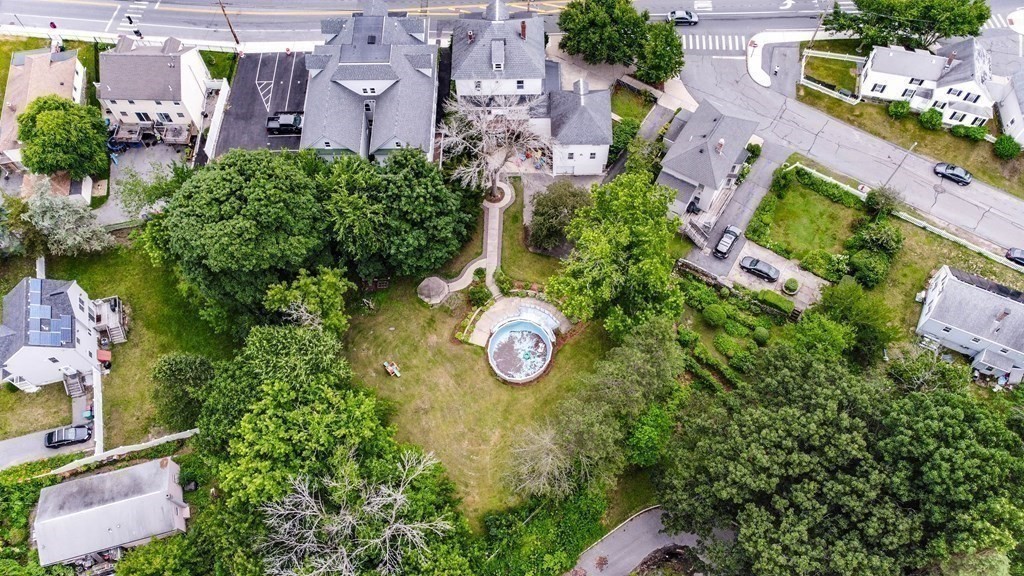
Aerial view of a tree-lined residential yard with a circular pool and neighboring homes.
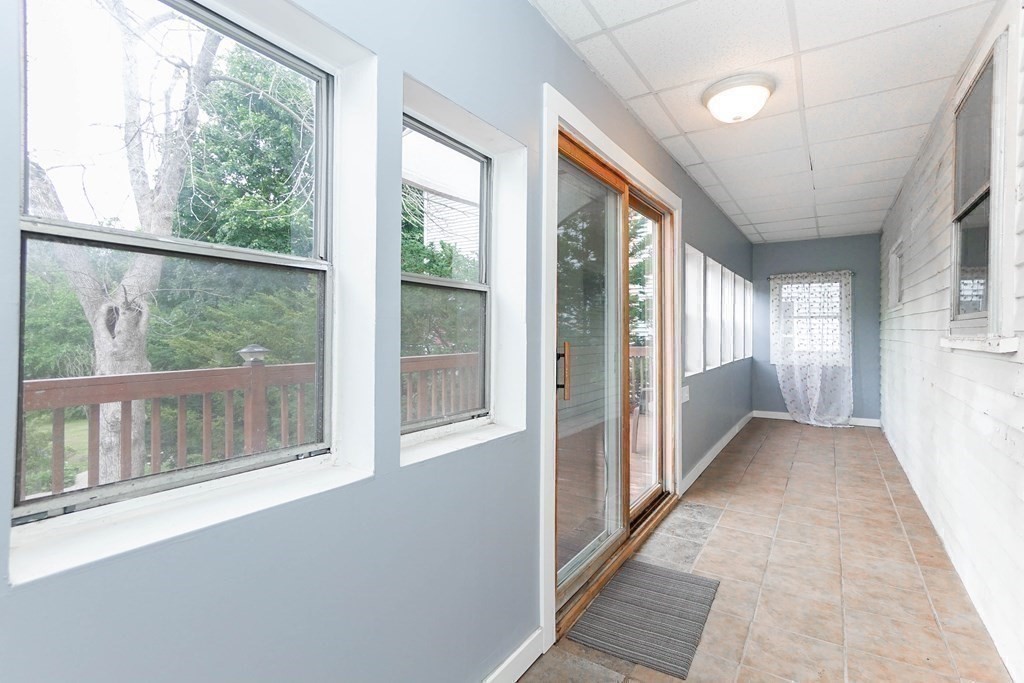
Enclosed porch with large windows, a sliding glass door, and tiled flooring.
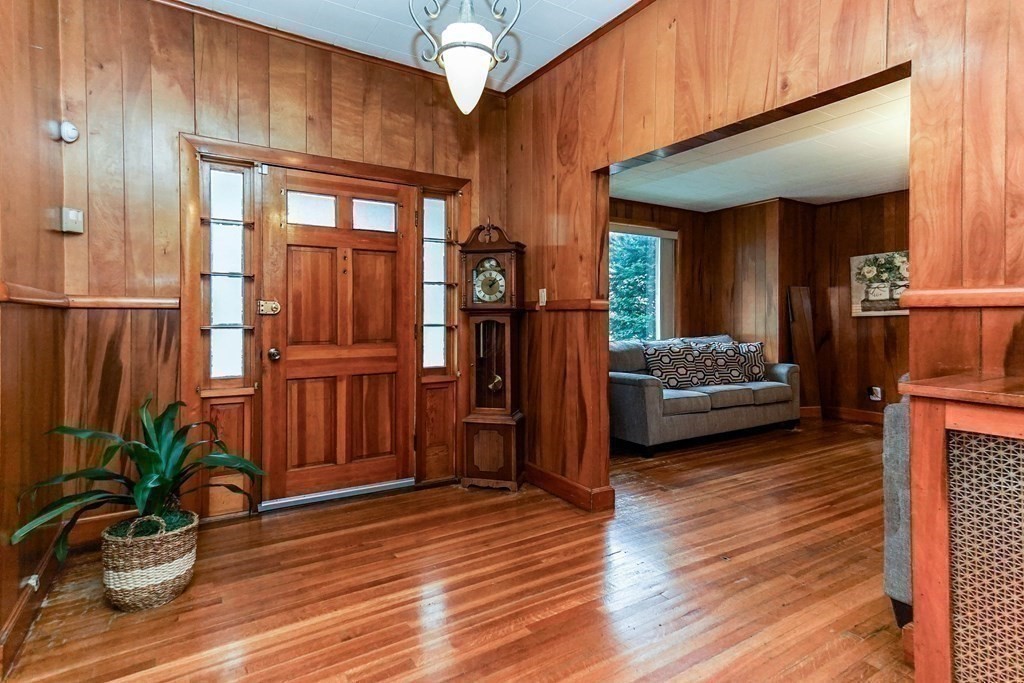
Wood-paneled entryway with a front door, grandfather clock, hardwood floors, and an adjoining sitting room.
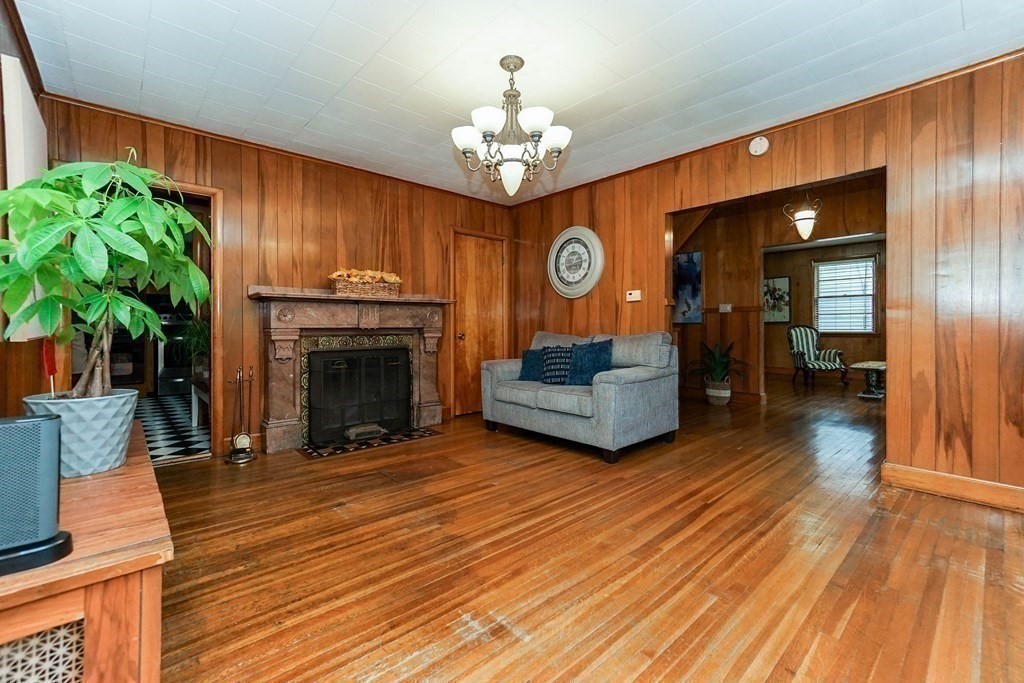
Wood-paneled living room with a carved fireplace, gray sofa, and polished hardwood floors.
Living room with wood-paneled walls, hardwood floors, gray sofas, and a chandelier.
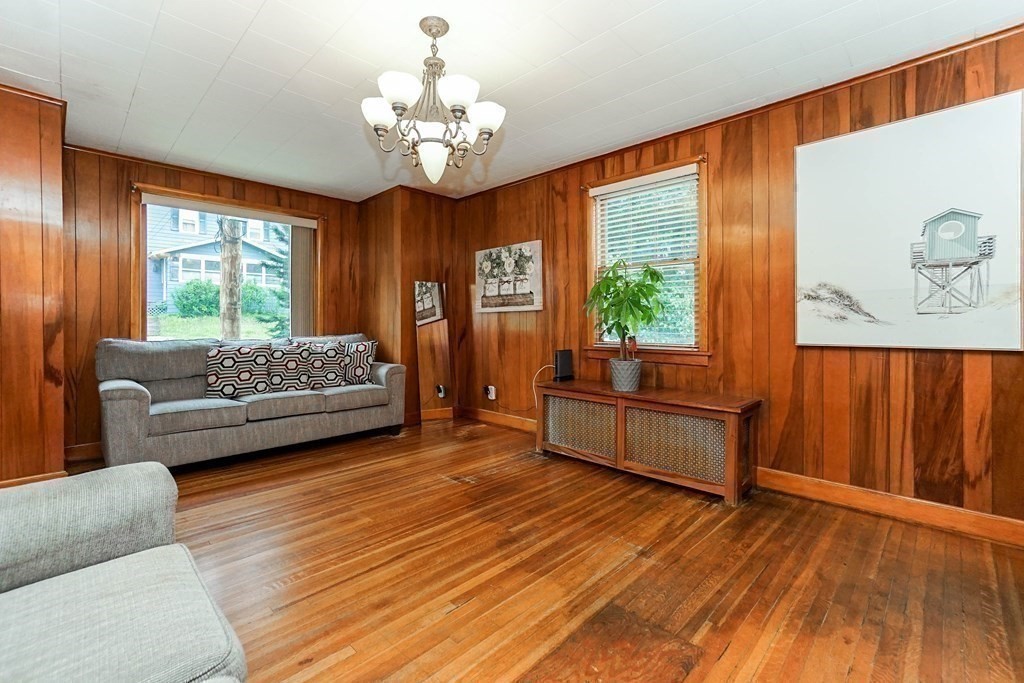
Wood-paneled living room with hardwood floors, two gray sofas, and a large window to the yard.
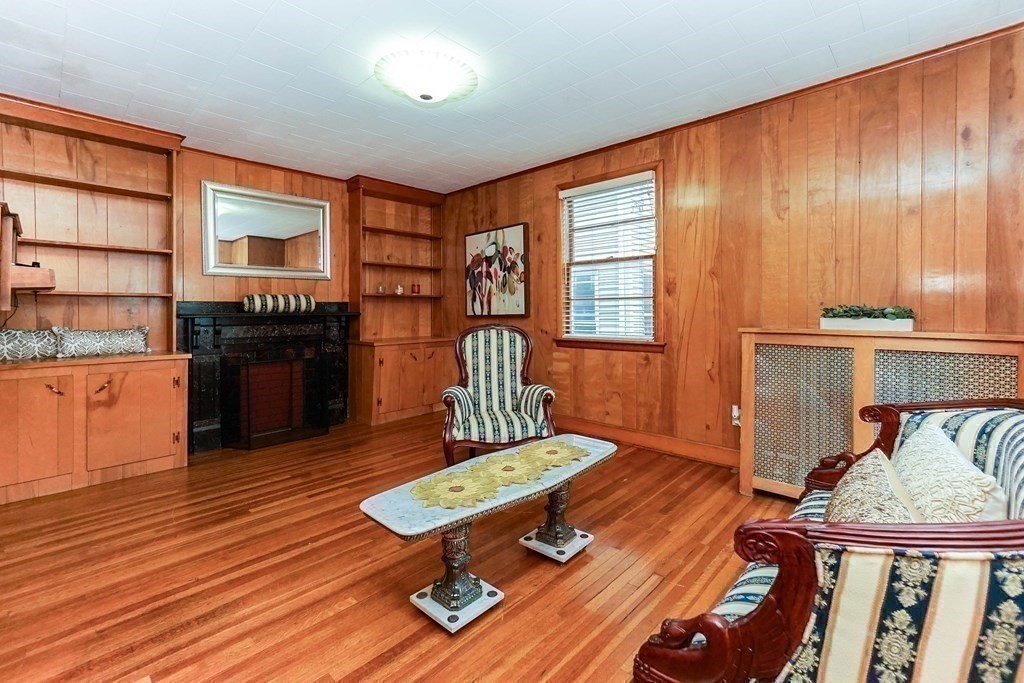
Living room with wood-paneled walls, built-in shelves, a dark fireplace, and polished hardwood floors.
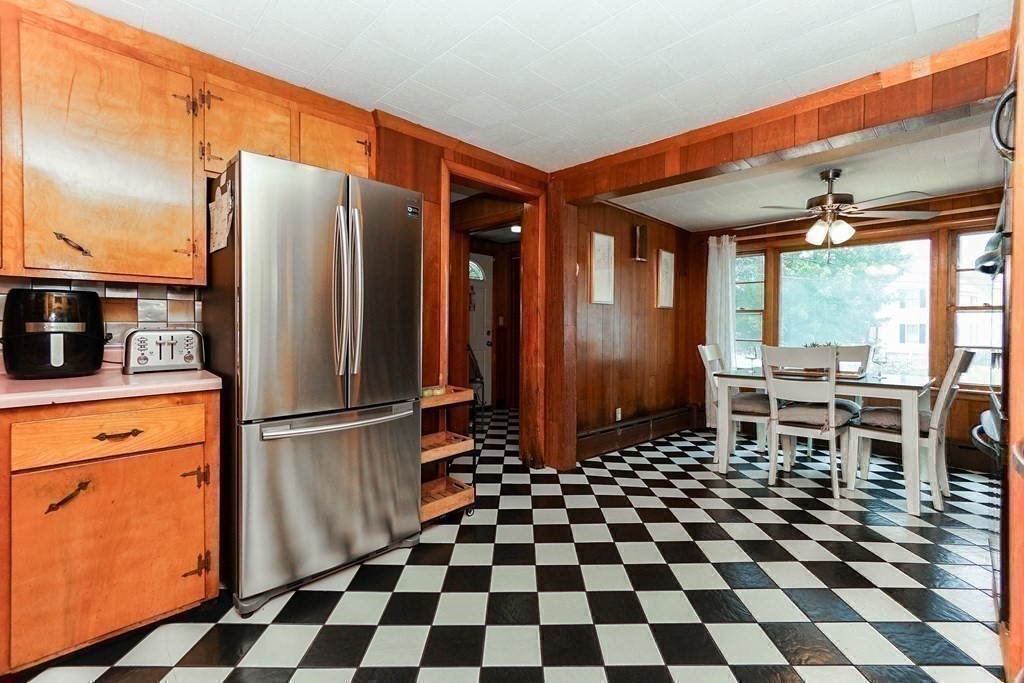
Kitchen with checkerboard flooring, wood cabinetry, stainless steel refrigerator, and adjoining dining area.
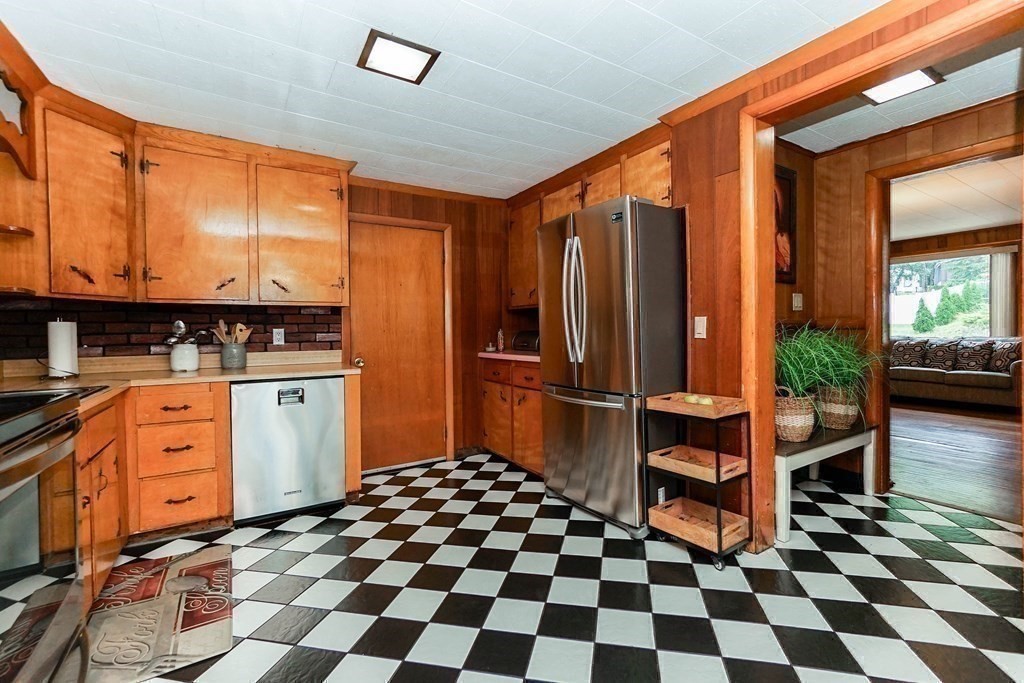
Kitchen with warm wood cabinets, stainless steel appliances, and a black-and-white checkerboard floor.
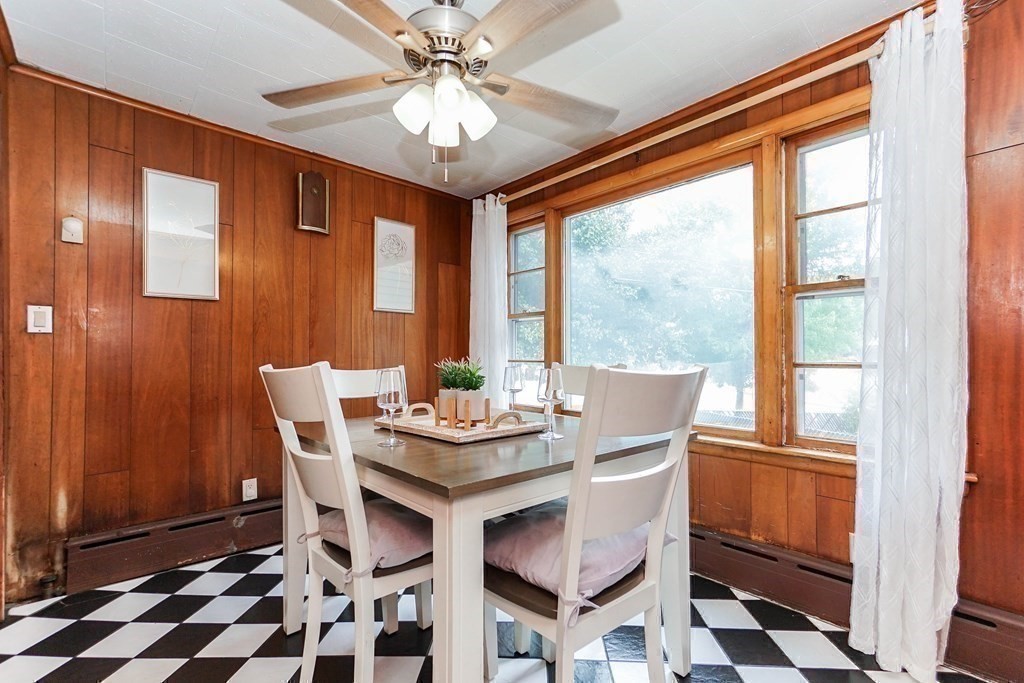
Dining room with wood-paneled walls, checkerboard floor, and large curtained windows.
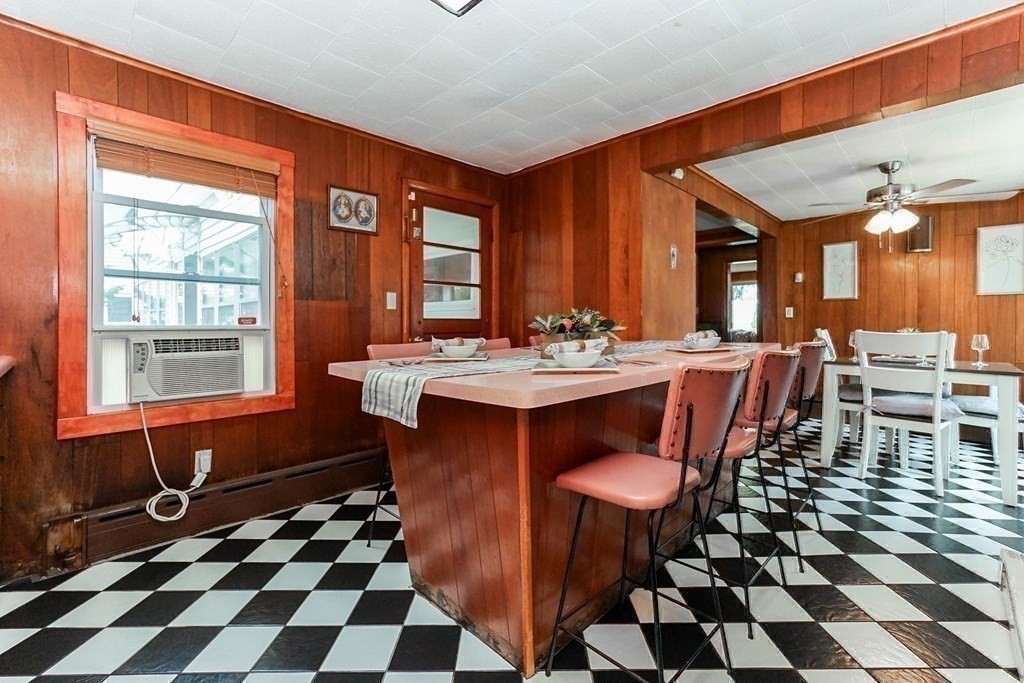
Dining room with wood-paneled walls, checkerboard floor, and pink stools along a long counter.
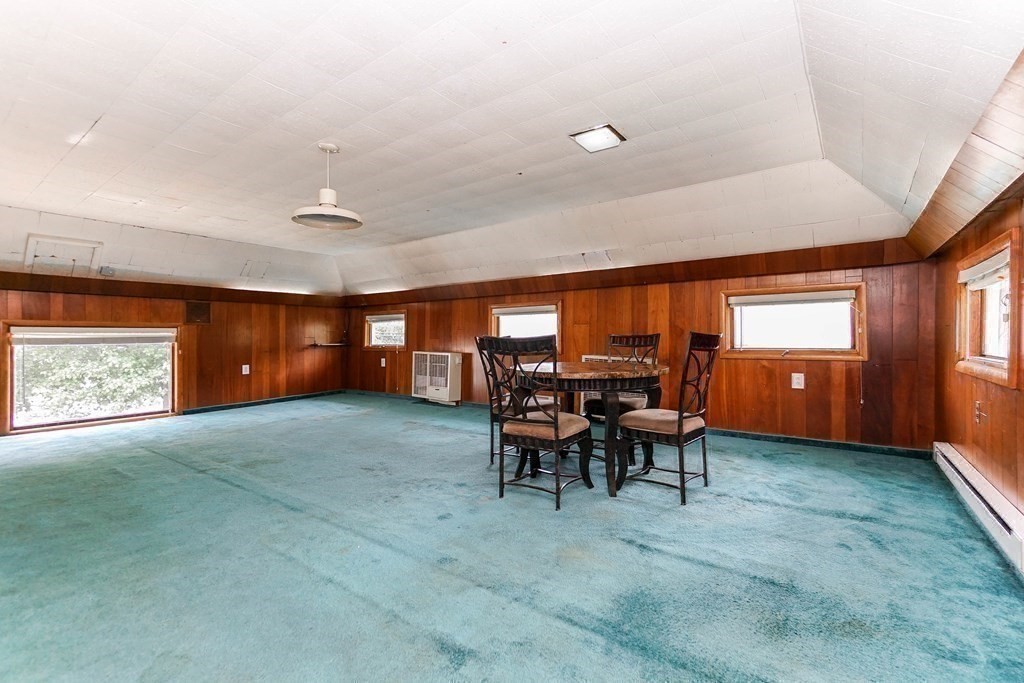
Wood-paneled room with turquoise carpet, a dining table, and several low windows.
Basement recreation room with a long bar, four stools, wood paneling, and teal carpet.
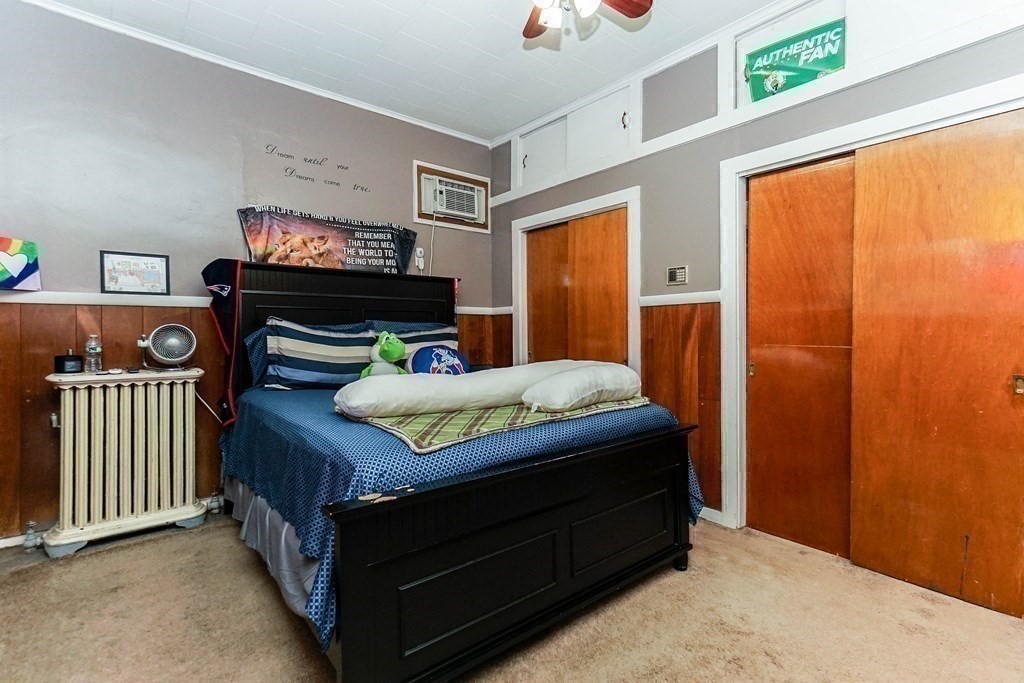
Furnished bedroom with a black bed, wood-paneled walls, and two wooden doors.
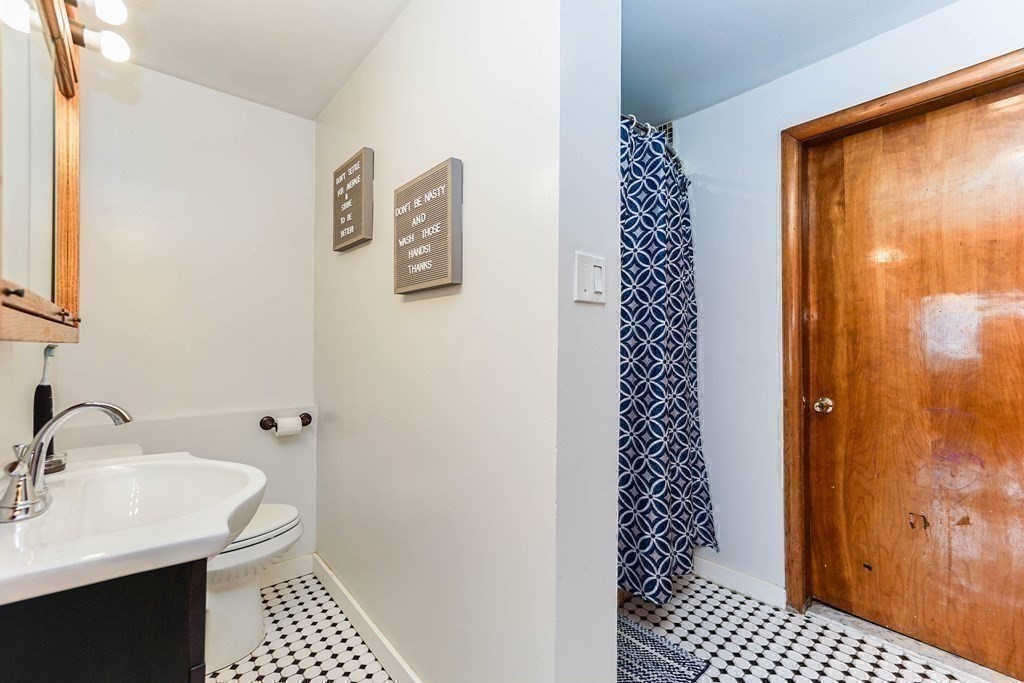
Bathroom with a white sink, patterned tile floor, blue shower curtain, and wooden door.
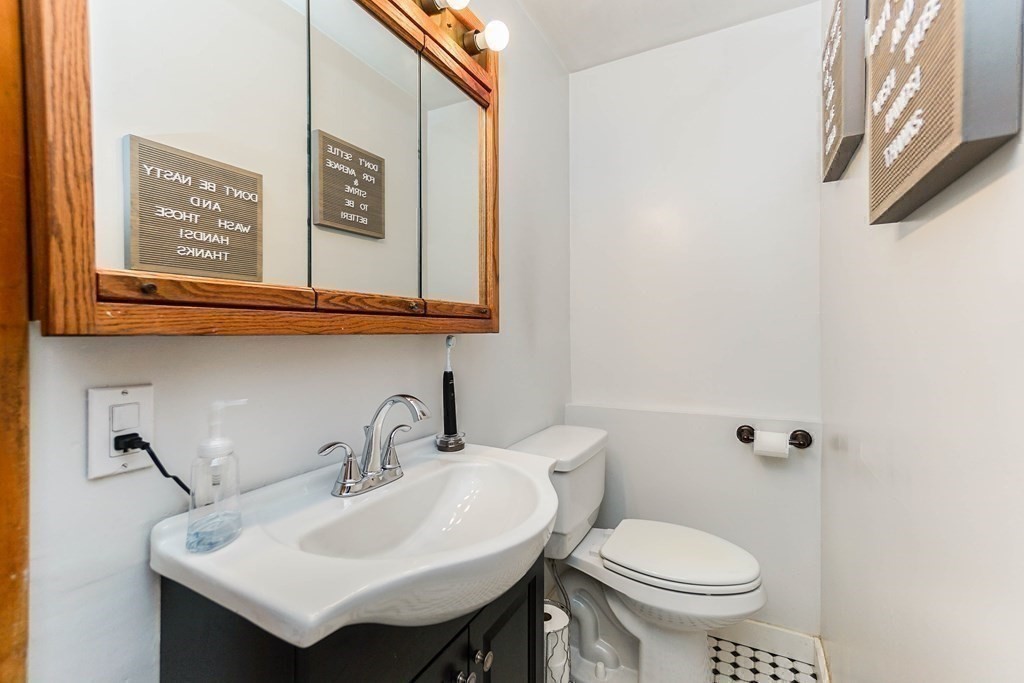
Bathroom with a white sink, toilet, wood-framed mirrored cabinet, and hexagonal floor tile.
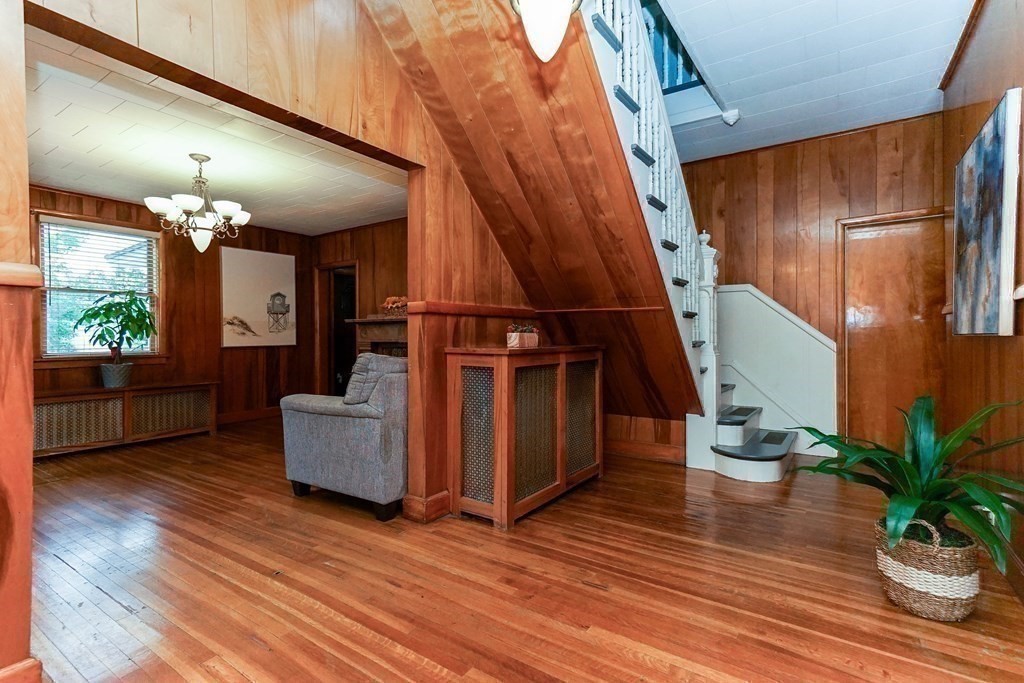
Wood-paneled living room with hardwood floors, a gray armchair, and a staircase.
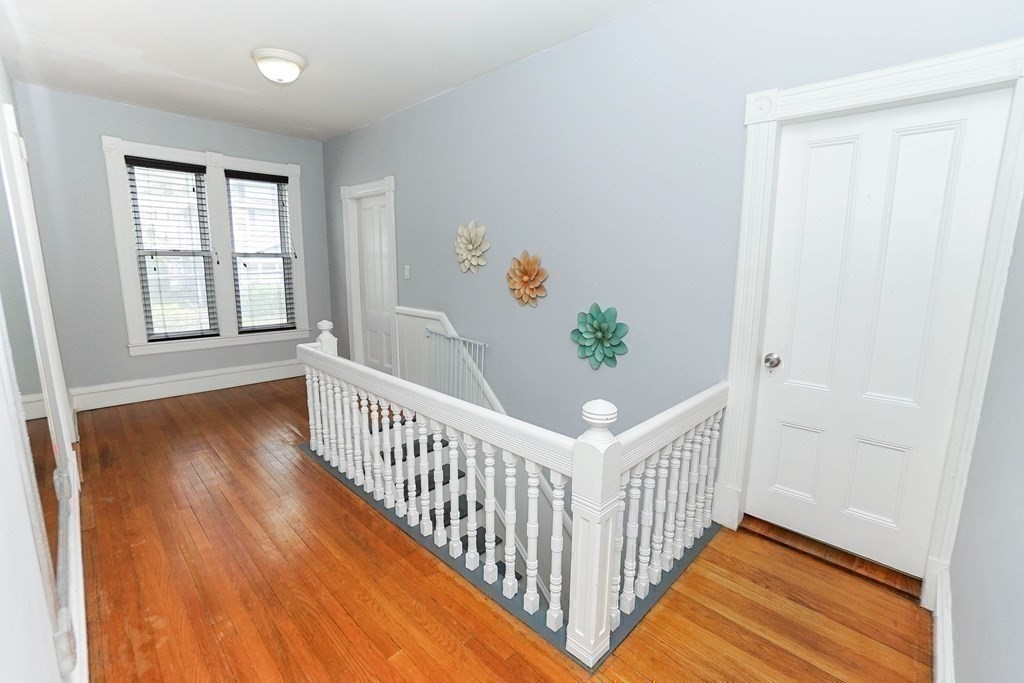
Interior landing with polished hardwood floors, white staircase railing, and flower-shaped wall decorations.
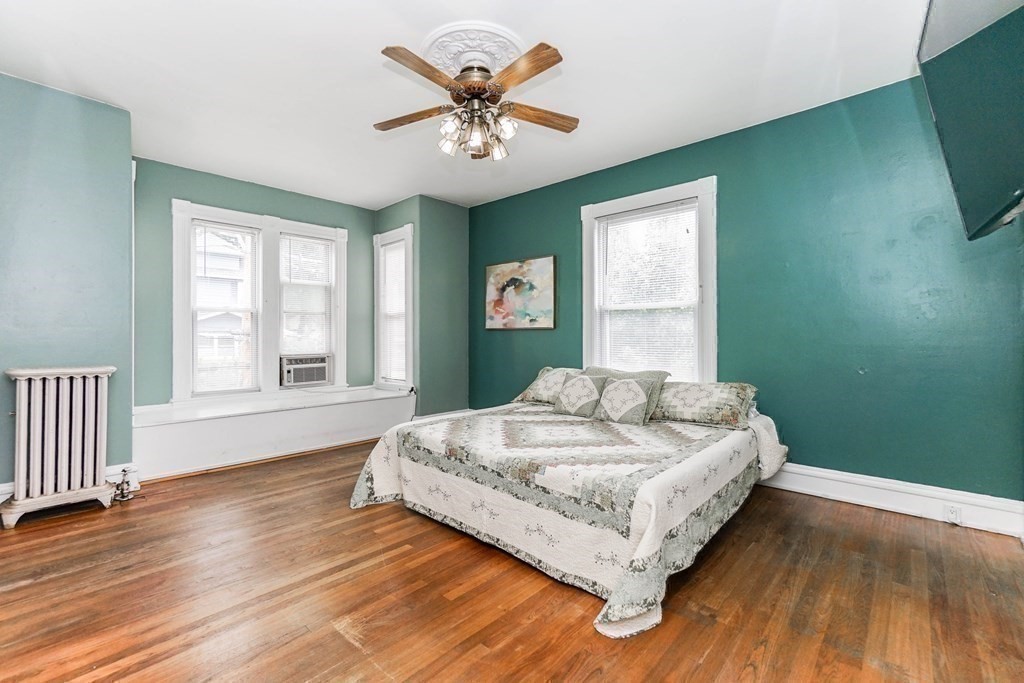
Bedroom with teal walls, a patterned bed, hardwood floors, and a ceiling fan.
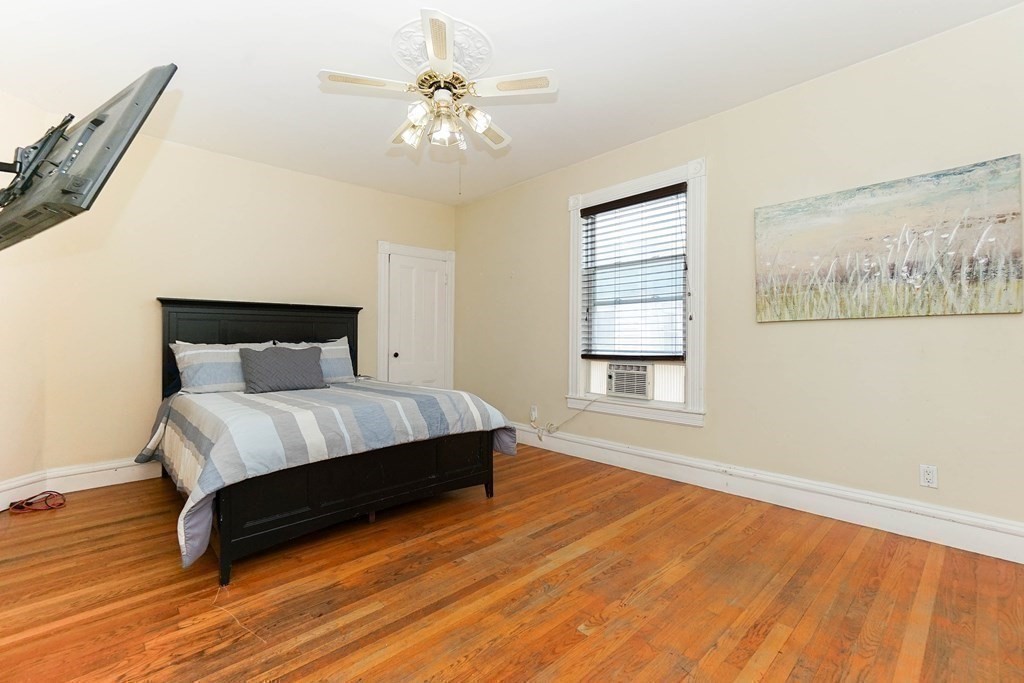
Bedroom with a black bed, striped bedding, hardwood floors, and a window air conditioner.
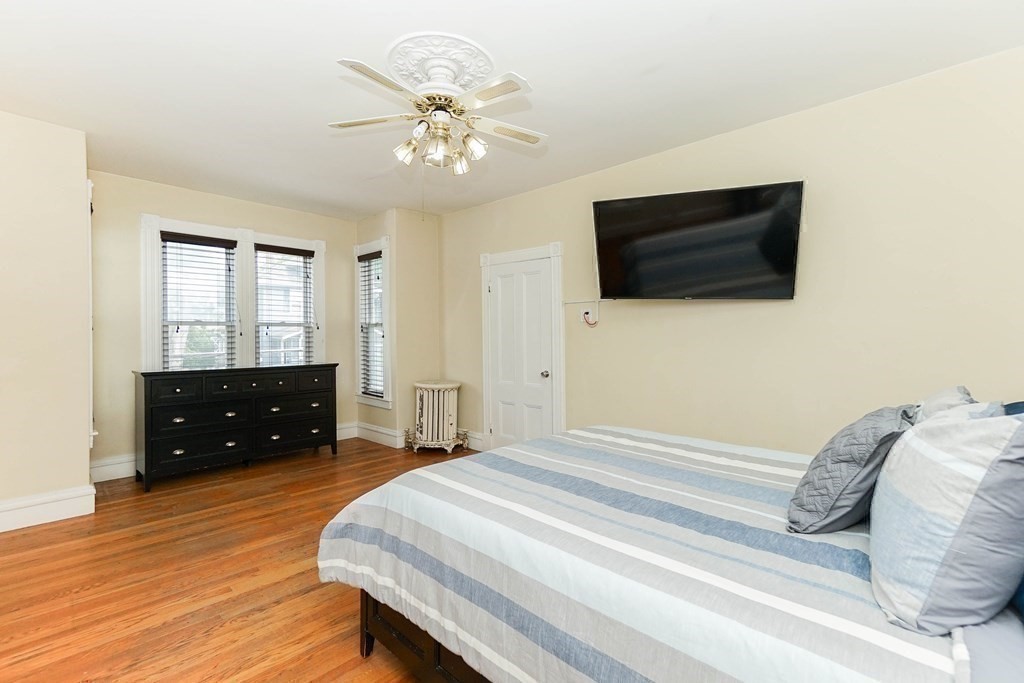
Bedroom with blue-and-white striped bedding, hardwood floors, three windows, and a ceiling fan.
Bedroom with a white bed, blue accent wall, and polished hardwood floors.
Bedroom with blue-gray walls, striped white bedding, hardwood floors, and two white doors.
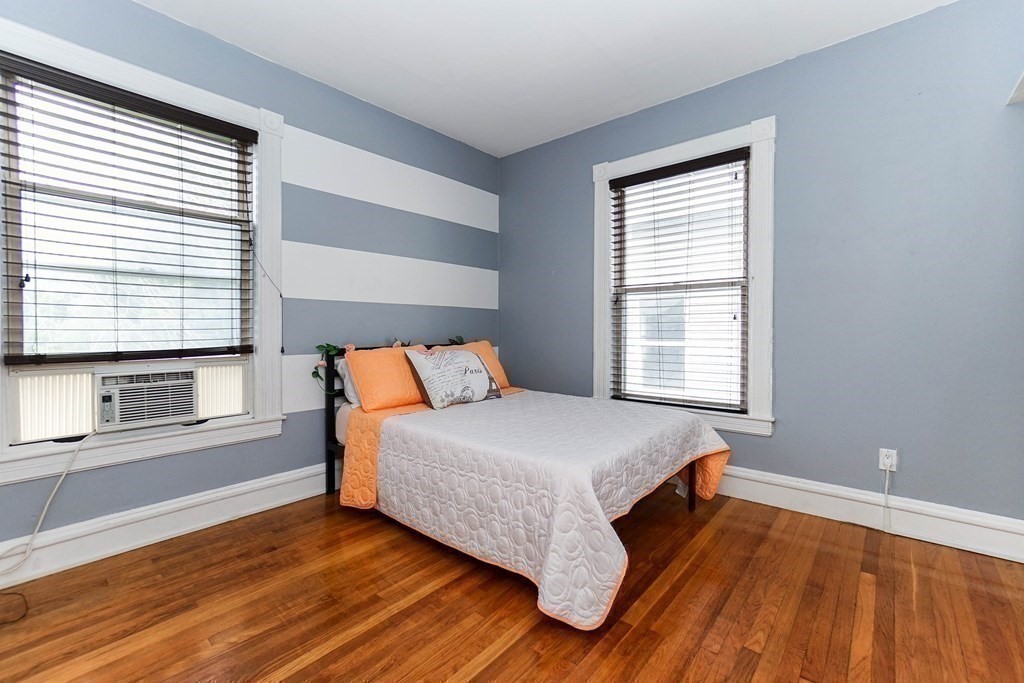
Bedroom with a blue-and-white striped accent wall, orange-accented bedding, and hardwood floors.
Bathroom with mint-green tile, mosaic floor, white toilet, and wide sink beneath a mirror.
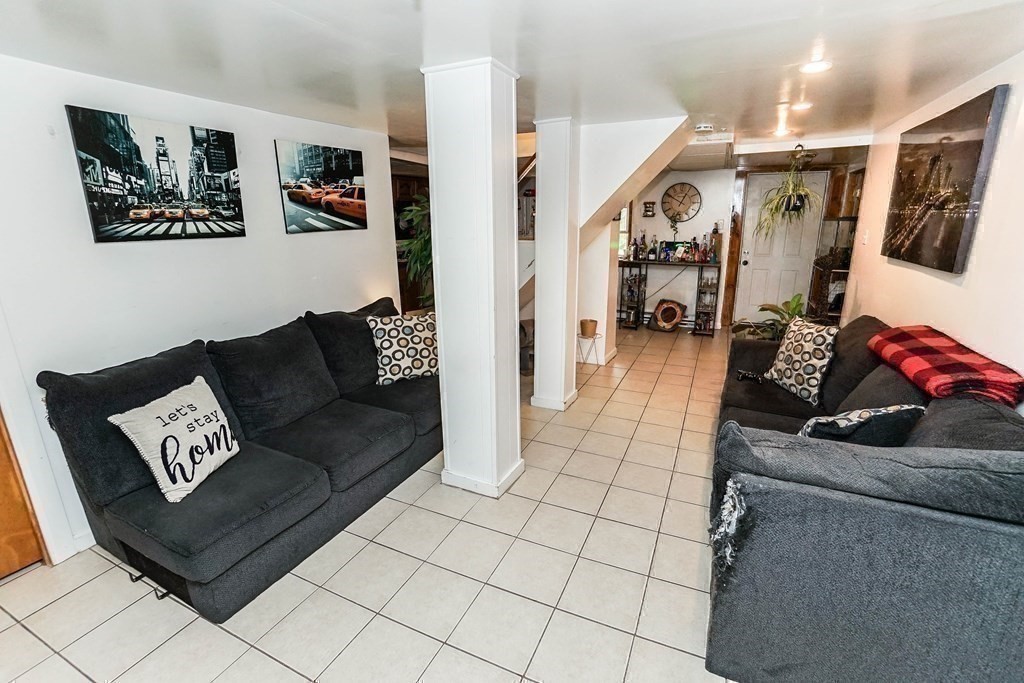
Living room with dark gray sofas, tiled floor, and framed city photographs.
Bedroom with a teal quilted bed, black headboard, plush giraffe, and wood-trimmed window.
Walk-in closet with clothing racks, rows of shoes, a window, and a full-length mirror.
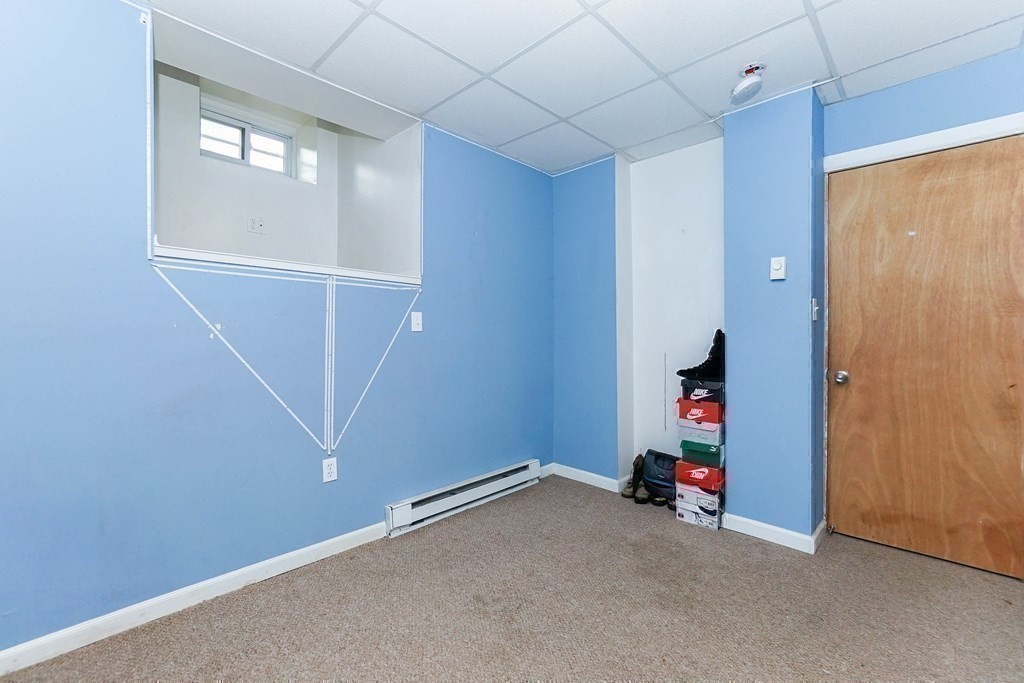
Blue-walled room with beige carpeting, a drop ceiling, and shoes stacked beside the door.
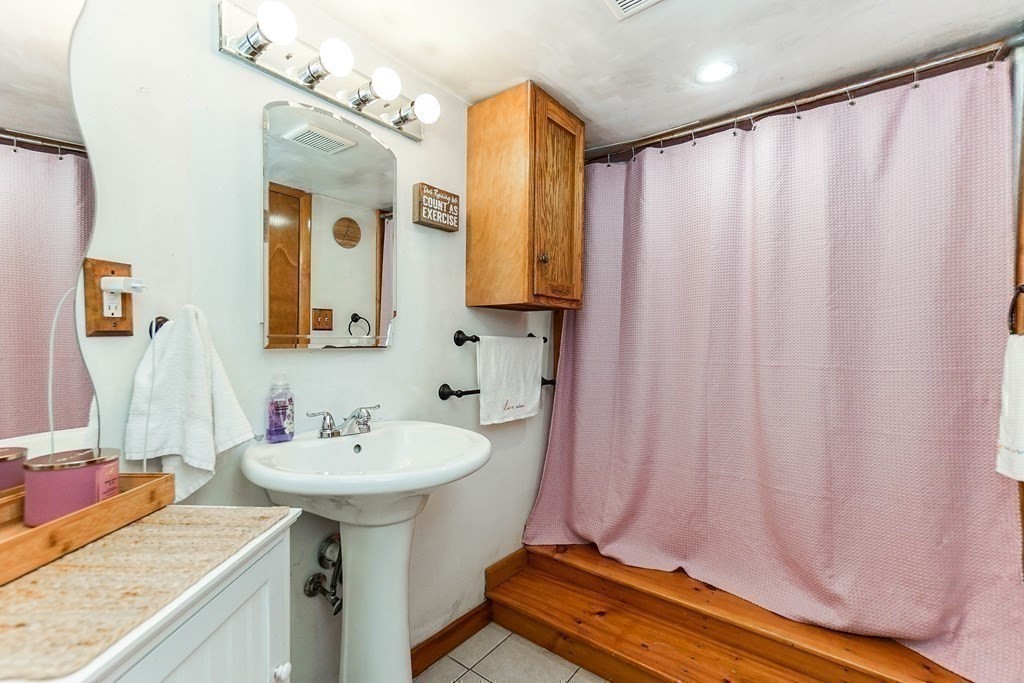
Bathroom with a pedestal sink, wooden cabinet, and pink shower curtain over a raised wooden tub surround.
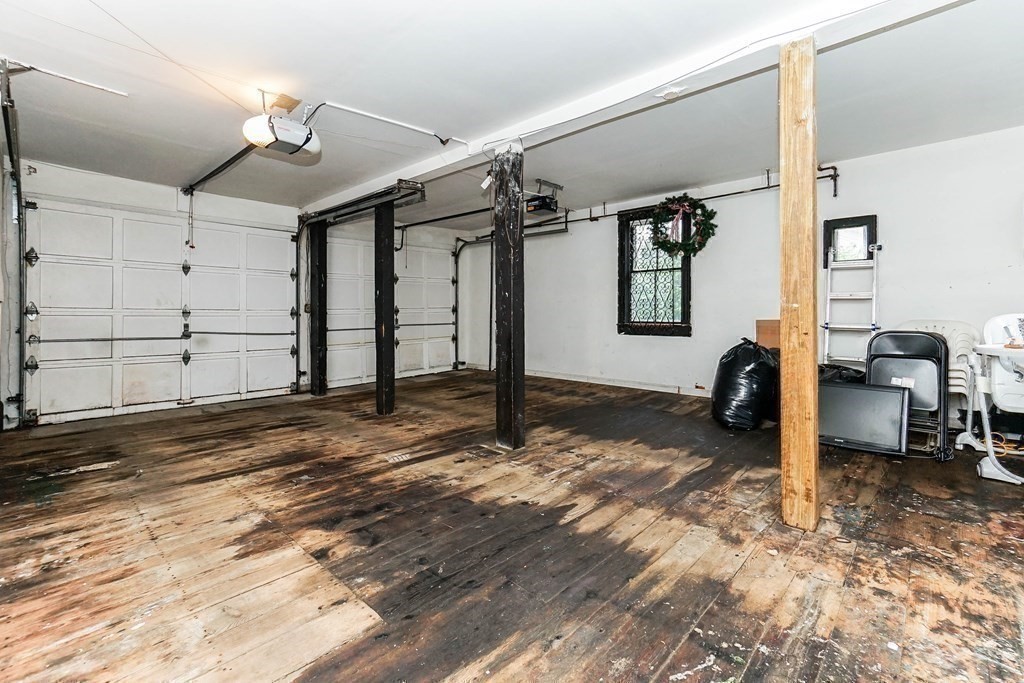
Garage with two white doors, worn wood flooring, and exposed support posts.
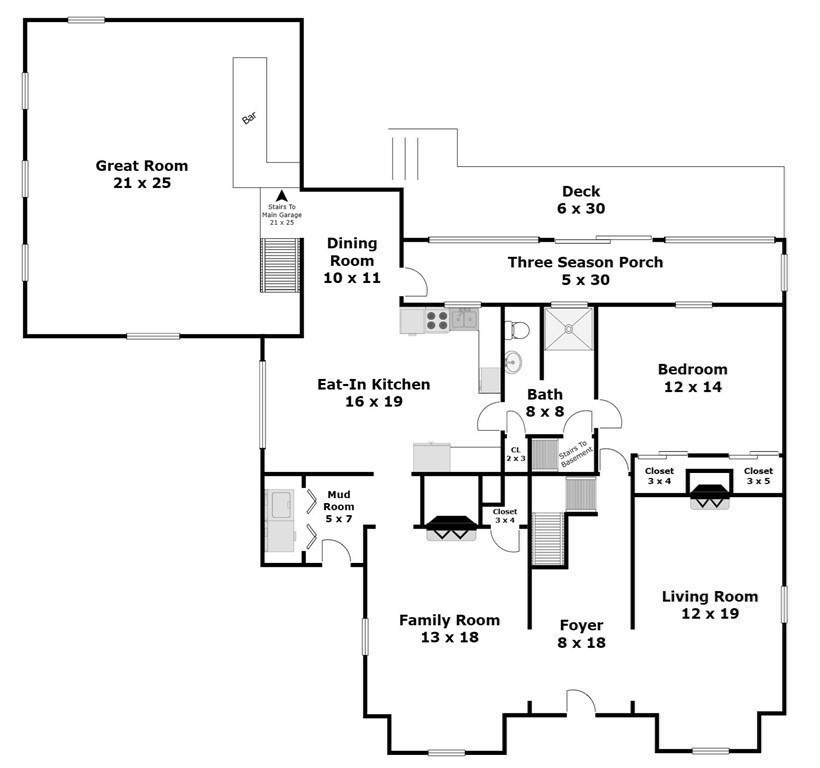
Floor plan with great room, eat-in kitchen, bedroom, family room, deck, and three-season porch.
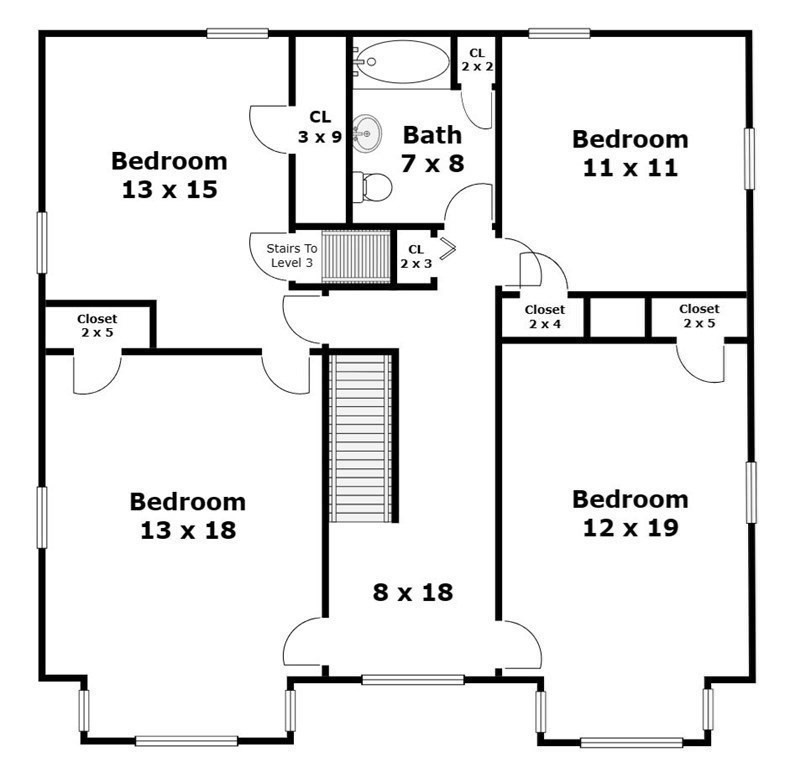
Floor plan with four bedrooms, one bathroom, closets, and stairs.
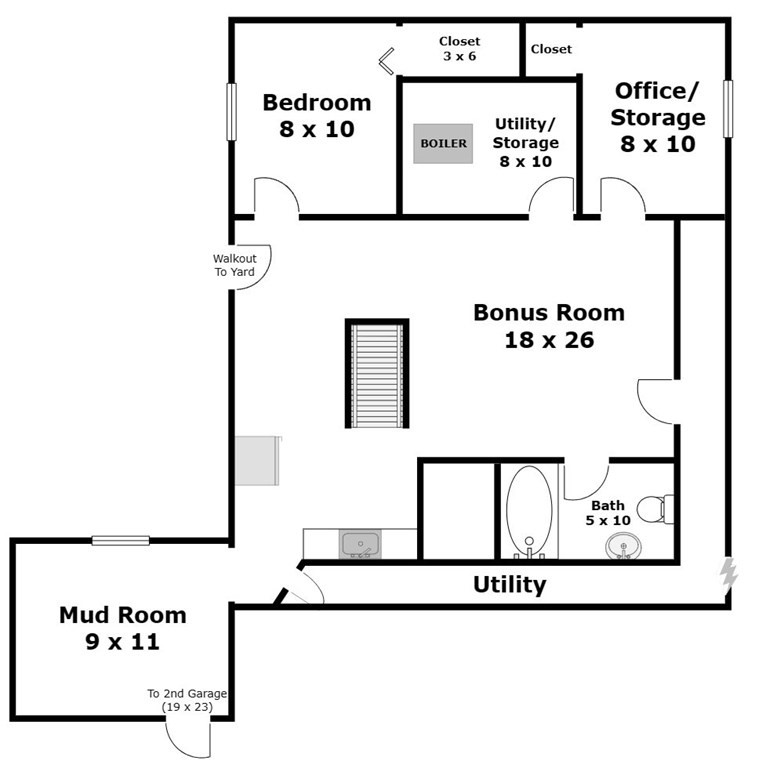
Floor plan with an 18-by-26 bonus room, bedroom, office storage, bathroom, utility room, and mud room.
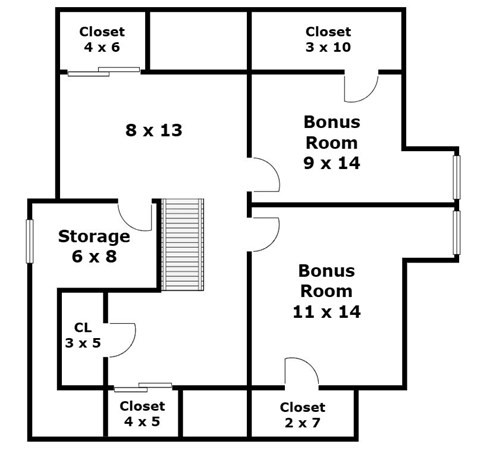
Floor plan with two bonus rooms, storage, closets, and room dimensions.
SEE ALL PHOTOS
White two-story house with a gray shingle roof, front porch, and small fenced garden.
Multi-story light-sided house with a central entrance, dormer windows, and a low picket fence.
White two-story house beside a paved driveway, with a fenced lawn, shrubs, and a brick chimney.
White two-story house with two garage doors and a broad concrete driveway.
Concrete patio beneath a raised wooden deck, with stairs and colorful outdoor chairs.
Landscaped backyard with a small above-ground pool and curved walkway around a mature tree.
Landscaped grounds with a concrete walkway, raised deck, and small playground among mature trees.
Aerial view of a tree-lined residential yard with a circular pool and neighboring homes.
Enclosed porch with large windows, a sliding glass door, and tiled flooring.
Wood-paneled entryway with a front door, grandfather clock, hardwood floors, and an adjoining sitting room.
Wood-paneled living room with a carved fireplace, gray sofa, and polished hardwood floors.
Living room with wood-paneled walls, hardwood floors, gray sofas, and a chandelier.
Wood-paneled living room with hardwood floors, two gray sofas, and a large window to the yard.
Living room with wood-paneled walls, built-in shelves, a dark fireplace, and polished hardwood floors.
Kitchen with checkerboard flooring, wood cabinetry, stainless steel refrigerator, and adjoining dining area.
Kitchen with warm wood cabinets, stainless steel appliances, and a black-and-white checkerboard floor.
Dining room with wood-paneled walls, checkerboard floor, and large curtained windows.
Dining room with wood-paneled walls, checkerboard floor, and pink stools along a long counter.
Wood-paneled room with turquoise carpet, a dining table, and several low windows.
Basement recreation room with a long bar, four stools, wood paneling, and teal carpet.
Furnished bedroom with a black bed, wood-paneled walls, and two wooden doors.
Bathroom with a white sink, patterned tile floor, blue shower curtain, and wooden door.
Bathroom with a white sink, toilet, wood-framed mirrored cabinet, and hexagonal floor tile.
Wood-paneled living room with hardwood floors, a gray armchair, and a staircase.
Interior landing with polished hardwood floors, white staircase railing, and flower-shaped wall decorations.
Bedroom with teal walls, a patterned bed, hardwood floors, and a ceiling fan.
Bedroom with a black bed, striped bedding, hardwood floors, and a window air conditioner.
Bedroom with blue-and-white striped bedding, hardwood floors, three windows, and a ceiling fan.
Bedroom with a white bed, blue accent wall, and polished hardwood floors.
Bedroom with blue-gray walls, striped white bedding, hardwood floors, and two white doors.
Bedroom with a blue-and-white striped accent wall, orange-accented bedding, and hardwood floors.
Bathroom with mint-green tile, mosaic floor, white toilet, and wide sink beneath a mirror.
Living room with dark gray sofas, tiled floor, and framed city photographs.
Bedroom with a teal quilted bed, black headboard, plush giraffe, and wood-trimmed window.
Walk-in closet with clothing racks, rows of shoes, a window, and a full-length mirror.
Blue-walled room with beige carpeting, a drop ceiling, and shoes stacked beside the door.
Bathroom with a pedestal sink, wooden cabinet, and pink shower curtain over a raised wooden tub surround.
Garage with two white doors, worn wood flooring, and exposed support posts.
Floor plan with great room, eat-in kitchen, bedroom, family room, deck, and three-season porch.
Floor plan with four bedrooms, one bathroom, closets, and stairs.
Floor plan with an 18-by-26 bonus room, bedroom, office storage, bathroom, utility room, and mud room.
Floor plan with two bonus rooms, storage, closets, and room dimensions.
Sold

952 Bridge St

952 Bridge St, Lowell, MA 01850

$675,000
So many possibilities with this majestic and towering home on three levels plus a finished basement! This fine home exudes the vibes of a bygone era, featuring six bedrooms, three full baths, a fireplaced living room, fireplaced family room, a cavernous game room with a wet bar and so much more! Spotlighting hardwood floors through most of the home, large bedrooms, high ceilings, windows galore, timeless slate roof, breakfast bar with pantry leading out to an enclosed porch and deck, an eat in kitchen, the amenities list is long! Sitting on a sizable lot with an expansive yard and walkways, an above ground pool and mature plantings, offers an oasis of privacy & tranquility. Add a two-car garage in the front, a second garage in the back, with plenty of off-street parking, throw in its central location on a corner lot and you have a gem waiting for its new owners!

6
beds

3
baths

3,895 Sq.Ft. LIVING AREA

0.55 Acres lot

Alex Rocher

Alex Rocher

Features & Amenities

Interior

  • total bedrooms6
  • Total bathrooms3
  • full bathrooms3
  • Laundry room In Basement
  • Flooring Hardwood, Flooring - Wall to Wall Carpet, Flooring - Hardwood, Flooring - Wood
  • Fireplace Living Room
  • APPLIANCES Range, Oven, Refrigerator, Washer, Dryer, Utility Connections for Gas Range
  • other interior Features Wet bar, Open Floor Plan, Lighting - Overhead, Mud Room, Bonus Room, Game Room, Foyer, Center Hall, Office

Area & Lot

  • Status Sold
  • Date Sold September 6, 2023
  • Living Area3,895 Sq.Ft.
  • Lot Area0.55 Acres
  • MLS® ID73130552
  • TypeResidential
  • YEAR BUILT1900
  • Architecture StylesColonial

Exterior

  • Garage Space3.0
  • water SourcePublic
  • utilitiesfor Gas Range
  • roofSlate
  • lot featuresCorner Lot
  • parkingAttached, Off Street, Paved
  • HEAT TYPECentral, Steam, Natural Gas, Electric
  • AIR CONDITIONINGWindow Unit(s)
  • sewerPublic Sewer
  • SubstructureStone

Financial

  • Sales Price$675,000
  • Real Estate Tax $7,758/yr
  • Zoning TSF

Guiding You Home Every Step

Whether you're buying your first home or expanding your investment portfolio, a dedicated agent is here to make the journey smooth and rewarding. With a focus on building relationships, utilizing cutting-edge tools, and crafting smart strategies, you won’t just reach your goals—you’ll surpass them.

Follow Me on Instagram